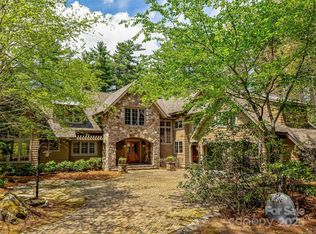
Best Mountain Views in Lake Toxaway! Experience refined mountain living on three outstanding Meadow Ridge lots spanning over 7 private acres with panoramic views of Cold Mountain, Panthertail Mountain, and the Blue Ridge Parkway. This exceptional 5-bed, 7-bath estate blends luxury and comfort with vaulted ceilings, custom woodwork, and three impressive native stone fireplaces. The main house features a spacious eat-in kitchen with granite countertops and limestone floors, antique heart of pine floors, along with a fitness room and multiple living spaces designed for relaxation and entertaining, all with stunning views.
Outdoor living shines with two entertainment terraces, an open area for seating around a native stone fireplace with sweeping mountain views, a covered passage between main home and garage/guest quarters, and professionally landscaped grounds complete with a stream and waterfall. The separate light-filled guest quarters above the garage includes a full bath and kitchenette, and large windows with breathtaking views—perfect for hosting visitors. Modern conveniences include reliable Starlink internet that is connected to the partial-home generator, ensuring comfort and connectivity in every season.
Every detail has been carefully considered to create a peaceful, elegant retreat. Offered fully furnished with some exceptions, this home is the pinnacle of fine mountain living.
Active
$3,280,000
770 Meadow Ridge Dr, Lake Toxaway, NC 28747
5beds
5,181sqft
Single Family Residence
Built in 2000
7.1 Acres Lot
$-- Zestimate®
$633/sqft
$762/mo HOA
What's special
Best mountain viewsCustom woodworkFitness roomVaulted ceilingsStunning viewsTwo entertainment terraces
- 443 days
- 318
- 23
Zillow last checked:
Listing updated:
Listed by:
Ross Hyett ross@laketoxaway.com,
Lake Toxaway Co.
Source: Canopy MLS as distributed by MLS GRID,MLS#: 4287231
Facts & features
Interior
Bedrooms & bathrooms
- Bedrooms: 5
- Bathrooms: 6
- Full bathrooms: 6
- Main level bedrooms: 1
Primary bedroom
- Level: Main
Bedroom s
- Level: Upper
Bedroom s
- Level: Upper
Bedroom s
- Level: Basement
Bedroom s
- Level: Basement
Bathroom full
- Level: Main
Bathroom full
- Level: Upper
Bathroom full
- Level: Basement
Bathroom full
- Level: Basement
Other
- Level: Basement
Den
- Level: Main
Dining room
- Level: Main
Exercise room
- Level: Basement
Kitchen
- Level: Main
Living room
- Level: Main
Heating
- Floor Furnace, Propane
Cooling
- Central Air
Appliances
- Included: Dishwasher, Double Oven, Gas Range, Refrigerator, Tankless Water Heater, Wall Oven, Washer/Dryer
- Laundry: In Basement, Laundry Chute
Features
- Flooring: Carpet, Tile, Wood
- Basement: Finished
- Fireplace features: Family Room, Living Room, Outside, Wood Burning
Interior area
- Total structure area: 3,185
- Total interior livable area: 5,181 sqft
- Finished area above ground: 3,185
- Finished area below ground: 1,996
Property
Parking
- Total spaces: 1
- Parking features: Driveway, Garage Faces Front, Garage on Main Level
- Garage spaces: 1
- Has uncovered spaces: Yes
Features
- Levels: Two
- Stories: 2
- Patio & porch: Covered, Deck, Front Porch, Screened, Terrace
- Has view: Yes
- View description: Long Range, Mountain(s)
- Waterfront features: Boat Ramp – Community
Lot
- Size: 7.1 Acres
Living quarters
- Secondary features: Upper Level Garage
Details
- Additional parcels included: 8513-04-4882,8513-04-9055
- Parcel number: 8513042932000
- Zoning: None
- Special conditions: Standard
- Other equipment: Generator
Construction
Type & style
- Home type: SingleFamily
- Property subtype: Single Family Residence
Materials
- Wood
Condition
- New construction: No
- Year built: 2000
Utilities & green energy
- Sewer: Septic Installed
- Water: Well
- Utilities for property: Cable Available, Electricity Connected, Phone Connected, Propane
Community & HOA
Community
- Subdivision: Lake Toxaway Estates
HOA
- Has HOA: Yes
- HOA fee: $9,143 annually
- HOA name: LTCA
- HOA phone: 828-966-9453
Location
- Region: Lake Toxaway
Financial & listing details
- Price per square foot: $633/sqft
- Tax assessed value: $3,133,580
- Annual tax amount: $13,183
- Date on market: 7/31/2025
- Cumulative days on market: 443 days
- Electric utility on property: Yes
- Road surface type: Asphalt, Stone, Paved
Estimated market value
Not available
Estimated sales range
Not available
$6,047/mo
Price history
| Date | Event | Price |
|---|---|---|
| 7/26/2026 | Listed for sale | $3,280,000-8.9%$633/sqft |
Source: HCMLS #1001547 Report a problem | ||
| 8/1/2025 | Listed for sale | $3,600,000$695/sqft |
Source: HCMLS #1001547 Report a problem | ||
Public tax history
| Year | Property taxes | Tax assessment |
|---|---|---|
| 2025 | $13,183 +56.6% | $2,743,540 +114.5% |
| 2024 | $8,420 | $1,279,000 |
| 2023 | $8,420 | $1,279,000 |
| 2022 | $8,420 +0.8% | $1,279,000 |
| 2021 | $8,356 +5% | $1,279,000 +11.9% |
| 2020 | $7,957 +0.7% | $1,143,310 |
| 2019 | $7,900 +22.2% | $1,143,310 |
| 2018 | $6,464 +1.2% | $1,143,310 |
| 2017 | $6,390 | $1,143,310 |
| 2016 | $6,390 | $1,143,310 -12.8% |
| 2015 | -- | $1,311,600 |
Find assessor info on the county website
Monthly payment
Est. payment
Payment breakdown
Explore the cost of this home by adjusting the details. Changes won't be saved.Climate risks
Neighborhood: 28747
- $231,970-- bd-- ba-- sqft770 Meadow Ridge Dr, Lake Toxaway, NC 28747Off Market
- $1,410,1003 bd4 ba2.4k sqft1715 Panthertown Rd, Lake Toxaway, NC 28747Off Market
- $113,040-- bd-- ba-- sqft869 Meadow Ridge Dr, Lake Toxaway, NC 28747Off Market
- $150,0003 acresMr 13 Meadow Ridge Rd, Lake Toxaway, NC 28747Sold
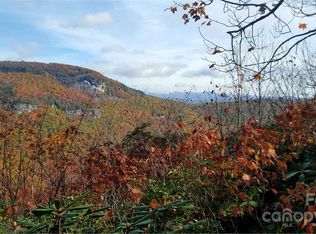
Similar homes
- $3,875,0004 bd6 ba4.6k sqft100 Meadow Ridge Dr, Lake Toxaway, NC 28747For Sale
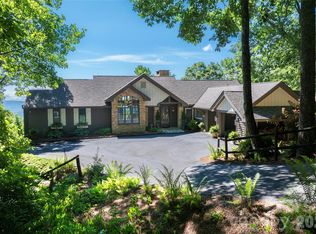
 MLS ID #4397807, Mish Nichols, Lake Toxaway Co.. Canopy MLS as distributed by MLS GRID
 - $3,199,0004 bd7 ba7.4k sqft46 Mills Creek Dr, Lake Toxaway, NC 28747For Sale
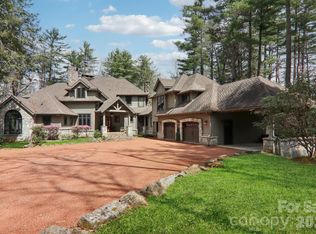 MLS ID #4364823, Amanda Jennings Gravley, Fisher Realty,Sapphire/Toxaway. Canopy MLS as distributed by MLS GRID
 - $3,350,0003 bd6 ba5.1k sqft96 Moltz Ct, Lake Toxaway, NC 28747For Sale
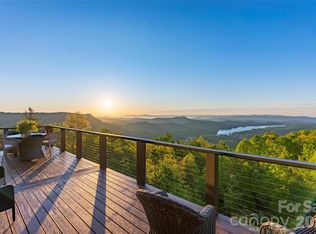 MLS ID #4364585, William Heinitsh, Lake Toxaway Co.. Canopy MLS as distributed by MLS GRID
 - $2,975,0004 bd5 ba4.4k sqft228 Mills Creek Trce, Lake Toxaway, NC 28747For Sale
 MLS ID #4250567, Ross Hyett, Lake Toxaway Co.. Canopy MLS as distributed by MLS GRID
 - $2,699,0004 bd6 ba5.9k sqft1052 Toxaway Dr, Lake Toxaway, NC 28747For SaleMLS ID #4371688, Jeff Ramm, Coldwell Banker Advantage. Canopy MLS as distributed by MLS GRID
- $3,950,0003 bd5 ba4.4k sqft2272 W Club Blvd, Lake Toxaway, NC 28747For SaleMLS ID #4209458, Amanda Jennings Gravley, Fisher Realty,Sapphire/Toxaway. Canopy MLS as distributed by MLS GRID
- $3,995,0004 bd5 ba4.1k sqft132 Red Bird Cir, Lake Toxaway, NC 28747For SaleMLS ID #4321731, Ross Hyett, Lake Toxaway Co.. Canopy MLS as distributed by MLS GRID
- $4,750,0004 bd6 ba4.5k sqft1957 Cold Mountain Rd, Lake Toxaway, NC 28747For SaleMLS ID #4377790, Kenneth McCall, Lake Toxaway Co.. Canopy MLS as distributed by MLS GRID
- $3,483,0004 bd5 ba3.2k sqftLOT 35 Longcliff Ln, Lake Toxaway, NC 28747New ConstructionMLS ID #4428726, Lori Philips, Premier Sotheby’s International Realty. Canopy MLS as distributed by MLS GRID
- $3,037,7004 bd5 ba3.2k sqftLOT 26 Longcliff Ln, Lake Toxaway, NC 28747New ConstructionMLS ID #4428774, Lori Philips, Premier Sotheby’s International Realty. Canopy MLS as distributed by MLS GRID
- $3,866,4294 bd5 ba3.5k sqftLOT 37 Longcliff Ln, Lake Toxaway, NC 28747New ConstructionMLS ID #4428754, Lori Philips, Premier Sotheby’s International Realty. Canopy MLS as distributed by MLS GRID
- $3,200,0004 bd5 ba4.5k sqft109 Cold Deck Way Lot 151, Sylva, NC 28779For SaleMLS ID #4378441, Sean McLaughlin, BMP David Southworth Real Estate LLC. Canopy MLS as distributed by MLS GRID
- $2,556,0004 bd5 ba3.2k sqft743 Hawk Mountain Rd, Lake Toxaway, NC 28747New ConstructionMLS ID #4411152, Ross Hyett, Lake Toxaway Co.. Canopy MLS as distributed by MLS GRID
- $2,950,0005 bd5 ba4.1k sqft85&95 Ralph Thomas Rd, Highlands, NC 28741For SaleMLS ID #4395002, Doug Treadwell, MOUNTAIN LIFE REAL ESTATE, LLC. Canopy MLS as distributed by MLS GRID
- $2,700,0005 bd5 ba5.5k sqft98 Taladu Ct, Brevard, NC 28712For SaleMLS ID #4302886, Amy Fisher, Fisher Realty - 10 Park Place. Canopy MLS as distributed by MLS GRID
- $3,395,0004 bd4 ba3.3k sqft30 Banks Ln, Brevard, NC 28712For SaleMLS ID #4367938, John Witherspoon, Witherspoon Platt Real Estate. Canopy MLS as distributed by MLS GRID
- $2,200,0004 bd6 ba4.6k sqft74 Walnut Ridge Ln, Brevard, NC 28712For SaleMLS ID #4419303, Paul Wilander, Looking Glass Realty. Canopy MLS as distributed by MLS GRID
- $3,750,0006 bd6 ba5.7k sqft243 Ridgeline Dr, Brevard, NC 28712For SaleMLS ID #4313542, John Witherspoon, Witherspoon Platt Real Estate. Canopy MLS as distributed by MLS GRID
