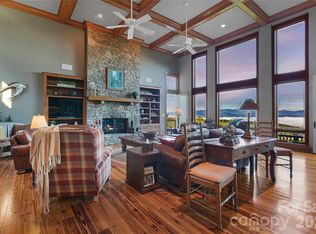
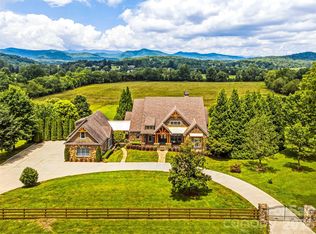
Total privacy, breathtaking long-range ridgetop views, dramatic waterfalls, tranquil streams, a meadow and miles of trails on this 96+ acre mountain retreat make the ideal setting for the property’s 4 residences. With a main house, guest cottage, garage apartment, and rustic antique log cabin, each prominently situated along the ridge at an elevation of over 3,000 feet, this property is the ideal multi-generational family legacy property. DuPont State Forest is close by, with a trailhead less than 2.5 miles away, and the property adjoins large private conservation lands. Over 2 miles of professionally built trails, both UTV and foot trails, link the homes on the ridge, an open meadow area and the property’s bold streams with the natural beauty of the forests and falls. With its mature hardwood forest, the land is bounded on the north by bold, clear Williamson Creek and on the south by over 2,000 feet of beautiful Laurel Creek, which features three waterfalls. The stunning, private trio of falls are dramatic destinations for sightseeing, picnics, photography or tranquil reflection. The main house is designed for comfort and luxury, with hardwood floors, hand hewn beam accents, a free-standing wood stove, and expansive windows showcasing the amazing views. The guest cottage, with its equally terrific views and a rambling, comfortable floorplan, is ready for your creative updates. Additionally, the recently updated garage apartment provides an excellent opportunity for guest accommodation or a creative workspace. The rustic cabin, set at the farthest end of the ridge and constructed with antique logs, adds a touch of history and authenticity to the property, making it an ideal spot for quiet contemplation or a cozy retreat. The property's location, situated between Brevard and Cedar Mountain, ensures easy access to amenities while preserving the tranquility and seclusion of your mountaintop escape. Whether you're seeking a peaceful retreat, a family compound, a truly dramatic outdoor recreation area or a place to pursue creative endeavors, this estate offers a wide range of possibilities.
Active
$3,750,000
243 Ridgeline Dr, Brevard, NC 28712
6beds
5,780sqft
Single Family Residence
Built in 2004
96.27 Acres Lot
$-- Zestimate®
$649/sqft
$-- HOA
What's special
Three waterfallsRambling comfortable floorplanBreathtaking long-range ridgetop viewsBold clear williamson creekHardwood floorsDramatic waterfallsMature hardwood forest
- 347 days
- 1,413
- 151
Zillow last checked:
Listing updated:
Listed by:
John Witherspoon john@wpanc.com,
Witherspoon Platt Real Estate
Source: Canopy MLS as distributed by MLS GRID,MLS#: 4313542
Facts & features
Interior
Bedrooms & bathrooms
- Bedrooms: 6
- Bathrooms: 6
- Full bathrooms: 4
- 1/2 bathrooms: 2
- Main level bedrooms: 1
Primary bedroom
- Features: Garden Tub, Walk-In Closet(s)
- Level: Main
Bedroom s
- Level: Upper
Bedroom s
- Level: Upper
Bathroom full
- Features: Garden Tub
- Level: Main
Bathroom half
- Level: Main
Bathroom full
- Level: Upper
Other
- Level: Basement
Dining room
- Level: Main
Kitchen
- Features: Breakfast Bar, Kitchen Island, Open Floorplan, Walk-In Pantry
- Level: Main
Laundry
- Level: Main
Living room
- Level: Main
Heating
- Ductless, Heat Pump, Wood Stove
Cooling
- Central Air, Ductless
Appliances
- Included: Dishwasher, Gas Cooktop, Gas Range, Microwave, Refrigerator, Trash Compactor, Washer/Dryer
- Laundry: Laundry Room, Main Level
Features
- Breakfast Bar, Soaking Tub, Kitchen Island, Open Floorplan, Pantry, Walk-In Closet(s), Walk-In Pantry, Total Primary Heated Living Area: 2407
- Flooring: Tile, Wood
- Doors: Sliding Doors
- Windows: Skylight(s)
- Basement: Exterior Entry,Finished,Interior Entry
- Fireplace features: Living Room, Wood Burning Stove
Interior area
- Total structure area: 1,953
- Total interior livable area: 5,780 sqft
- Finished area above ground: 1,953
- Finished area below ground: 454
Video & virtual tour
Property
Parking
- Total spaces: 4
- Parking features: Basement, Driveway, Attached Garage, Garage Faces Side
- Attached garage spaces: 4
- Has uncovered spaces: Yes
Features
- Levels: Two
- Stories: 2
- Patio & porch: Front Porch, Rear Porch, Screened
- Has view: Yes
- View description: Long Range, Mountain(s), Year Round
- Waterfront features: Creek/Stream
Lot
- Size: 96.27 Acres
- Features: Cleared, Private, Views, Waterfall
Living quarters
- Secondary living space: 3373 sqft
- Secondary total: 707 sqft
- Secondary features: Guest House,Separate Utilities
Details
- Additional structures: Other
- Additional parcels included: 9504-46-3004-000, 9504-46-6867-000
- Parcel number: 9504369544000
- Zoning: None
- Special conditions: Standard
Construction
Type & style
- Home type: SingleFamily
- Architectural style: Cabin,Cottage,Traditional,Other
- Property subtype: Single Family Residence
Materials
- Hardboard Siding
- Roof: Metal
Condition
- New construction: No
- Year built: 2004
Utilities & green energy
- Sewer: Septic Installed
- Water: Well
- Utilities for property: Electricity Connected, Propane
Community & HOA
Community
- Security: Radon Mitigation System
- Subdivision: None
Location
- Region: Brevard
- Elevation: 2500 Feet
Financial & listing details
- Price per square foot: $649/sqft
- Tax assessed value: $734,100
- Date on market: 10/20/2025
- Cumulative days on market: 347 days
- Listing terms: Cash,Conventional
- Electric utility on property: Yes
- Road surface type: Gravel
Estimated market value
Not available
Estimated sales range
Not available
Not available
Price history
| Date | Event | Price |
|---|---|---|
| 10/1/2026 | Listed for sale | $3,750,000$649/sqft |
Source: HCMLS #1002127 Report a problem | ||
| 9/30/2026 | Contingent | $3,750,000$649/sqft |
Source: HCMLS #1002127 Report a problem | ||
| 10/21/2025 | Listed for sale | $3,750,000$649/sqft |
Source:  Canopy MLS as distributed by MLS GRID #4313542 Report a problem Canopy MLS as distributed by MLS GRID #4313542 Report a problem | ||
Public tax history
Tax history is unavailable.
Monthly payment
Est. payment
Payment breakdown
Explore the cost of this home by adjusting the details. Changes won't be saved.Climate risks
Neighborhood: 28712
Nearby schools
Schools provided by the listing agent
- Elementary: Brevard
- Middle: Brevard
- High: Brevard
Source: Canopy MLS as distributed by MLS GRID. This data may not be complete. We recommend contacting the local school district to confirm school assignments for this home.
Similar homes
- $4,000,0003 bd4 ba4.3k sqft61 Firefly Ln, Pisgah Forest, NC 28768For Sale
 MLS ID #4418588, Amy Fisher, Fisher Realty - 10 Park Place. Canopy MLS as distributed by MLS GRID
 - $3,395,0004 bd4 ba3.3k sqft30 Banks Ln, Brevard, NC 28712For Sale
 MLS ID #4367938, John Witherspoon, Witherspoon Platt Real Estate. Canopy MLS as distributed by MLS GRID
 - $2,200,0004 bd6 ba4.6k sqft74 Walnut Ridge Ln, Brevard, NC 28712For Sale
 MLS ID #4419303, Paul Wilander, Looking Glass Realty. Canopy MLS as distributed by MLS GRID
 - $4,900,0006 bd6 ba7.2k sqft280 Walnut Hollow Rd, Brevard, NC 28712For Sale
 MLS ID #4404211, Billy Harris, Howard Hanna Beverly-Hanks Brevard South. Canopy MLS as distributed by MLS GRID
 - $3,500,0004 bd5 ba3.8k sqft4454 Asheville Hwy, Pisgah Forest, NC 28768For SaleMLS ID #4367785, Billy Joe McCoy, RE/MAX Land of the Waterfalls. Canopy MLS as distributed by MLS GRID
- $2,700,0005 bd5 ba5.5k sqft98 Taladu Ct, Brevard, NC 28712For SaleMLS ID #4302886, Amy Fisher, Fisher Realty - 10 Park Place. Canopy MLS as distributed by MLS GRID
- $3,695,0006 bd6 ba6.7k sqft23 Dividing Ridge Trl Unit 15, Arden, NC 28704For SaleMLS ID #4425393, Frank Nix, The Cliffs. Canopy MLS as distributed by MLS GRID
- $3,500,0007 bd5 ba4.6k sqft470 & 482 E Fork Ranch Rd, Canton, NC 28716For SaleMLS ID #4413723, Brian K. Noland, Howard Hanna Beverly-Hanks Waynesville. Canopy MLS as distributed by MLS GRID
- $3,750,0003 bd5 ba7.3k sqft1000 McFarlane Way, Hendersonville, NC 28739For SaleMLS ID #4369369, Amber Saxon, Howard Hanna Beverly-Hanks. Canopy MLS as distributed by MLS GRID
- $3,875,0004 bd6 ba4.6k sqft100 Meadow Ridge Dr, Lake Toxaway, NC 28747For SaleMLS ID #4397807, Mish Nichols, Lake Toxaway Co.. Canopy MLS as distributed by MLS GRID
- $2,895,0004 bd5 ba7.4k sqft146 Allison Creek Trl, Brevard, NC 28712For SaleMLS ID #4323068, Amanda Jennings Gravley, Fisher Realty,Sapphire/Toxaway. Canopy MLS as distributed by MLS GRID
- $2,800,0004 bd4 ba4.6k sqft726 Ugugu Dr, Brevard, NC 28712For SaleMLS ID #4374214, DJ Golden, Connestee Falls Realty. Canopy MLS as distributed by MLS GRID
- $3,280,0005 bd6 ba5.1k sqft770 Meadow Ridge Dr, Lake Toxaway, NC 28747For SaleMLS ID #4287231, Ross Hyett, Lake Toxaway Co.. Canopy MLS as distributed by MLS GRID
- $3,399,0004 bd7 ba7.4k sqft46 Mills Creek Dr, Lake Toxaway, NC 28747For SaleMLS ID #4364823, Amanda Jennings Gravley, Fisher Realty,Sapphire/Toxaway. Canopy MLS as distributed by MLS GRID
- $1,950,0006 bd5 ba6.5k sqft3999 Laurel Park Hwy, Laurel Park, NC 28739For SaleMLS ID #4419689, Alec Cantley, Premier Sotheby’s International Realty. Canopy MLS as distributed by MLS GRID
- $2,900,0007 bd7 ba4.2k sqft125 Little Willow Cir, Hendersonville, NC 28739For SaleMLS ID #4403476, John Witherspoon, Witherspoon Platt Real Estate. Canopy MLS as distributed by MLS GRID
- $3,600,0004 bd7 ba7.5k sqft150 Rainbow View Dr, Fletcher, NC 28732For SaleMLS ID #4399161, Mary Cade Mainwaring, Unique: A Real Estate Collective. Canopy MLS as distributed by MLS GRID
- $3,350,0003 bd6 ba5.1k sqft96 Moltz Ct, Lake Toxaway, NC 28747For SaleMLS ID #4364585, William Heinitsh, Lake Toxaway Co.. Canopy MLS as distributed by MLS GRID
- $3,200,0005 bd6 ba5.8k sqft10 Kalimar Hts, Hendersonville, NC 28739For SaleMLS ID #4376746, Kandi Hendricks, Howard Hanna Beverly-Hanks. Canopy MLS as distributed by MLS GRID
