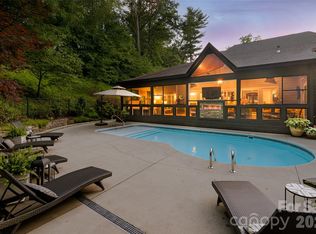
In the misty Blue Ridge Mountains, this exceptional residence, featured in Carolina Architecture & Design and Southern Living, blends the timeless influence of Frank Lloyd Wright with serene, Zen-inspired simplicity. Designed for main-level living, every space is thoughtfully positioned to capture breathtaking views and connect seamlessly with the surrounding landscape. The home flows effortlessly between refined interiors and natural beauty. At its heart, the chef’s kitchen is complemented by a sun-filled breakfast area and inviting hearth room, perfect for quiet mornings by the fire. The Great Room offers a dramatic setting for entertaining, featuring soaring architectural lines, a wood-burning stone fireplace, walk-behind bar, and direct access to a screened porch where mountain air, long-range vistas, and twinkling evening lights create an unforgettable backdrop. A private study with built-ins overlooks beautifully landscaped gardens, while the main-level primary suite provides comfort, privacy, and true single-level living. The lower level, accessible by elevator or stairs, is designed for relaxation and guests and features a spacious family room with a stone fireplace, two bedrooms, two full baths, and a bar area. A standout feature is the fully enclosed, resort-style “pool house” addition by Blue Stone Construction, a stunning cedar-and-glass retreat dedicated to wellness and recreation. Enjoy a heated pool, hot tub, sauna, full bath, fitness center, private putting green, and seamless access to outdoor living spaces. A rare offering where architecture, luxury, and mountain living come together in perfect harmony, set within the prestigious Champion Hills community, home to Tom Fazio’s “Mountain Masterpiece,” and just 8 minutes from historic downtown Hendersonville.
Active
$3,750,000
1000 McFarlane Way, Hendersonville, NC 28739
3beds
7,357sqft
:
Get pre-qualified$22,919/mo
Single Family Residence
Built in 1999
1.73 Acres Lot
$3,527,100 Zestimate®
$510/sqft
$444/mo HOA
What's special
Wood-burning stone fireplaceHot tubSun-filled breakfast areaMain-level livingPrivate putting greenBreathtaking viewsHeated pool
- 100 days |
- 373 |
- 15 |
Zillow last checked:
Listing updated:
Listed by:
Amber Saxon ambersaxon@beverly-hanks.com,
Howard Hanna Beverly-Hanks,
Lauren Rippy,
Howard Hanna Beverly-Hanks
Source: Canopy MLS as distributed by MLS GRID,MLS#: 4369369
Facts & features
Interior
Bedrooms & bathrooms
- Bedrooms: 3
- Bathrooms: 5
- Full bathrooms: 4
- 1/2 bathrooms: 1
- Main level bedrooms: 1
Primary bedroom
- Level: Main
Bedroom s
- Level: Basement
Bedroom s
- Level: Basement
Bathroom full
- Level: Main
Bathroom half
- Level: Main
Bathroom full
- Level: Basement
Bathroom full
- Level: Basement
Bathroom full
- Features: Sauna
- Level: Lower
Bar entertainment
- Features: Wet Bar
- Level: Main
Breakfast
- Level: Main
Dining area
- Level: Main
Exercise room
- Level: Lower
Great room
- Features: Built-in Features
- Level: Main
Other
- Level: Main
Kitchen
- Features: Breakfast Bar, Built-in Features, Kitchen Island
- Level: Main
Laundry
- Level: Main
Other
- Level: Main
Office
- Features: Built-in Features
- Level: Main
Recreation room
- Level: Basement
Heating
- Forced Air, Natural Gas
Cooling
- Central Air, Electric
Appliances
- Included: Bar Fridge, Convection Oven, Dishwasher, Double Oven, Dryer, Gas Cooktop, Gas Water Heater, Ice Maker, Microwave, Refrigerator, Washer
- Laundry: Laundry Room, Main Level, Sink
Features
- Breakfast Bar, Built-in Features, Elevator, Hot Tub, Kitchen Island, Sauna, Storage, Walk-In Closet(s), Wet Bar, Whirlpool
- Flooring: Carpet, Tile, Wood
- Basement: Finished,Interior Entry
- Fireplace features: Family Room, Gas, Gas Log, Gas Starter, Gas Vented, Great Room, Keeping Room, Wood Burning
Interior area
- Total structure area: 5,406
- Total interior livable area: 7,357 sqft
- Finished area above ground: 2,973
- Finished area below ground: 1,951
Video & virtual tour
Property
Parking
- Total spaces: 2
- Parking features: Driveway, Attached Garage, Golf Cart Garage
- Attached garage spaces: 2
- Has uncovered spaces: Yes
Features
- Levels: One
- Stories: 1
- Patio & porch: Covered, Deck, Front Porch, Porch, Screened
- Has private pool: Yes
- Pool features: Community, Heated, In Ground, Indoor, Lap, Pool/Spa Combo
- Has spa: Yes
- Spa features: Community, Interior Hot Tub
- Has view: Yes
- View description: Long Range, Mountain(s), Year Round
Lot
- Size: 1.73 Acres
- Features: Paved, Private, Views
Details
- Parcel number: 9942034
- Zoning: R2R
- Special conditions: Standard
- Other equipment: Generator, Surround Sound
Construction
Type & style
- Home type: SingleFamily
- Property subtype: Single Family Residence
Materials
- Stone, Wood
Condition
- New construction: No
- Year built: 1999
Utilities & green energy
- Sewer: Private Sewer
- Water: City
- Utilities for property: Electricity Connected, Underground Utilities, Wired Internet Available
Community & HOA
Community
- Features: Clubhouse, Fitness Center, Golf, Putting Green, Street Lights, Tennis Court(s), Walking Trails
- Security: Radon Mitigation System, Security Service, Security System
- Subdivision: Champion Hills
HOA
- Has HOA: Yes
- HOA fee: $5,328 annually
- HOA name: CH POA, GM
- HOA phone: 828-696-1962
Location
- Region: Hendersonville
- Elevation: 2500 Feet
Financial & listing details
- Price per square foot: $510/sqft
- Tax assessed value: $2,438,700
- Annual tax amount: $12,706
- Date on market: 4/16/2026
- Cumulative days on market: 50 days
- Listing terms: Cash,Conventional
- Electric utility on property: Yes
- Road surface type: Asphalt, Paved
Estimated market value
$3,527,100
$3.35M - $3.70M
$4,335/mo
Price history
| Date | Event | Price |
|---|---|---|
| 6/14/2026 | Listed for sale | $3,750,000$510/sqft |
Source:  Canopy MLS as distributed by MLS GRID #4369369 Report a problem Canopy MLS as distributed by MLS GRID #4369369 Report a problem | ||
| 5/29/2026 | Listing removed | $3,750,000$510/sqft |
Source: Canopy MLS as distributed by MLS GRID #4369369 Report a problem | ||
| 4/16/2026 | Listed for sale | $3,750,000+1823.1%$510/sqft |
Source: Canopy MLS as distributed by MLS GRID #4369369 Report a problem | ||
| 7/21/1995 | Sold | $195,000$27/sqft |
Source: Agent Provided Report a problem | ||
Public tax history
| Year | Property taxes | Tax assessment |
|---|---|---|
| 2025 | $12,706 | $2,438,700 |
| 2024 | $12,706 | $2,438,700 |
| 2023 | $12,706 +8.2% | $2,438,700 +37.2% |
| 2022 | $11,748 | $1,777,300 |
| 2021 | -- | $1,777,300 |
| 2020 | $11,748 | $1,777,300 |
| 2019 | $11,748 | $1,777,300 +11.8% |
| 2018 | -- | $1,589,700 |
| 2017 | $10,492 | $1,589,700 |
| 2016 | -- | $1,589,700 |
| 2015 | -- | $1,589,700 -2.2% |
| 2014 | -- | $1,625,800 |
| 2013 | -- | $1,625,800 |
| 2012 | -- | $1,625,800 |
| 2011 | -- | $1,625,800 -11.2% |
| 2010 | -- | $1,830,400 |
| 2009 | -- | $1,830,400 +34.5% |
| 2008 | -- | $1,360,500 |
| 2007 | -- | $1,360,500 +28.1% |
| 2006 | -- | $1,062,000 |
| 2005 | -- | $1,062,000 |
| 2004 | -- | $1,062,000 |
| 2002 | -- | $1,062,000 |
Find assessor info on the county website
Monthly payment
Est. payment
Payment breakdown
Explore the cost of this home by adjusting the details. Changes won't be saved.Climate risks
Neighborhood: 28739
Getting around
3 / 100
Car-DependentNearby schools
GreatSchools rating
- 6/10Atkinson ElementaryGrades: PK-5Distance: 1.2 mi
- 6/10Flat Rock MiddleGrades: 6-8Distance: 4.9 mi
- 6/10East Henderson HighGrades: 9-12Distance: 5.1 mi
Schools provided by the listing agent
- Elementary: Atkinson
- Middle: Flat Rock
- High: East Henderson
Source: Canopy MLS as distributed by MLS GRID. This data may not be complete. We recommend contacting the local school district to confirm school assignments for this home.
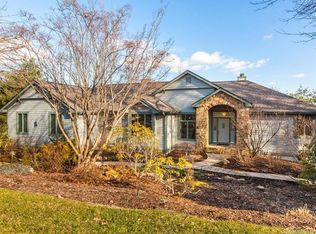
- $955,3002 bd4 ba3.2k sqft523 Hagen Dr, Hendersonville, NC 28739Off Market
- $1,652,1004 bd4 ba4.8k sqft124 Bobby Jones Dr, Hendersonville, NC 28739Off Market

- $976,9004 bd5 ba3.8k sqft519 Hagen Dr, Hendersonville, NC 28739Off Market
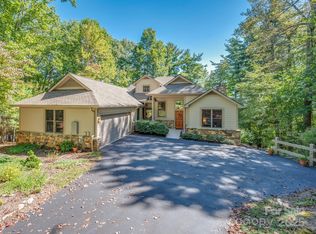
- $700,0003 bd3 ba2.5k sqft1001 McFarlane Way, Hendersonville, NC 28739Sold
- $--0.74 Acres26 Tulip Poplar Trail #38, Asheville, NC 28804Off Market
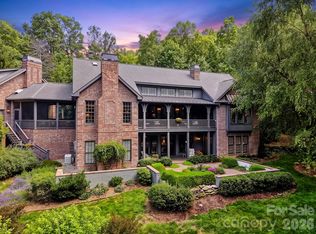
- $2,274,300-- bd4 ba6k sqft1003 McFarlane Way, Hendersonville, NC 28739Off Market
- $125,0000.86 Acres115 Bobby Jones Dr #45, Hendersonville, NC 28739Sold
- $60,0001.23 Acres121 Bobby Jones Dr #48, Hendersonville, NC 28739Sold
A local agent can set up tours, give advice and negotiate with sellers.
Similar homes
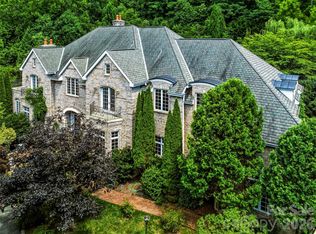
- $2,495,0004 bd5 ba4.9k sqft1333 Solomon Cir, Hendersonville, NC 28739For Sale
 MLS ID #4399207, David Johnson, Keller Williams Elite Realty. Canopy MLS as distributed by MLS GRID
 - $3,500,0005 bd6 ba5.8k sqft10 Kalimar Hts, Hendersonville, NC 28739For Sale
 MLS ID #4376746, Kandi Hendricks, Howard Hanna Beverly-Hanks. Canopy MLS as distributed by MLS GRID
 - $3,950,0004 bd7 ba7.5k sqft150 Rainbow View Dr, Fletcher, NC 28732For Sale
 MLS ID #4399161, Mary Cade Mainwaring, Unique: A Real Estate Collective. Canopy MLS as distributed by MLS GRID
 - $1,999,9003 bd5 ba5.2k sqft300 White Pine Dr, Hendersonville, NC 28739For Sale
 MLS ID #4375911, Alec Cantley, Premier Sotheby’s International Realty. Canopy MLS as distributed by MLS GRID
 - $2,500,0004 bd6 ba4.5k sqft231 Tower Cir, Laurel Park, NC 28739For SaleMLS ID #4372970, Kina Kilpatrick, Premier Sotheby’s International Realty. Canopy MLS as distributed by MLS GRID
- $2,550,0004 bd6 ba4.8k sqft99 Little Cherokee Rdg, Hendersonville, NC 28739New ConstructionMLS ID #4375910, Alec Cantley, Premier Sotheby’s International Realty. Canopy MLS as distributed by MLS GRID
- $2,995,0005 bd6 ba8.3k sqft365 Sherwood Dr S, Flat Rock, NC 28731For SaleMLS ID #4353114, Marilyn Wright, Premier Sotheby’s International Realty. Canopy MLS as distributed by MLS GRID
- $3,550,0004 bd6 ba6.6k sqft31 Bear Tree Ct, Hendersonville, NC 28792For SaleMLS ID #4364393, Ashton Peters, Ivester Jackson Blackstream. Canopy MLS as distributed by MLS GRID
- $3,500,0004 bd6 ba6.1k sqft4 Cedar Hill Dr, Asheville, NC 28803For SaleMLS ID #4390300, Ann Skoglund, Howard Hanna Beverly-Hanks Asheville-Biltmore Park. Canopy MLS as distributed by MLS GRID
- $2,950,0005 bd5 ba6.2k sqft21 Ebby Ridge Rd, Fairview, NC 28730For SaleMLS ID #4370443, Misty Masiello, Unique: A Real Estate Collective. Canopy MLS as distributed by MLS GRID
- $3,425,0006 bd6 ba6.1k sqft1 Cedar Chine Dr, Asheville, NC 28803For SaleMLS ID #4393411, Ann Clark, Preferred Properties. Canopy MLS as distributed by MLS GRID
- $4,495,0005 bd6 ba6.6k sqft93 N Snow Ridge Dr, Hendersonville, NC 28792For SaleMLS ID #4389841, Cody Dixon, Howard Hanna Beverly-Hanks. Canopy MLS as distributed by MLS GRID
- $1,890,0004 bd7 ba6.1k sqft132 Pinnacle Peak Ln, Flat Rock, NC 28731For SaleMLS ID #4398546, Terri Eisenhauer, RE/MAX Results. Canopy MLS as distributed by MLS GRID
- $3,999,9994 bd5 ba5k sqft32 Brookline Dr, Asheville, NC 28803For SaleMLS ID #4373586, Josh Smith, Walnut Cove Realty/Allen Tate/Beverly-Hanks. Canopy MLS as distributed by MLS GRID
- $3,495,0004 bd6 ba4.4k sqft1121 Timberbluff Way, Arden, NC 28704For SaleMLS ID #4389216, Andreas Tross, Walnut Cove Realty/Allen Tate/Beverly-Hanks. Canopy MLS as distributed by MLS GRID
- $4,295,0004 bd5 ba5.8k sqft1946 White Tree Trl, Arden, NC 28704For SaleMLS ID #4359599, Josh Smith, Walnut Cove Realty/Allen Tate/Beverly-Hanks. Canopy MLS as distributed by MLS GRID
- $3,450,0004 bd4 ba4.9k sqft3 Holly Hill Rd, Asheville, NC 28803For SaleMLS ID #4396733, Brent Russell, Howard Hanna Beverly-Hanks Asheville-Downtown. Canopy MLS as distributed by MLS GRID
- $1,900,0003 bd6 ba4.2k sqft326 Golden Valley Dr, Hendersonville, NC 28792For SaleMLS ID #4405195, Jeff Donaldson, Apple Country Realty LLC. Canopy MLS as distributed by MLS GRID
- $2,800,0003 bd5 ba4.5k sqft233 Tanglewood Ln, Saluda, NC 28773For SaleMLS ID #4393115, Caroline Kalpinski, Premier Sotheby’s International Realty. Canopy MLS as distributed by MLS GRID
- $2,995,0004 bd5 ba4.2k sqft86 Powder Creek Trl, Arden, NC 28704For SaleMLS ID #4380823, Josh Smith, Walnut Cove Realty/Allen Tate/Beverly-Hanks. Canopy MLS as distributed by MLS GRID
