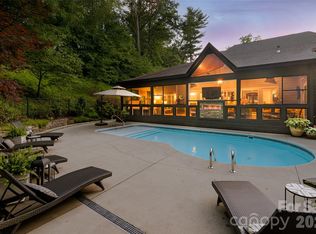
Uncover an exceptional multi-residence compound offering breathtaking, long-range mountain views and complete privacy—all located within close proximity to Hendersonville’s shopping, dining, and healthcare amenities. Situated on 6.55 pristine acres, this unique property features two meticulously maintained homes crafted with remarkable attention to detail and timeless style. Designed to offer flexible living arrangements, multi-generational comfort, or potential short-term rental opportunities, both residences capitalize on continuous natural light and panoramic mountain vistas. Car enthusiasts, hobbyists, or those needing extra storage will love the impressive 7 garage stalls, offering abundant workspace and storage options across both homes. Key highlights include expansive living areas, multiple kitchens, outdoor living spaces designed for entertaining, and plenty of acreage to relax and enjoy the serene Western North Carolina landscape. A truly rare find in Henderson County that combines secluded mountain living with effortless convenience!
Active
$1,900,000
326 Golden Valley Dr, Hendersonville, NC 28792
3beds
4,285sqft
Single Family Residence
Built in 2017
6.55 Acres Lot
$1,799,100 Zestimate®
$443/sqft
$-- HOA
What's special
Panoramic mountain vistasBreathtaking long-range mountain viewsContinuous natural lightComplete privacyMultiple kitchens
- 28 days |
- 518 |
- 27 |
Zillow last checked:
Listing updated:
Listed by:
Jeff Donaldson jeff@apple-country.com,
Apple Country Realty LLC,
Hunter Donaldson,
Apple Country Realty LLC
Source: Canopy MLS as distributed by MLS GRID,MLS#: 4405195
Facts & features
Interior
Bedrooms & bathrooms
- Bedrooms: 3
- Bathrooms: 6
- Full bathrooms: 4
- 1/2 bathrooms: 2
- Main level bedrooms: 2
Primary bedroom
- Level: Main
Primary bedroom
- Level: 2nd Living Quarters
Bathroom full
- Level: Main
Bathroom full
- Level: Main
Bathroom full
- Level: 2nd Living Quarters
Bathroom full
- Level: 2nd Living Quarters
Bathroom half
- Level: 2nd Living Quarters
Dining area
- Level: Main
Kitchen
- Level: Main
Kitchen
- Level: 2nd Living Quarters
Living room
- Level: Main
Living room
- Level: 2nd Living Quarters
Other
- Level: Main
Sunroom
- Level: Main
Sunroom
- Level: 2nd Living Quarters
Workshop
- Level: Main
Heating
- Ductless, Heat Pump
Cooling
- Ductless, Heat Pump
Appliances
- Included: Dishwasher, Disposal, Electric Oven, Exhaust Fan, Microwave, Oven, Refrigerator with Ice Maker, Trash Compactor, Wall Oven, Washer/Dryer
- Laundry: Inside
Features
- Elevator, Soaking Tub, Kitchen Island, Open Floorplan, Storage, Walk-In Closet(s), Total Primary Heated Living Area: 2574
- Basement: Basement Garage Door,Walk-Out Access,Walk-Up Access
Interior area
- Total structure area: 2,574
- Total interior livable area: 4,285 sqft
- Finished area above ground: 2,574
- Finished area below ground: 0
Property
Parking
- Total spaces: 7
- Parking features: Basement, Driveway, Attached Garage, Garage Faces Front, Garage on Main Level
- Attached garage spaces: 7
- Has uncovered spaces: Yes
Features
- Levels: One
- Stories: 1
- Patio & porch: Balcony, Deck
- Exterior features: Elevator, Fire Pit
Lot
- Size: 6.55 Acres
- Features: Cleared, Level, Wooded, Views
Living quarters
- Secondary living space: 1711 sqft
- Secondary total: 969 sqft
- Secondary features: Exterior Not Connected,Guest House
Details
- Additional structures: Workshop
- Parcel number: 10002732
- Zoning: R-2 Rural
- Special conditions: Standard
Construction
Type & style
- Home type: SingleFamily
- Architectural style: Arts and Crafts,Ranch
- Property subtype: Single Family Residence
Materials
- Fiber Cement, Metal, Stone Veneer
- Foundation: Slab
Condition
- New construction: No
- Year built: 2017
Utilities & green energy
- Sewer: Septic Installed
- Water: Shared Well
Community & HOA
Community
- Subdivision: None
Location
- Region: Hendersonville
- Elevation: 2000 Feet
Financial & listing details
- Price per square foot: $443/sqft
- Tax assessed value: $951,700
- Annual tax amount: $5,196
- Date on market: 7/22/2026
- Cumulative days on market: 574 days
- Listing terms: Cash,Conventional
- Road surface type: Gravel
Estimated market value
$1,799,100
$1.71M - $1.89M
$5,713/mo
Price history
| Date | Event | Price |
|---|---|---|
| 7/22/2026 | Listed for sale | $1,900,000$443/sqft |
Source:  Canopy MLS as distributed by MLS GRID #4405195 Report a problem Canopy MLS as distributed by MLS GRID #4405195 Report a problem | ||
| 7/2/2026 | Listing removed | $1,900,000$443/sqft |
Source: Canopy MLS as distributed by MLS GRID #4285269 Report a problem | ||
| 7/25/2025 | Listed for sale | $1,900,000$443/sqft |
Source: Canopy MLS as distributed by MLS GRID #4285269 Report a problem | ||
| 7/3/2025 | Listing removed | $1,900,000$443/sqft |
Source: Canopy MLS as distributed by MLS GRID #4205551 Report a problem | ||
| 12/10/2024 | Listed for sale | $1,900,000+153.3%$443/sqft |
Source: Canopy MLS as distributed by MLS GRID #4205551 Report a problem | ||
| 4/23/2021 | Sold | $750,000$175/sqft |
Source: Canopy MLS as distributed by MLS GRID #3699615 Report a problem | ||
| 2/24/2021 | Pending sale | $750,000$175/sqft |
Source: Beverly-Hanks Hendersonville #3699615 Report a problem | ||
| 2/24/2021 | Contingent | $750,000$175/sqft |
Source: Canopy MLS as distributed by MLS GRID #3699615 Report a problem | ||
| 1/21/2021 | Listed for sale | $750,000+76.5%$175/sqft |
Source: Canopy MLS as distributed by MLS GRID #3699615 Report a problem | ||
| 3/29/2018 | Sold | $425,000$99/sqft |
Source: Public Record Report a problem | ||
Public tax history
| Year | Property taxes | Tax assessment |
|---|---|---|
| 2025 | $5,196 +35.6% | $951,700 +35.6% |
| 2024 | $3,833 +17.8% | $702,100 +17.8% |
| 2023 | $3,255 +8.2% | $596,100 +34% |
| 2022 | $3,008 | $445,000 +3.5% |
| 2021 | -- | $429,900 |
| 2020 | $2,906 -1.2% | $429,900 -1.2% |
| 2019 | $2,943 | $435,300 |
Find assessor info on the county website
Monthly payment
Est. payment
Payment breakdown
Explore the cost of this home by adjusting the details. Changes won't be saved.Climate risks
Neighborhood: 28792
Nearby schools
GreatSchools rating
- 4/10Edneyville ElementaryGrades: PK-5Distance: 0.8 mi
- 6/10Apple Valley MiddleGrades: 6-8Distance: 3.1 mi
- 8/10North Henderson HighGrades: 9-12Distance: 3.1 mi
Schools provided by the listing agent
- Elementary: Edneyville
- Middle: Apple Valley
- High: North Henderson
Source: Canopy MLS as distributed by MLS GRID. This data may not be complete. We recommend contacting the local school district to confirm school assignments for this home.
- $26,5000.9 acres461 Golden Valley Dr, Hendersonville, NC 28792Off Market
- $446,000-- bd-- ba-- sqft208 Golden Valley Dr, Hendersonville, NC 28792Sold
- $390,9003 bd3 ba2.9k sqft591 Golden Valley Dr, Hendersonville, NC 28792Off Market
- $1,062,7003 bd3 ba2.9k sqft591 Golden Valley Dr, Hendersonville, NC 28792Off Market
- $920,100-- bd4 ba2.5k sqft406 Gilliam Rd, Hendersonville, NC 28792Off Market
- $424,4002 bd3 ba2.4k sqft475 Golden Valley Dr, Hendersonville, NC 28792Off Market
- $94,0006.4 acres356 Gilliam Rd, Hendersonville, NC 28792Off Market
- $405,50038 acres3455 Chimney Rock Rd, Hendersonville, NC 28792Off Market
A local agent can set up tours, give advice and negotiate with sellers.
Similar homes
- $1,193,7503 bd4 ba4.9k sqft167 Tatham Rd, Hendersonville, NC 28792For Sale

 MLS ID #4391022, Nancy Oberlies, Howard Hanna Beverly-Hanks. Canopy MLS as distributed by MLS GRID
 - $1,795,0004 bd6 ba5.1k sqft257 Bear Landing Dr, Hendersonville, NC 28792For Sale
 MLS ID #4388350, Sherri Holbert, Patton Allen Real Estate LLC. Canopy MLS as distributed by MLS GRID
 - $1,999,9003 bd5 ba5.2k sqft300 White Pine Dr, Hendersonville, NC 28739For Sale
 MLS ID #4375911, Alec Cantley, Premier Sotheby’s International Realty. Canopy MLS as distributed by MLS GRID
 - $1,363,0003 bd3 ba3.5k sqft587 Autumn Sky Dr, Hendersonville, NC 28792For Sale
 MLS ID #4364396, Ashton Peters, Ivester Jackson Blackstream. Canopy MLS as distributed by MLS GRID
 - $1,399,0004 bd5 ba4.3k sqft211 Boulder Ridge Dr, Hendersonville, NC 28792For SaleMLS ID #4378849, Stacey Klimchuk, Ivester Jackson Blackstream. Canopy MLS as distributed by MLS GRID
- $1,275,0003 bd3 ba2.7k sqft403 Thunder Mountain Rd, Hendersonville, NC 28792For SaleMLS ID #4399888, Ashton Peters, Ivester Jackson Blackstream. Canopy MLS as distributed by MLS GRID
- $2,024,0005 bd6 ba5.5k sqft28 & 30 Garren View Dr, Fairview, NC 28730For SaleMLS ID #4397889, Laura Hutchinson, WEICHERT, Realtors - Unlimited. Canopy MLS as distributed by MLS GRID
- $1,850,0005 bd6 ba4.7k sqft565 Chestertown Dr, Mill Spring, NC 28756For SaleMLS ID #4361743, Heather Chambers, Howard Hanna Beverly-Hanks. Canopy MLS as distributed by MLS GRID
- $1,500,0003 bd5 ba4.1k sqft1236 Upper Brush Creek Rd, Fairview, NC 28730For SaleMLS ID #4336398, Tyler Coon, EXP Realty LLC. Canopy MLS as distributed by MLS GRID
- $1,890,0004 bd7 ba6.1k sqft132 Pinnacle Peak Ln, Flat Rock, NC 28731For SaleMLS ID #4398546, Terri Eisenhauer, RE/MAX Results. Canopy MLS as distributed by MLS GRID
- $1,695,0003 bd4 ba5k sqft104 Mossridge Ct, Flat Rock, NC 28731For SaleMLS ID #4366068, Terri Eisenhauer, RE/MAX Results. Canopy MLS as distributed by MLS GRID
- $1,700,0005 bd4 ba4.6k sqft192 Woodruff Ln, Black Mountain, NC 28711For SaleMLS ID #4357405, Matthew Mubarak, WNC Real Estate Partners. Canopy MLS as distributed by MLS GRID
- $1,300,0004 bd5 ba3.5k sqft930 Big Raven Ln, Saluda, NC 28773For SaleMLS ID #4405808, Shena Mintz, Howard Hanna Beverly-Hanks. Canopy MLS as distributed by MLS GRID
- $1,725,0005 bd5 ba4.6k sqft25 E Forest Rd, Asheville, NC 28803For SaleMLS ID #4412370, Marilyn Wright, Premier Sotheby’s International Realty. Canopy MLS as distributed by MLS GRID
- $1,850,0004 bd4 ba5.9k sqft307 S Braeside Ct, Asheville, NC 28803For SaleMLS ID #4379518, Bob Gardner, Howard Hanna Beverly-Hanks Asheville-Downtown. Canopy MLS as distributed by MLS GRID
- $1,450,0003 bd3 ba3.2k sqft114 Cane Creek Ranch Dr, Fletcher, NC 28732For SaleMLS ID #4395203, Mary Helen Letterle, EXP Realty LLC. Canopy MLS as distributed by MLS GRID
- $1,650,0005 bd4 ba5.3k sqft246 Northview Dr, Hendersonville, NC 28791New ConstructionMLS ID #4361098, Derek Hawkins, Keller Williams Mtn Partners, LLC. Canopy MLS as distributed by MLS GRID
- $1,400,0005 bd5 ba4.6k sqft4862 Pinnacle Mountain Rd, Zirconia, NC 28790For SaleMLS ID #4383649, Jennifer Farley, Premier Sotheby’s International Realty. Canopy MLS as distributed by MLS GRID
- $2,450,0004 bd4 ba4.5k sqft1072 Corsica Ln, Saluda, NC 28773For SaleMLS ID #4368192, Pattie Wainright-Hosti, George Real Estate Group Inc. Canopy MLS as distributed by MLS GRID
- $1,279,0003 bd4 ba4.3k sqft482 Gap Creek Rd, Zirconia, NC 28790For SaleMLS ID #4379332, Matt Tavener, Keller Williams Professionals. Canopy MLS as distributed by MLS GRID
