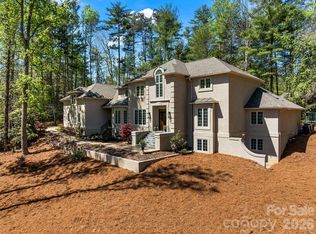
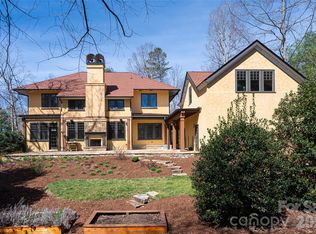
Privately set amid mature trees in the heart of Biltmore Forest, this distinctive 1973 residence offers a rare sense of tranquility and timeless character. Thoughtfully blending natural stone and warm wood, the home feels beautifully connected to its wooded surroundings. A slate-floored entry welcomes you to gracious main-level living, where a vaulted living room with exposed beams and an inviting family room anchored by a striking fieldstone fireplace create memorable spaces for gathering. The primary suite is also conveniently on the main level, along with the formal dining room, kitchen and laundry. Just beyond, a screened porch invites quiet mornings and relaxed evenings overlooking the lush, private backyard. Upstairs, four bedrooms and three baths provide ample room for family and guests, including a flexible bonus room and a charming spiral staircase leading back to the main level. The partially finished lower level offers a spacious recreation room with a second fieldstone fireplace, complemented by generous storage and utility areas. Surrounded by verdant landscaping and an exceptional sense of privacy, this special home presents an inviting opportunity in one of Asheville’s established and sought-after communities.
Active
Price cut: $26K (9/21)
$1,699,000
25 E Forest Rd, Asheville, NC 28803
5beds
4,660sqft
Single Family Residence
Built in 1973
1.48 Acres Lot
$-- Zestimate®
$365/sqft
$-- HOA
What's special
Lush private backyardFlexible bonus roomSurrounded by verdant landscapingSlate-floored entryFormal dining roomCharming spiral staircase
- 61 days
- 894
- 43
Zillow last checked:
Listing updated:
Listed by:
Marilyn Wright 828-279-3980,
Premier Sotheby’s International Realty
Source: Canopy MLS as distributed by MLS GRID,MLS#: 4412370
Facts & features
Interior
Bedrooms & bathrooms
- Bedrooms: 5
- Bathrooms: 5
- Full bathrooms: 4
- 1/2 bathrooms: 1
- Main level bedrooms: 1
Primary bedroom
- Level: Main
Bedroom s
- Level: Upper
Bedroom s
- Level: Upper
Bedroom s
- Level: Upper
Bedroom s
- Level: Upper
Bathroom full
- Level: Main
Bathroom half
- Level: Main
Bathroom full
- Level: Upper
Bathroom full
- Level: Upper
Bathroom full
- Level: Upper
Dining room
- Level: Main
Family room
- Level: Main
Kitchen
- Level: Main
Laundry
- Level: Main
Living room
- Level: Main
Recreation room
- Level: Basement
Utility room
- Level: Basement
Heating
- Forced Air, Heat Pump, Natural Gas
Cooling
- Central Air, Heat Pump
Appliances
- Included: Dishwasher, Disposal, Double Oven, Electric Cooktop, Gas Water Heater, Microwave
- Laundry: Mud Room, Main Level, Sink
Features
- Built-in Features, Walk-In Closet(s)
- Flooring: Carpet, Slate, Tile, Wood
- Doors: Screen Door(s), Sliding Doors
- Basement: Interior Entry,Partially Finished,Storage Space,Walk-Out Access,Walk-Up Access
- Fireplace features: Family Room, Gas, Gas Log, Living Room, Recreation Room, Wood Burning
Interior area
- Total structure area: 3,700
- Total interior livable area: 4,660 sqft
- Finished area above ground: 3,700
- Finished area below ground: 960
Property
Parking
- Total spaces: 2
- Parking features: Circular Driveway, Driveway, Attached Garage, Garage Faces Side, Garage on Main Level
- Attached garage spaces: 2
- Has uncovered spaces: Yes
Features
- Levels: Two
- Stories: 2
- Patio & porch: Covered, Front Porch, Patio, Screened
Lot
- Size: 1.48 Acres
- Features: Green Area, Private, Sloped, Wooded
Details
- Parcel number: 964656295700000
- Zoning: R-1
- Special conditions: Standard
Construction
Type & style
- Home type: SingleFamily
- Property subtype: Single Family Residence
Materials
- Stone, Wood
- Roof: Composition
Condition
- New construction: No
- Year built: 1973
Utilities & green energy
- Sewer: Public Sewer
- Water: City
- Utilities for property: Cable Available, Electricity Connected
Community & HOA
Community
- Security: Carbon Monoxide Detector(s), Security System, Smoke Detector(s)
- Subdivision: Biltmore Forest
Location
- Region: Asheville
- Elevation: 2000 Feet
Financial & listing details
- Price per square foot: $365/sqft
- Tax assessed value: $1,067,800
- Annual tax amount: $5,837
- Date on market: 8/7/2026
- Cumulative days on market: 62 days
- Listing terms: Cash,Conventional
- Electric utility on property: Yes
- Road surface type: Asphalt, Paved
Estimated market value
Not available
Estimated sales range
Not available
Not available
Price history
| Date | Event | Price |
|---|---|---|
| 9/21/2026 | Price change | $1,699,000-1.5%$365/sqft |
Source:  Canopy MLS as distributed by MLS GRID #4412370 Report a problem Canopy MLS as distributed by MLS GRID #4412370 Report a problem | ||
| 8/7/2026 | Listed for sale | $1,725,000+56.8%$370/sqft |
Source: Canopy MLS as distributed by MLS GRID #4412370 Report a problem | ||
| 4/28/2018 | Listing removed | $1,100,000$236/sqft |
Source: Beverly-Hanks Biltmore Park #572199 Report a problem | ||
| 4/19/2016 | Listed for sale | $1,100,000-10.2%$236/sqft |
Source: Beverly-Hanks, South #NCM572199 Report a problem | ||
| 1/5/2015 | Price change | $1,225,000+11.4%$263/sqft |
Source: Beverly-Hanks & Associates #572199 Report a problem | ||
| 10/14/2014 | Listed for sale | $1,100,000+5570.1%$236/sqft |
Source: Beverly-Hanks & Associates #572199 Report a problem | ||
| 6/2/1970 | Sold | $19,400$4/sqft |
Source: Agent Provided Report a problem | ||
Public tax history
| Year | Property taxes | Tax assessment |
|---|---|---|
| 2025 | $5,837 +5.6% | $1,067,800 |
| 2024 | $5,527 +3.9% | $1,067,800 |
| 2023 | $5,318 +2% | $1,067,800 |
| 2022 | $5,211 | $1,067,800 |
| 2021 | $5,211 -3.6% | $1,067,800 +4.6% |
| 2020 | $5,403 | $1,021,300 |
| 2019 | $5,403 | $1,021,300 |
| 2018 | $5,403 | $1,021,300 +16.9% |
| 2017 | $5,403 -1.9% | $874,000 |
| 2016 | $5,505 +4.3% | $874,000 |
| 2015 | $5,279 | $874,000 |
| 2014 | $5,279 | $874,000 |
| 2013 | -- | $874,000 -17.1% |
| 2012 | -- | $1,054,200 |
| 2011 | -- | $1,054,200 |
| 2010 | -- | $1,054,200 +8.2% |
| 2009 | -- | $974,300 |
Find assessor info on the county website
Monthly payment
Est. payment
Payment breakdown
Explore the cost of this home by adjusting the details. Changes won't be saved.Climate risks
Neighborhood: 28803
Nearby schools
Schools provided by the listing agent
- Elementary: Estes/Koontz
- Middle: Valley Springs
- High: T.C. Roberson
Source: Canopy MLS as distributed by MLS GRID. This data may not be complete. We recommend contacting the local school district to confirm school assignments for this home.
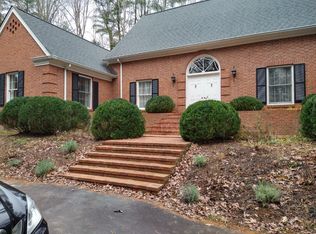
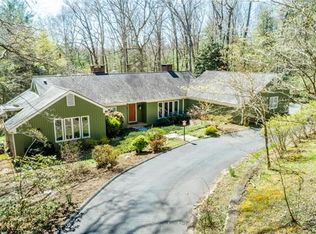
Similar homes
- $1,650,0004 bd5 ba4.1k sqft12 Stuyvesant Cres, Asheville, NC 28803For Sale
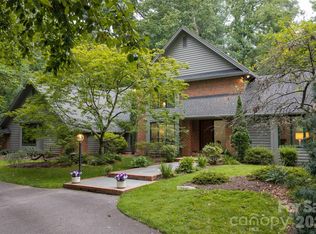
 MLS ID #4405416, Marilyn Wright, Premier Sotheby’s International Realty. Canopy MLS as distributed by MLS GRID
 - $1,699,0004 bd4 ba5.9k sqft307 S Braeside Ct, Asheville, NC 28803For Sale
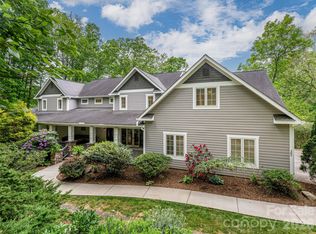 MLS ID #4379518, Bob Gardner, Howard Hanna Beverly-Hanks Asheville-Downtown. Canopy MLS as distributed by MLS GRID
 - $1,995,0005 bd4 ba5.4k sqft3 Fir Tree Ln, Asheville, NC 28803For Sale
 MLS ID #4365505, Hope Byrd, Howard Hanna Beverly-Hanks Asheville-Biltmore Park. Canopy MLS as distributed by MLS GRID
 - $1,550,0006 bd5 ba4.4k sqft236 Racquet Club Rd, Asheville, NC 28803For Sale
 MLS ID #4359338, Abby Strohofer, Premier Sotheby’s International Realty. Canopy MLS as distributed by MLS GRID
 - $1,465,3254 bd6 ba5.6k sqft11 Hearthstone Dr, Asheville, NC 28803For SaleMLS ID #4354350, Jana Osada, Keller Williams Elite Realty. Canopy MLS as distributed by MLS GRID
- $1,390,0004 bd4 ba4.6k sqft105 Braeside Cir, Asheville, NC 28803For SaleMLS ID #4383221, Viv Snyder, Howard Hanna Beverly-Hanks Asheville-Biltmore Park. Canopy MLS as distributed by MLS GRID
- $2,450,0005 bd6 ba5.2k sqft1 Orchid Ln, Asheville, NC 28803For SaleMLS ID #4421419, Jennifer Breslin, Realty ONE Group Pivot Hendersonville. Canopy MLS as distributed by MLS GRID
- $1,199,0003 bd3 ba3.1k sqft24 Amherst Rd, Asheville, NC 28803For SaleMLS ID #4394304, Alexandra Schrank, RE/MAX Executive. Canopy MLS as distributed by MLS GRID
- $1,395,0004 bd6 ba5.4k sqft39 Windover Dr, Asheville, NC 28803For SaleMLS ID #4352682, Alec Cantley, Premier Sotheby’s International Realty. Canopy MLS as distributed by MLS GRID
- $1,700,0003 bd3 ba4.2k sqft3 Northwood Rd, Asheville, NC 28804For SaleMLS ID #4426303, Carlos Arcos, It-Group LLC. Canopy MLS as distributed by MLS GRID
- $1,199,0003 bd3 ba2.5k sqft52 Forest Rd, Asheville, NC 28803For SaleMLS ID #4390190, Chloe Lunsford, Howard Hanna Beverly-Hanks Freestone Properties. Canopy MLS as distributed by MLS GRID
- $1,099,0005 bd4 ba2.9k sqft28 Ridgefield Pl, Asheville, NC 28803For SaleMLS ID #4393041, Nakia Walker, Opendoor Brokerage LLC. Canopy MLS as distributed by MLS GRID
- $1,149,9004 bd3 ba2.7k sqft20 Buena Vista Rd, Asheville, NC 28803For SaleMLS ID #4395793, Alec Cantley, Premier Sotheby’s International Realty. Canopy MLS as distributed by MLS GRID
- $1,695,0004 bd5 ba5.9k sqft361 Mills River Way, Horse Shoe, NC 28742For SaleMLS ID #4423037, Leslie Brazil, Howard Hanna Beverly-Hanks Asheville-Biltmore Park. Canopy MLS as distributed by MLS GRID
- $869,0006 bd4 ba3.1k sqft293 Fairview Rd, Asheville, NC 28803For SaleMLS ID #4421147, Gena Duncan, Seller Solutions. Canopy MLS as distributed by MLS GRID
- $1,950,0003 bd5 ba4k sqft299 Webb Cove Rd, Asheville, NC 28804For SaleMLS ID #4417747, Hadley Goodman Cropp, Asheville Realty Group. Canopy MLS as distributed by MLS GRID
- $850,0004 bd4 ba3.1k sqft11 Tiverton Ln, Asheville, NC 28803For SaleMLS ID #4393987, Caroline Kalpinski, Premier Sotheby’s International Realty. Canopy MLS as distributed by MLS GRID
- $899,0004 bd5 ba2.7k sqft25 Saint Dunstans Cir, Asheville, NC 28803For SaleMLS ID #4400820, Abigail Gibson, Landon Key Realty. Canopy MLS as distributed by MLS GRID
- $879,0005 bd4 ba3.4k sqft19 Angler Trl, Asheville, NC 28803For SaleMLS ID #4350283, Venus Lancaster, Manife Realty LLC. Canopy MLS as distributed by MLS GRID
- $850,0004 bd4 ba3k sqft14 Willow Rd, Asheville, NC 28804For SaleMLS ID #4429269, Emily Wareham, Asheville Realty Group. Canopy MLS as distributed by MLS GRID
