OWNER FINANCING AVAILABLE AT A HIGHLY ATTRACTIVE 4.5% INTEREST RATE.
SELLER OPEN TO REVIEWING ALL OFFERS
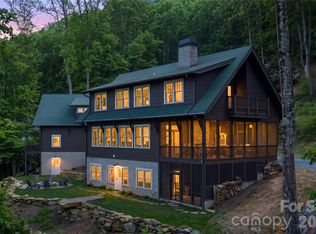
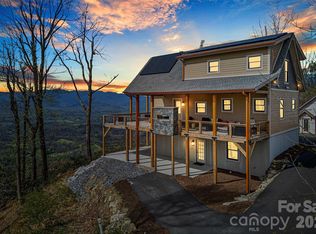
Experience exceptional privacy, breathtaking long-range Blue Ridge Mountain views, and over 10 private acres in the gated Creston community. Spanning three parcels, this architect-designed mountain retreat offers the perfect combination of seclusion, self-sufficiency, and modern convenience.
Designed for flexibility and independence, the property features a whole-home generator, high-speed internet, and a separate guest cottage ideal for a home office, remote-work headquarters, creative studio, or private guest accommodations.
The 3,000+ square foot main residence showcases expansive windows that capture stunning mountain vistas, an open-concept floor plan, coffered ceilings, a stone fireplace, and a gourmet kitchen featuring granite countertops, a JennAir gas range, commercial hood, large center island, and walk-in pantry. Thoughtful design throughout creates a seamless connection between indoor living and the surrounding natural beauty.
The detached three-bedroom guest cottage offers tremendous versatility for visiting family and friends, multi-generational living, a dedicated workspace, or additional guest accommodations.
Located just 7 miles from Black Mountain and approximately 25 miles from Asheville, you'll enjoy peaceful mountain living without sacrificing access to dining, shopping, and entertainment. Creston residents also enjoy hiking trails, waterfalls, paved roads, a mountaintop fitness center, and more than half of the community preserved as conservation land.
For buyers seeking privacy, acreage, mountain views, remote-work capability, and owner financing, this is a rare opportunity to own one of Western North Carolina's most distinctive mountain retreats.
Owner Financing / Seller Financing Available.
Active
Price cut: $90K (7/1)
$1,700,000
192 Woodruff Ln, Black Mountain, NC 28711
5beds
4,667sqft
Single Family Residence
Built in 2012
4.11 Acres Lot
$1,614,000 Zestimate®
$364/sqft
$333/mo HOA
What's special
Stone fireplaceCoffered ceilingsWhole-home generatorOpen-concept floor planHigh-speed internet
- 155 days |
- 394 |
- 34 |
Zillow last checked:
Listing updated:
Listed by:
Matthew Mubarak 865-308-6190,
WNC Real Estate Partners
Source: Canopy MLS as distributed by MLS GRID,MLS#: 4357405
Facts & features
Interior
Bedrooms & bathrooms
- Bedrooms: 5
- Bathrooms: 4
- Full bathrooms: 4
Primary bedroom
- Level: Upper
Primary bedroom
- Level: 2nd Living Quarters
Bedroom s
- Level: Upper
Bedroom s
- Level: 2nd Living Quarters
Bathroom half
- Level: Main
Bathroom full
- Level: Main
Bathroom full
- Level: 2nd Living Quarters
Dining area
- Level: 2nd Living Quarters
Dining room
- Level: Main
Exercise room
- Level: Upper
Family room
- Level: 2nd Living Quarters
Kitchen
- Level: Main
Kitchen
- Level: 2nd Living Quarters
Kitchen
- Level: 2nd Living Quarters
Laundry
- Level: Upper
Laundry
- Level: 2nd Living Quarters
Library
- Level: Upper
Living room
- Level: Main
Living room
- Level: 2nd Living Quarters
Study
- Level: Upper
Study
- Level: 2nd Living Quarters
Heating
- Central
Cooling
- Central Air
Appliances
- Included: Gas Range, Microwave, Oven, Refrigerator
- Laundry: Laundry Closet, Laundry Room
Features
- Kitchen Island, Open Floorplan, Pantry, Storage, Walk-In Closet(s), Walk-In Pantry, Total Primary Heated Living Area: 3000
- Doors: French Doors
- Basement: Exterior Entry
- Fireplace features: Gas
Interior area
- Total structure area: 3,000
- Total interior livable area: 4,667 sqft
- Finished area above ground: 3,000
- Finished area below ground: 0
Video & virtual tour
Property
Parking
- Parking features: Driveway, Keypad Entry
- Has uncovered spaces: Yes
Features
- Levels: Two
- Stories: 2
Lot
- Size: 4.11 Acres
- Features: Wooded, Views
Living quarters
- Secondary living space: 1667 sqft
- Secondary features: Exterior Not Connected,Guest House,Separate Entrance,Separate Kitchen Facilities,Separate Living Quarters
Details
- Parcel number: 063800538170
- Zoning: RES
- Special conditions: Standard
Construction
Type & style
- Home type: SingleFamily
- Architectural style: Arts and Crafts
- Property subtype: Single Family Residence
Materials
- Hardboard Siding
Condition
- New construction: No
- Year built: 2012
Utilities & green energy
- Sewer: Septic Installed
- Water: Well
- Utilities for property: Cable Available, Electricity Connected, Fiber Optics, Propane
Community & HOA
Community
- Features: Gated, Walking Trails
- Security: Security System
- Subdivision: Creston
HOA
- Has HOA: Yes
- HOA fee: $4,000 annually
Location
- Region: Black Mountain
Financial & listing details
- Price per square foot: $364/sqft
- Tax assessed value: $1,027,200
- Annual tax amount: $6,964
- Date on market: 3/16/2026
- Cumulative days on market: 155 days
- Listing terms: Cash,FHA,Owner Financing,USDA Loan,VA Loan
- Electric utility on property: Yes
- Road surface type: Gravel, Paved
Estimated market value
$1,614,000
$1.53M - $1.69M
$5,208/mo
Price history
| Date | Event | Price |
|---|---|---|
| 7/1/2026 | Price change | $1,700,000-5%$364/sqft |
Source:  Canopy MLS as distributed by MLS GRID #4357405 Report a problem Canopy MLS as distributed by MLS GRID #4357405 Report a problem | ||
| 6/10/2026 | Price change | $1,790,000-0.6%$384/sqft |
Source: Canopy MLS as distributed by MLS GRID #4357405 Report a problem | ||
| 3/16/2026 | Listed for sale | $1,800,000+0.1%$386/sqft |
Source: Canopy MLS as distributed by MLS GRID #4357405 Report a problem | ||
| 12/30/2025 | Listing removed | -- |
Source: Owner Report a problem | ||
| 10/1/2025 | Price change | $1,799,000-4.8%$385/sqft |
Source: Owner Report a problem | ||
| 9/12/2025 | Price change | $1,890,000-2.6%$405/sqft |
Source: Owner Report a problem | ||
| 8/1/2025 | Price change | $1,940,000-2.5%$416/sqft |
Source: Owner Report a problem | ||
| 6/5/2025 | Price change | $1,990,000-7.4%$426/sqft |
Source: Owner Report a problem | ||
| 5/23/2025 | Price change | $2,150,000-6.5%$461/sqft |
Source: Owner Report a problem | ||
| 5/12/2025 | Price change | $2,300,000-8%$493/sqft |
Source: Owner Report a problem | ||
| 4/23/2025 | Price change | $2,500,000-10.7%$536/sqft |
Source: Owner Report a problem | ||
| 4/15/2025 | Listed for sale | $2,800,000+21.7%$600/sqft |
Source: Owner Report a problem | ||
| 1/23/2025 | Listing removed | $2,300,000$493/sqft |
Source: Canopy MLS as distributed by MLS GRID #4131996 Report a problem | ||
| 1/8/2025 | Price change | $2,300,000-1.3%$493/sqft |
Source: Canopy MLS as distributed by MLS GRID #4131996 Report a problem | ||
| 10/2/2024 | Price change | $2,330,000-0.9%$499/sqft |
Source: Canopy MLS as distributed by MLS GRID #4131996 Report a problem | ||
| 8/30/2024 | Price change | $2,350,000-2.1%$504/sqft |
Source: Canopy MLS as distributed by MLS GRID #4131996 Report a problem | ||
| 8/12/2024 | Price change | $2,400,000-2%$514/sqft |
Source: Canopy MLS as distributed by MLS GRID #4131996 Report a problem | ||
| 7/18/2024 | Price change | $2,450,000-5.8%$525/sqft |
Source: Canopy MLS as distributed by MLS GRID #4131996 Report a problem | ||
| 6/13/2024 | Price change | $2,600,000+15.6%$557/sqft |
Source: Canopy MLS as distributed by MLS GRID #4131996 Report a problem | ||
| 6/3/2024 | Price change | $2,250,000-2.2%$482/sqft |
Source: Canopy MLS as distributed by MLS GRID #4131996 Report a problem | ||
| 4/23/2024 | Listed for sale | $2,300,000-8.9%$493/sqft |
Source: Canopy MLS as distributed by MLS GRID #4131996 Report a problem | ||
| 5/31/2023 | Listing removed | -- |
Source: Canopy MLS as distributed by MLS GRID #CAR3918460 Report a problem | ||
| 11/3/2022 | Listed for sale | $2,525,000+53%$541/sqft |
Source: Canopy MLS as distributed by MLS GRID #3918460 Report a problem | ||
| 6/8/2021 | Sold | $1,650,000+340%$354/sqft |
Source: Canopy MLS as distributed by MLS GRID #3720556 Report a problem | ||
| 8/13/2008 | Sold | $375,000$80/sqft |
Source: Public Record Report a problem | ||
Public tax history
| Year | Property taxes | Tax assessment |
|---|---|---|
| 2025 | $6,964 | $1,027,200 |
| 2024 | $6,964 | $1,027,200 |
| 2023 | $6,964 +36.3% | $1,027,200 +38.3% |
| 2022 | $5,110 | $742,740 |
| 2021 | $5,110 -1.4% | $742,740 |
| 2020 | $5,184 -98.6% | $742,740 +29.6% |
| 2017 | $367,078 +9900% | $573,110 +51.3% |
| 2016 | $3,671 | $378,750 -33.9% |
| 2014 | $3,671 +5% | $573,110 |
| 2013 | $3,495 | $573,110 |
Find assessor info on the county website
Monthly payment
Est. payment
Payment breakdown
Explore the cost of this home by adjusting the details. Changes won't be saved.Climate risks
Neighborhood: 28711
Getting around
0 / 100
Car-DependentNearby schools
GreatSchools rating
- 7/10Old Fort Elementary SchoolGrades: PK-5Distance: 4.6 mi
- 3/10West McDowell Junior High SchoolGrades: 6-8Distance: 13.9 mi
- 2/10McDowell High SchoolGrades: 9-12Distance: 14 mi
Schools provided by the listing agent
- Elementary: Old Fort
- Middle: West McDowell
- High: McDowell
Source: Canopy MLS as distributed by MLS GRID. This data may not be complete. We recommend contacting the local school district to confirm school assignments for this home.
- $150,000-- bd-- ba-- sqft384 N Haven Dr, Black Mountain, NC 28711Off Market
- $85,0002.94 acres156 Woodruff Ln, Black Mountain, NC 28711Off Market
- $1,040,1004 bd3 ba2.5k sqft686 N Haven Dr, Black Mtn, NC 28711Off Market
- $--1 acre403 N Haven Dr, Black Mountain, NC 28711Off Market
- $--2.87 acres548 N Haven Dr, Black Mountain, NC 28711Off Market
- $157,500-- bd-- ba-- sqftState Road 1100, BLACK MOUNTAIN, NC 28711Off Market
- $1,337,4003 bd3 ba2.3k sqft21 Ninebark Ln, Black Mountain, NC 28711Off Market
- $1,233,3001 bd1 ba1.8k sqft1049 Creston Dr, Black Mountain, NC 28711Off Market
A local agent can set up tours, give advice and negotiate with sellers.
Similar homes
- $1,950,0005 bd5 ba4.5k sqft51 Summit Rd, Swannanoa, NC 28778For Sale
 MLS ID #4367888, Joellen Maurer, Real Broker, LLC. Canopy MLS as distributed by MLS GRID
 - $1,725,0005 bd5 ba4.6k sqft25 E Forest Rd, Asheville, NC 28803For Sale
 MLS ID #4412370, Marilyn Wright, Premier Sotheby’s International Realty. Canopy MLS as distributed by MLS GRID
 - $1,720,0005 bd6 ba4.2k sqft55 Edgemont Rd, Asheville, NC 28801For Sale
 MLS ID #4412693, Stacey Enos, Mosaic Community Lifestyle Realty. Canopy MLS as distributed by MLS GRID
 - $1,598,5004 bd4 ba2.6k sqft501 Wolf Pen Cliffs Rd #1003, Old Fort, NC 28762For Sale
 MLS ID #4365894, Jeannie Conner, Greybeard Realty Old Fort Office. Canopy MLS as distributed by MLS GRID
 - $2,200,0005 bd7 ba5k sqft117 Shenandoah Ter, Montreat City, NC 28711For SaleMLS ID #4378734, Matt Ashley, Matt Ashley Real Estate LLC. Canopy MLS as distributed by MLS GRID
- $1,100,0003 bd4 ba4.5k sqft301 Oak Winds Dr, Old Fort, NC 28762For SaleMLS ID #4399378, Rachel Sudnik, GreyBeard Realty. Canopy MLS as distributed by MLS GRID
- $889,0004 bd4 ba3.2k sqft85 Prospectors Trl, Black Mountain, NC 28711For SaleMLS ID #4307945, Adam Johnson, GreyBeard Realty. Canopy MLS as distributed by MLS GRID
- $1,795,0004 bd6 ba5.1k sqft257 Bear Landing Dr, Hendersonville, NC 28792For SaleMLS ID #4388350, Sherri Holbert, Patton Allen Real Estate LLC. Canopy MLS as distributed by MLS GRID
- $925,0004 bd4 ba2.9k sqft416 Ivy Rd, Black Mountain, NC 28711For SaleMLS ID #4409427, Rachel Sudnik, GreyBeard Realty. Canopy MLS as distributed by MLS GRID
- $1,295,0004 bd4 ba2.8k sqft52 Cheshire Dr, Black Mountain, NC 28711For SaleMLS ID #4387105, Sunday Grant, GreyBeard Realty. Canopy MLS as distributed by MLS GRID
- $1,799,9004 bd6 ba4.8k sqft64 Water Hill Way, Fletcher, NC 28732For SaleMLS ID #4369957, Marie Reed, Keller Williams Professionals. Canopy MLS as distributed by MLS GRID
- $1,600,0005 bd5 ba3.9k sqft142 Edwin Pl, Asheville, NC 28801For SaleMLS ID #4411332, Anna Grace, Ivester Jackson Blackstream. Canopy MLS as distributed by MLS GRID
- $2,480,0004 bd5 ba5.2k sqft98 Flat Creek Rd, Fairview, NC 28730For SaleMLS ID #4395536, LeNoir Medlock, Preferred Properties. Canopy MLS as distributed by MLS GRID
- $1,850,0004 bd5 ba4.1k sqft12 Stuyvesant Cres, Asheville, NC 28803For SaleMLS ID #4405416, Marilyn Wright, Premier Sotheby’s International Realty. Canopy MLS as distributed by MLS GRID
- $995,0003 bd5 ba4.9k sqft30 Laurel Branch Dr, Black Mountain, NC 28711For SaleMLS ID #4356926, Scott Russell, Howard Hanna Beverly-Hanks Freestone Properties. Canopy MLS as distributed by MLS GRID
- $1,790,0004 bd6 ba4.2k sqft345 Hawks Nest Trl, Lake Lure, NC 28746For SaleMLS ID #4313518, Michael Zerressen, Rumbling Bald Real Estate. Canopy MLS as distributed by MLS GRID
- $1,500,0003 bd5 ba4.1k sqft1236 Upper Brush Creek Rd, Fairview, NC 28730For SaleMLS ID #4336398, Tyler Coon, EXP Realty LLC. Canopy MLS as distributed by MLS GRID
- $1,600,0003 bd3 ba2.7k sqft588 Long Branch Rd, Swannanoa, NC 28778For SaleMLS ID #4364788, Alyssa Augustine, Mosaic Community Lifestyle Realty. Canopy MLS as distributed by MLS GRID
- $1,495,0004 bd6 ba5.4k sqft39 Windover Dr, Asheville, NC 28803For SaleMLS ID #4352682, Alec Cantley, Premier Sotheby’s International Realty. Canopy MLS as distributed by MLS GRID
- $1,250,0004 bd5 ba4.9k sqft107 Windsong Drive Ext, Fairview, NC 28730For SaleMLS ID #4395171, Leah Howard, Howard Hanna Beverly-Hanks Fletcher. Canopy MLS as distributed by MLS GRID
