
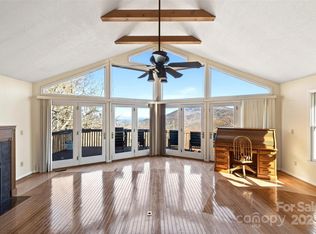
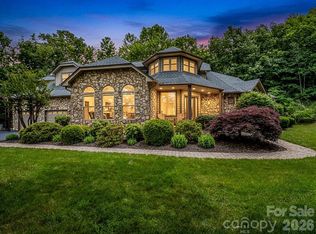
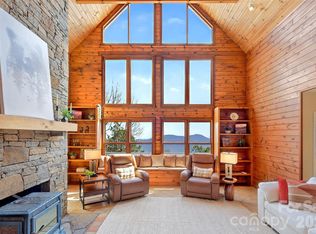
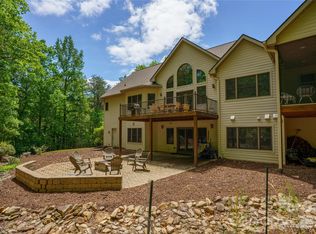
Usually to get views this amazing, you have to climb a mountain. This house is less than a mile up mostly paved road, only minutes from the back gate of this community. There are so many places to soak in the view from outside and it can been seen from almost every room in the house. Three official bedrooms, and four bonus rooms in the walk-out basement make this the ideal home for large gathering. Coming fully furnished, this property is ready for your short term rental guests, or would make the perfect for a second home destination. Just come in, stock the fridge, and start enjoying the 270 degree view that stretched from the Blue Ridge Parkway to the Linville Gorge. The main level has everything you need, primary bedroom, office space, huge living room with a fireplace, deluxe kitchen with an island, laundry, and access to a wrap around porch with a screened in section complete with a table top fire pit. The upper level is a split bedroom design with a full bath. The basement is fully finished with a second kitchenette, pool table and four bonus rooms set up with beds and entertainment for your guests. The lower level also as a wrap around porch to soak in the views. The spacious two car garage was built with a full basement that has been converted into a full workshop. Come check out this amazing home!
Active
$1,100,000
301 Oak Winds Dr, Old Fort, NC 28762
3beds
4,502sqft
:
Get pre-qualified$6,363/mo
Single Family Residence
Built in 2011
4.8 Acres Lot
$1,076,700 Zestimate®
$244/sqft
$117/mo HOA
What's special
Fully furnishedOffice spaceSpacious two car garagePrimary bedroomThree official bedrooms
- 19 days |
- 348 |
- 28 |
Likely to sell faster than
Zillow last checked:
Listing updated:
Listed by:
Rachel Sudnik rachelsudnik@greybeardrealty.com,
GreyBeard Realty
Source: Canopy MLS as distributed by MLS GRID,MLS#: 4399378
Facts & features
Interior
Bedrooms & bathrooms
- Bedrooms: 3
- Bathrooms: 4
- Full bathrooms: 3
- 1/2 bathrooms: 1
- Main level bedrooms: 1
Primary bedroom
- Level: Main
Bedroom s
- Level: Upper
Bathroom full
- Level: Main
Bathroom full
- Level: Upper
Other
- Level: Basement
Other
- Level: Basement
Bonus room
- Level: Basement
Laundry
- Level: Main
Heating
- Heat Pump, Radiant Floor
Cooling
- Heat Pump
Appliances
- Included: Dishwasher, Refrigerator, Refrigerator with Ice Maker, Washer/Dryer
- Laundry: Laundry Room
Features
- Flooring: Carpet, Tile, Vinyl, Wood
- Basement: Apartment,Basement Shop,Daylight,Exterior Entry,Finished,Full,Interior Entry,Storage Space,Walk-Out Access
- Fireplace features: Living Room, Propane
Interior area
- Total structure area: 2,843
- Total interior livable area: 4,502 sqft
- Finished area above ground: 2,843
- Finished area below ground: 1,659
Property
Parking
- Total spaces: 2
- Parking features: Driveway, Detached Garage, Garage Door Opener, Garage Faces Front, Garage on Main Level
- Garage spaces: 2
- Has uncovered spaces: Yes
Features
- Levels: Two and a Half
- Stories: 2.5
- Patio & porch: Deck, Porch, Rear Porch, Screened, Side Porch, Wrap Around
- Exterior features: Fire Pit
- Fencing: Back Yard,Fenced
- Has view: Yes
- View description: Long Range, Mountain(s), Year Round
- Waterfront features: Boat Ramp – Community, Boat Slip – Community, Dock, Paddlesport Launch Site - Community
- Body of water: Lake George
Lot
- Size: 4.8 Acres
- Features: End Unit, Green Area, Private, Sloped, Wooded, Views
Details
- Additional structures: Workshop
- Parcel number: 065600892647
- Zoning: none
- Special conditions: Standard
Construction
Type & style
- Home type: SingleFamily
- Property subtype: Single Family Residence
Materials
- Hardboard Siding
Condition
- New construction: No
- Year built: 2011
Utilities & green energy
- Sewer: Septic Installed
- Water: Well
- Utilities for property: Propane, Underground Utilities
Community & HOA
Community
- Features: Lake Access, Walking Trails
- Subdivision: Gateway Mountain
HOA
- Has HOA: Yes
- HOA fee: $1,407 annually
- HOA name: Gateway Mountain POA
- HOA phone: 828-571-0260
Location
- Region: Old Fort
Financial & listing details
- Price per square foot: $244/sqft
- Tax assessed value: $891,760
- Date on market: 7/7/2026
- Cumulative days on market: 19 days
- Listing terms: Cash,Conventional
- Road surface type: Gravel
Estimated market value
$1,076,700
$1.02M - $1.13M
$3,896/mo
Price history
| Date | Event | Price |
|---|---|---|
| 7/7/2026 | Listed for sale | $1,100,000+69.5%$244/sqft |
Source:  Canopy MLS as distributed by MLS GRID #4399378 Report a problem Canopy MLS as distributed by MLS GRID #4399378 Report a problem | ||
| 11/14/2019 | Sold | $649,000$144/sqft |
Source: Canopy MLS as distributed by MLS GRID #3490494 Report a problem | ||
Public tax history
Tax history is unavailable.
Monthly payment
Est. payment
Payment breakdown
Explore the cost of this home by adjusting the details. Changes won't be saved.Climate risks
Neighborhood: 28762
Nearby schools
GreatSchools rating
- 7/10Old Fort Elementary SchoolGrades: PK-5Distance: 5.4 mi
- 3/10West McDowell Junior High SchoolGrades: 6-8Distance: 12.6 mi
- 2/10McDowell High SchoolGrades: 9-12Distance: 12.6 mi
- $1,155,7003 bd4 ba4.1k sqft300 Oakwinds Dr, Old Fort, NC 28762Off Market
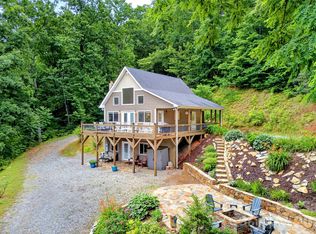
- $590,0003 bd3 ba1.8k sqft60 Wildflower Ln, Old Fort, NC 28762Sold
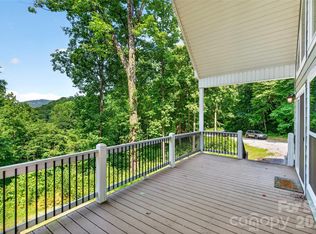
- $549,0002 bd2 ba1.7k sqft696 Hickory Nut Holw, Old Fort, NC 28762For Sale
- $624,0003 bd2 ba1.9k sqft771 Sally Gap Rd, Old Fort, NC 28762For Sale
- $700,0004 bd3 ba2.5k sqft108 Oak Winds Dr #202S, Old Fort, NC 28762Sold
- $700,0002 bd2 ba1.4k sqft108 Oak Winds Dr, Old Fort, NC 28762Sold
- $596,9003 bd2 ba1.2k sqft60 Wild Flower Ln, Old Fort, NC 28762Off Market
- $74,610-- bd-- ba-- sqft790 Hickory Nut Holw, Old Fort, NC 28762Off Market
A local agent can set up tours, give advice and negotiate with sellers.
Similar homes
- $1,150,0003 bd3 ba4.2k sqft131 Arcadia Falls Way, Black Mountain, NC 28711For Sale
 MLS ID #4397436, Eddie Colley, Keller Williams Professionals. Canopy MLS as distributed by MLS GRID
 - $775,0003 bd3 ba2.5k sqft62 Skyline Dr, Old Fort, NC 28762For Sale
 MLS ID #4364204, Jeannie Conner, Greybeard Realty Old Fort Office. Canopy MLS as distributed by MLS GRID
 - $899,0003 bd5 ba4.1k sqft176 Hemlock Ln, Lake Lure, NC 28746For Sale
 MLS ID #4374433, Laurel Manderbach, Bach Real Estate LLC. Canopy MLS as distributed by MLS GRID
 - $1,050,0003 bd4 ba3.8k sqft334 Willow Top Ln, Lake Lure, NC 28746For Sale
 MLS ID #4388820, Jenn Saltouros, Howard Hanna Beverly-Hanks, Lake Lure. Canopy MLS as distributed by MLS GRID
 - $1,200,0003 bd3 ba3.8k sqft249 Boulder Run Dr, Lake Lure, NC 28746For SaleMLS ID #4370165, Jenn Saltouros, Howard Hanna Beverly-Hanks, Lake Lure. Canopy MLS as distributed by MLS GRID
- $1,598,5004 bd4 ba2.6k sqft501 Wolf Pen Cliffs Rd #1003, Old Fort, NC 28762For SaleMLS ID #4365894, Jeannie Conner, Greybeard Realty Old Fort Office. Canopy MLS as distributed by MLS GRID
- $992,5004 bd4 ba3.6k sqft623 Mountain Vista Dr, Nebo, NC 28761For SaleMLS ID #4342398, Tami Newman, ERA Live Moore. Canopy MLS as distributed by MLS GRID
- $1,400,0004 bd5 ba4.2k sqft350 Winding Ridge Rd, Black Mountain, NC 28711For SaleMLS ID #4391914, Tammy Todd, NextHome AVL Realty. Canopy MLS as distributed by MLS GRID
- $705,0003 bd4 ba3.3k sqft179 Rock Spring Rd, Lake Lure, NC 28746For SaleMLS ID #4406141, Ashley Everhart, Carolina Properties. Canopy MLS as distributed by MLS GRID
- $699,0004 bd4 ba4.6k sqft36 Ivy Cove Rd, Fairview, NC 28730For SaleMLS ID #4407514, Marie Reed, Keller Williams Professionals. Canopy MLS as distributed by MLS GRID
- $1,150,0003 bd4 ba4.3k sqft128 Churchill Downs Dr, Fairview, NC 28730For SaleMLS ID #4373118, Jon Corbin, Nest Realty Asheville. Canopy MLS as distributed by MLS GRID
- $975,0004 bd5 ba4.2k sqft25 Whitaker View Rd, Fairview, NC 28730For SaleMLS ID #4394888, Megan Shook, Mosaic Community Lifestyle Realty. Canopy MLS as distributed by MLS GRID
- $889,0004 bd4 ba3.2k sqft85 Prospectors Trl, Black Mountain, NC 28711For SaleMLS ID #4307945, Adam Johnson, GreyBeard Realty. Canopy MLS as distributed by MLS GRID
- $1,199,9003 bd3 ba2.7k sqft118 McOwenben Pass, Lake Lure, NC 28746For SaleMLS ID #4364794, David Caulder, Caulder Realty & Land Co.. Canopy MLS as distributed by MLS GRID
- $1,193,7503 bd4 ba4.9k sqft167 Tatham Rd, Hendersonville, NC 28792For SaleMLS ID #4391022, Nancy Oberlies, Howard Hanna Beverly-Hanks. Canopy MLS as distributed by MLS GRID
- $1,150,0004 bd4 ba4.3k sqft80 Village Pointe Ln, Asheville, NC 28803For SaleMLS ID #4400779, Gaia Goldman, Howard Hanna Beverly-Hanks Asheville-Biltmore Park. Canopy MLS as distributed by MLS GRID
- $999,9004 bd3 ba4.1k sqft231 Blue Bird Rd, Lake Lure, NC 28746New ConstructionMLS ID #4384888, Jere Gladden, Rumbling Bald Real Estate. Canopy MLS as distributed by MLS GRID
- $1,174,9993 bd3 ba3.6k sqft43 Galax Ln, Black Mountain, NC 28711For SaleMLS ID #4355417, Jason Land, Jason Land Realty. Canopy MLS as distributed by MLS GRID
- $1,075,0004 bd5 ba5.1k sqft314 Woodland Dr, Swannanoa, NC 28778For SaleMLS ID #4380630, Valerie Thorne, Coldwell Banker Advantage. Canopy MLS as distributed by MLS GRID
- $990,0003 bd3 ba2.6k sqft75 Old Gap Creek Rd, Fairview, NC 28730For SaleMLS ID #4378192, Patsy Tipton, EXP Realty LLC. Canopy MLS as distributed by MLS GRID
