Perched on nearly an acre in the heart of Champion Hills, this mountain craftsman retreat embodies timeless beauty and enduring quality. South-facing and filled with light, the home overlooks peaceful mid-range views toward DuPont State Forest, where winter sunsets paint the horizon in soft color.
Inside, a wall of windows draws nature in, illuminating warm wood floors and an open great room anchored by a striking stone fireplace. The thoughtful layout makes daily living effortless, with the primary suite on the main level offering ADA accessibility and quiet comfort. Upstairs, a vaulted-ceiling loft suite provides space for guests or a private retreat.
Outside, low-maintenance gardens surround the home, complementing the expansive deck designed for morning coffee, evening gatherings, and everything in between. Recent updates, a newer roof and HVAC system, a pristine encapsulated crawl space, radon mitigation system, and a full-house generator reflect a commitment to peace of mind.
Just ten minutes from downtown Hendersonville this home offers a serene blend of mountain living and modern convenience. Thoughtfully built, lovingly maintained, and ready to welcome its next chapter.
Closed
$700,000
1001 McFarlane Way, Hendersonville, NC 28739
3beds
2,502sqft
Single Family Residence
Built in 1999
0.95 Acres Lot
$692,300 Zestimate®
$280/sqft
$3,039 Estimated rent
Home value
$692,300
$616,000 - $775,000
$3,039/mo
Zestimate® history
Owner options
List your home for rent
$3,039/mo
Rent Zestimate®
Find your next renter with Zillow Rental Manager. Plus, with online applications, you can quickly screen prospective tenants – for free.
$3,039/mo
Rent Zestimate®
Refinance and save
$9,009/mo
Est. payment
Refinancing to a lower rate could help reduce your monthly payments and save thousands over the life of the loan.
$9,009/mo
Est. payment
Explore your selling options
Work with a Zillow partner agent
Leverage their expertise and Zillow's premium Showcase listings to get your home seen by more buyers.
Get startedList with your own agent
Get your home in front of millions of buyers by listing it on Zillow.
Learn how to do itSell it yourself
Take full control of how buyers see your home on Zillow by listing For Sale by Owner (FSBO).
List your homeWhat's special
Zillow last checked:
Listing updated:
Listed by:
Amber Saxon ambersaxon@beverly-hanks.com,
Howard Hanna Beverly-Hanks,
Lauren Rippy,
Howard Hanna Beverly-Hanks
Bought with:
Cindi Rhodes
Keller Williams Mtn Partners, LLC
Source: Canopy MLS as distributed by MLS GRID,MLS#: 4309888
Facts & features
Interior
Bedrooms & bathrooms
- Bedrooms: 3
- Bathrooms: 3
- Full bathrooms: 3
- Main level bedrooms: 2
Primary bedroom
- Level: Main
Bedroom s
- Features: Walk-In Closet(s)
- Level: Upper
Bathroom full
- Level: Main
Bathroom full
- Level: Main
Bathroom full
- Level: Upper
Den
- Level: Main
Dining area
- Level: Main
Kitchen
- Level: Main
Living room
- Level: Main
Heating
- Forced Air, Natural Gas
Cooling
- Central Air, Electric
Appliances
- Included: Convection Oven, Dishwasher, Dryer, Gas Water Heater, Microwave, Refrigerator, Washer
- Laundry: Laundry Room, Main Level
Features
- Breakfast Bar, Open Floorplan, Pantry, Walk-In Closet(s), Whirlpool
- Flooring: Carpet, Tile, Wood
- Doors: Sliding Doors
- Has basement: No
- Fireplace features: Gas Log, Gas Vented, Living Room
Interior area
- Total structure area: 2,502
- Total interior livable area: 2,502 sqft
- Finished area above ground: 2,502
- Finished area below ground: 0
Property
Parking
- Total spaces: 2
- Parking features: Attached Garage, Garage on Main Level
- Attached garage spaces: 2
Accessibility
- Accessibility features: Two or More Access Exits, Bath Grab Bars, Door Width 32 Inches or More, Mobility Friendly Flooring, No Interior Steps
Features
- Levels: One and One Half
- Stories: 1.5
- Patio & porch: Covered, Deck, Front Porch
- Pool features: Community
- Spa features: Community
- Has view: Yes
- View description: Mountain(s), Year Round
Lot
- Size: 0.95 Acres
- Features: Private, Views
Details
- Parcel number: 9942017
- Zoning: R2R
- Special conditions: Standard
- Other equipment: Generator
Construction
Type & style
- Home type: SingleFamily
- Property subtype: Single Family Residence
Materials
- Fiber Cement
- Foundation: Crawl Space
Condition
- New construction: No
- Year built: 1999
Utilities & green energy
- Sewer: Private Sewer
- Water: City
- Utilities for property: Cable Available, Electricity Connected, Underground Utilities, Wired Internet Available
Community & HOA
Community
- Features: Clubhouse, Fitness Center, Golf, Putting Green, Street Lights, Tennis Court(s)
- Security: Radon Mitigation System, Security Service
- Subdivision: Champion Hills
HOA
- Has HOA: Yes
- HOA fee: $4,968 annually
- HOA name: CH POA, ALAN DECK, GM
- HOA phone: 828-696-1962
Location
- Region: Hendersonville
- Elevation: 2500 Feet
Financial & listing details
- Price per square foot: $280/sqft
- Tax assessed value: $724,300
- Annual tax amount: $3,774
- Date on market: 10/6/2025
- Cumulative days on market: 20 days
- Listing terms: Cash,Conventional
- Electric utility on property: Yes
- Road surface type: Asphalt, Paved
Price history
| Date | Event | Price |
|---|---|---|
| 12/2/2025 | Sold | $700,000-9%$280/sqft |
Source:  Canopy MLS as distributed by MLS GRID #4309888 Report a problem Canopy MLS as distributed by MLS GRID #4309888 Report a problem | ||
| 10/7/2025 | Listed for sale | $769,000$307/sqft |
Source: Canopy MLS as distributed by MLS GRID #4309888 Report a problem | ||
Public tax history
| Year | Property taxes | Tax assessment |
|---|---|---|
| 2025 | $3,774 | $724,300 |
| 2024 | $3,774 | $724,300 |
| 2023 | $3,774 +4.8% | $724,300 +33% |
| 2022 | $3,600 | $544,600 |
| 2021 | -- | $544,600 |
| 2020 | $3,600 | $544,600 |
| 2019 | $3,600 | $544,600 +11.6% |
| 2018 | -- | $487,900 |
| 2017 | $3,220 | $487,900 |
| 2016 | -- | $487,900 |
| 2015 | -- | $487,900 -5.2% |
| 2014 | -- | $514,800 +0.3% |
| 2013 | -- | $513,100 |
| 2012 | -- | $513,100 |
| 2011 | -- | $513,100 -13.9% |
| 2010 | -- | $595,900 |
| 2009 | -- | $595,900 |
| 2008 | -- | $595,900 |
| 2007 | -- | $595,900 +27.5% |
| 2006 | -- | $467,200 |
| 2005 | -- | $467,200 |
| 2004 | -- | $467,200 |
| 2002 | -- | $467,200 |
Find assessor info on the county website
Neighborhood: 28739
Nearby homes
- $2,185,600-- bd4 ba6k sqft1003 McFarlane Way, Hendersonville, NC 28739Off Market
- $932,1003 bd3 ba3.1k sqft131 Bobby Jones Dr, Hendersonville, NC 28739Off Market

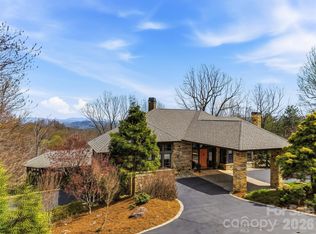
- $3,750,0003 bd5 ba7.3k sqft1000 McFarlane Way, Hendersonville, NC 28739For Sale
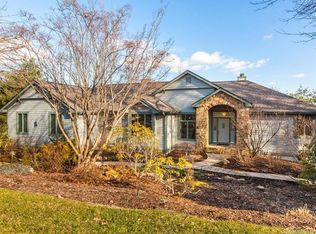
- $947,1002 bd4 ba3.2k sqft523 Hagen Dr, Hendersonville, NC 28739Off Market
- $1,534,0004 bd3 ba5.1k sqft1005 McFarlane Way, Hendersonville, NC 28739Off Market
- $1,230,700-- bd3 ba3.6k sqft200 Didrikson Way, Hendersonville, NC 28739Off Market
- $835,5004 bd3 ba2.6k sqft135 Bobby Jones Dr, Hendersonville, NC 28739Off Market
- $1,029,1004 bd2 ba3.1k sqft527 Hagen Dr, Hendersonville, NC 28739Off Market
Nearby schools
GreatSchools rating
- 6/10Atkinson ElementaryGrades: PK-5Distance: 1.2 mi
- 6/10Flat Rock MiddleGrades: 6-8Distance: 4.9 mi
- 6/10East Henderson HighGrades: 9-12Distance: 5.1 mi
Schools provided by the listing agent
- Elementary: Atkinson
- Middle: Flat Rock
- High: East Henderson
Source: Canopy MLS as distributed by MLS GRID. This data may not be complete. We recommend contacting the local school district to confirm school assignments for this home.
Get a cash offer in 3 minutes
Find out how much your home could sell for in as little as 3 minutes with a no-obligation cash offer.
Estimated market value
$692,300
Get a cash offer in 3 minutes
Find out how much your home could sell for in as little as 3 minutes with a no-obligation cash offer.
Estimated market value
$692,300
- North Carolina
- Henderson County
- Hendersonville
- 28739
- 1001 McFarlane Way
Nearby cities
Nearby neighborhoods
Nearby zip codes
Other Hendersonville Topics
