A rare legacy estate offering an extraordinary blend of historic character and refined modern living, this 5,800 sq ft residence is set on 10.88 private acres just minutes from downtown Hendersonville. Thoughtfully updated with all major systems renovated since 2014, the home preserves its architectural integrity while delivering effortless comfort. Five bedrooms, 4 full and 2 half baths—including a private guest wing—provide space for both intimate living and elegant entertaining. Long-range mountain views, established walking trails, a resort-style pool, and multiple outbuildings create a setting of exceptional privacy and versatility. A truly rare opportunity to own a timeless estate in one of Western North Carolina’s most desirable locations.
Active
$3,500,000
10 Kalimar Hts, Hendersonville, NC 28739
5beds
5,800sqft
:
Get pre-qualified$21,097/mo
Single Family Residence
Built in 1912
10.88 Acres Lot
$3,155,700 Zestimate®
$603/sqft
$250/mo HOA
What's special
- 85 days |
- 522 |
- 37 |
Zillow last checked:
Listing updated:
Listed by:
Kandi Hendricks kandi.hendricks@allentate.com,
Howard Hanna Beverly-Hanks
Source: Canopy MLS as distributed by MLS GRID,MLS#: 4376746
Facts & features
Interior
Bedrooms & bathrooms
- Bedrooms: 5
- Bathrooms: 6
- Full bathrooms: 4
- 1/2 bathrooms: 2
- Main level bedrooms: 1
Primary bedroom
- Level: Upper
Bedroom s
- Level: Main
Bathroom full
- Level: Main
Bathroom full
- Level: Upper
Kitchen
- Level: Main
Laundry
- Level: Main
Living room
- Level: Main
Heating
- Central, Ductless, Forced Air, Natural Gas
Cooling
- Central Air, Ductless
Appliances
- Included: Bar Fridge, Dishwasher, Disposal, Dryer, Gas Range, Refrigerator, Tankless Water Heater, Washer, Wine Refrigerator
- Laundry: Laundry Room, Main Level
Features
- Built-in Features, Kitchen Island, Open Floorplan, Walk-In Closet(s)
- Flooring: Tile, Wood
- Has basement: No
- Fireplace features: Gas Log, Living Room, Wood Burning
Interior area
- Total structure area: 5,800
- Total interior livable area: 5,800 sqft
- Finished area above ground: 5,800
- Finished area below ground: 0
Video & virtual tour
Property
Parking
- Total spaces: 2
- Parking features: Circular Driveway, Driveway, Attached Garage
- Attached garage spaces: 2
- Has uncovered spaces: Yes
Features
- Levels: Two
- Stories: 2
- Exterior features: Outdoor Shower
- Pool features: In Ground
- Has view: Yes
- View description: Mountain(s), Year Round
Lot
- Size: 10.88 Acres
- Features: Private, Views, Wooded
Details
- Additional structures: Barn(s), Shed(s), Other
- Parcel number: 9943685
- Zoning: cities
- Special conditions: Standard
- Other equipment: Generator
- Horse amenities: None
Construction
Type & style
- Home type: SingleFamily
- Property subtype: Single Family Residence
Materials
- Stone, Wood
- Foundation: Crawl Space
Condition
- New construction: No
- Year built: 1912
Utilities & green energy
- Sewer: Septic Installed
- Water: City
Community & HOA
Community
- Subdivision: Kalimar Heights
HOA
- Has HOA: Yes
- HOA fee: $3,000 annually
- HOA name: James Matthay
Location
- Region: Hendersonville
Financial & listing details
- Price per square foot: $603/sqft
- Tax assessed value: $1,141,800
- Annual tax amount: $4,921
- Date on market: 4/30/2026
- Cumulative days on market: 85 days
- Road surface type: Asphalt, Paved
Estimated market value
$3,155,700
$3.00M - $3.31M
$4,592/mo
Price history
| Date | Event | Price |
|---|---|---|
| 5/1/2026 | Listed for sale | $3,500,000+590.3%$603/sqft |
Source:  Canopy MLS as distributed by MLS GRID #4376746 Report a problem Canopy MLS as distributed by MLS GRID #4376746 Report a problem | ||
| 1/13/2014 | Sold | $507,000-50.6%$87/sqft |
Source: Public Record Report a problem | ||
| 10/1/2007 | Sold | $1,025,500$177/sqft |
Source: Public Record Report a problem | ||
Public tax history
| Year | Property taxes | Tax assessment |
|---|---|---|
| 2025 | $4,921 | $1,141,800 |
| 2024 | $4,921 | $1,141,800 |
| 2023 | $4,921 +0.4% | $1,141,800 +30.7% |
| 2022 | $4,900 | $873,400 |
| 2021 | -- | $873,400 |
| 2020 | $4,900 -0.1% | $873,400 -0.1% |
| 2019 | $4,903 | $874,000 +3.7% |
| 2018 | $4,903 +2.9% | $843,100 |
| 2017 | $4,764 | $843,100 |
| 2016 | -- | $843,100 +54.5% |
| 2014 | -- | $545,700 |
| 2013 | -- | $545,700 |
| 2012 | -- | $545,700 |
| 2011 | -- | $545,700 -24.5% |
| 2010 | -- | $722,700 |
| 2009 | -- | $722,700 |
| 2008 | -- | $722,700 |
| 2007 | -- | $722,700 +59.2% |
| 2006 | -- | $453,900 +4.8% |
| 2005 | -- | $433,100 |
Find assessor info on the county website
Monthly payment
Est. payment
Payment breakdown
Explore the cost of this home by adjusting the details. Changes won't be saved.Climate risks
Neighborhood: 28739
Nearby schools
GreatSchools rating
- 3/10Hillandale ElementaryGrades: PK-5Distance: 1.7 mi
- 6/10Flat Rock MiddleGrades: 6-8Distance: 1.6 mi
- 6/10East Henderson HighGrades: 9-12Distance: 1.9 mi
Schools provided by the listing agent
- Elementary: Hillandale
- Middle: Flat Rock
- High: East Henderson
Source: Canopy MLS as distributed by MLS GRID. This data may not be complete. We recommend contacting the local school district to confirm school assignments for this home.
- $1,145,3003 bd3 ba4.5k sqft12 Kalimar Hts, Hendersonville, NC 28739Off Market

- $1,232,3003 bd3 ba4.1k sqft12 Kalimar Dr, Hendersonville, NC 28739Off Market
- $628,9003 bd2 ba2.1k sqft860 Dunroy Dr, Hendersonville, NC 28739Off Market

- $721,5003 bd2 ba2.2k sqft832 Dunroy Dr, Hendersonville, NC 28739Off Market
- $912,5004 bd3 ba3.5k sqft60 S Kuykendall Ct, Hendersonville, NC 28739Sold
- $936,500-- bd-- ba-- sqft16 Kalimar Hts, Hendersonville, NC 28739Off Market
- $752,3004 bd3 ba2.9k sqft876 Dunroy Dr, Hendersonville, NC 28739Off Market
- $703,8003 bd3 ba2.7k sqft66 S Kuykendall Ct, Hendersonville, NC 28739Off Market
A local agent can set up tours, give advice and negotiate with sellers.
Similar homes
- $2,495,0004 bd5 ba4.9k sqft1333 Solomon Cir, Hendersonville, NC 28739For Sale
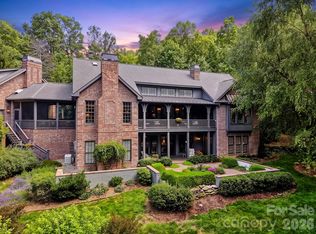
 MLS ID #4399207, David Johnson, Keller Williams Elite Realty. Canopy MLS as distributed by MLS GRID
 - $3,750,0003 bd5 ba7.3k sqft1000 McFarlane Way, Hendersonville, NC 28739For Sale
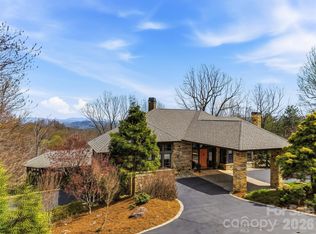 MLS ID #4369369, Amber Saxon, Howard Hanna Beverly-Hanks. Canopy MLS as distributed by MLS GRID
 - $3,950,0004 bd7 ba7.5k sqft150 Rainbow View Dr, Fletcher, NC 28732For Sale
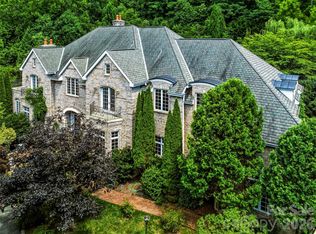 MLS ID #4399161, Mary Cade Mainwaring, Unique: A Real Estate Collective. Canopy MLS as distributed by MLS GRID
 - $2,995,0005 bd6 ba8.3k sqft365 Sherwood Dr S, Flat Rock, NC 28731For Sale
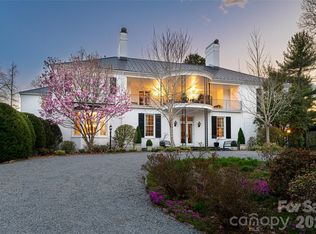 MLS ID #4353114, Marilyn Wright, Premier Sotheby’s International Realty. Canopy MLS as distributed by MLS GRID
 - $1,999,9003 bd5 ba5.2k sqft300 White Pine Dr, Hendersonville, NC 28739For SaleMLS ID #4375911, Alec Cantley, Premier Sotheby’s International Realty. Canopy MLS as distributed by MLS GRID
- $2,950,0005 bd5 ba6.2k sqft21 Ebby Ridge Rd, Fairview, NC 28730For SaleMLS ID #4370443, Misty Masiello, Unique: A Real Estate Collective. Canopy MLS as distributed by MLS GRID
- $2,500,0004 bd6 ba4.5k sqft231 Tower Cir, Laurel Park, NC 28739For SaleMLS ID #4372970, Kina Kilpatrick, Premier Sotheby’s International Realty. Canopy MLS as distributed by MLS GRID
- $1,849,0003 bd4 ba4k sqft133 Falls Summit Rd, Hendersonville, NC 28739For SaleMLS ID #4356155, David Lee, Keller Williams Mtn Partners, LLC. Canopy MLS as distributed by MLS GRID
- $1,825,0004 bd5 ba4.3k sqft161 Chattooga Run, Hendersonville, NC 28739For SaleMLS ID #4385295, Amber Saxon, Howard Hanna Beverly-Hanks. Canopy MLS as distributed by MLS GRID
- $3,500,0004 bd6 ba6.1k sqft4 Cedar Hill Dr, Asheville, NC 28803For SaleMLS ID #4390300, Ann Skoglund, Howard Hanna Beverly-Hanks Asheville-Biltmore Park. Canopy MLS as distributed by MLS GRID
- $3,550,0004 bd6 ba6.6k sqft31 Bear Tree Ct, Hendersonville, NC 28792For SaleMLS ID #4364393, Ashton Peters, Ivester Jackson Blackstream. Canopy MLS as distributed by MLS GRID
- $3,500,0004 bd5 ba3.8k sqft4454 Asheville Hwy, Pisgah Forest, NC 28768For SaleMLS ID #4367785, Billy Joe McCoy, RE/MAX Land of the Waterfalls. Canopy MLS as distributed by MLS GRID
- $2,550,0004 bd6 ba4.8k sqft99 Little Cherokee Rdg, Hendersonville, NC 28739New ConstructionMLS ID #4375910, Alec Cantley, Premier Sotheby’s International Realty. Canopy MLS as distributed by MLS GRID
- $3,425,0006 bd6 ba6.1k sqft1 Cedar Chine Dr, Asheville, NC 28803For SaleMLS ID #4393411, Ann Clark, Preferred Properties. Canopy MLS as distributed by MLS GRID
- $3,495,0004 bd6 ba4.4k sqft1121 Timberbluff Way, Arden, NC 28704For SaleMLS ID #4389216, Andreas Tross, Walnut Cove Realty/Allen Tate/Beverly-Hanks. Canopy MLS as distributed by MLS GRID
- $2,800,0003 bd5 ba4.5k sqft233 Tanglewood Ln, Saluda, NC 28773For SaleMLS ID #4393115, Caroline Kalpinski, Premier Sotheby’s International Realty. Canopy MLS as distributed by MLS GRID
- $1,900,0003 bd6 ba4.2k sqft326 Golden Valley Dr, Hendersonville, NC 28792For SaleMLS ID #4405195, Jeff Donaldson, Apple Country Realty LLC. Canopy MLS as distributed by MLS GRID
- $1,847,5005 bd7 ba6.6k sqft106 Farwood Ct, Flat Rock, NC 28731For SaleMLS ID #4371400, Terri Eisenhauer, RE/MAX Results. Canopy MLS as distributed by MLS GRID
- $1,890,0004 bd7 ba6.1k sqft132 Pinnacle Peak Ln, Flat Rock, NC 28731For SaleMLS ID #4398546, Terri Eisenhauer, RE/MAX Results. Canopy MLS as distributed by MLS GRID
- $3,450,0004 bd4 ba4.9k sqft3 Holly Hill Rd, Asheville, NC 28803For SaleMLS ID #4396733, Brent Russell, Howard Hanna Beverly-Hanks Asheville-Downtown. Canopy MLS as distributed by MLS GRID
