Designed by acclaimed Platt Architecture and completed in 2023, this exceptionally rare home represents a distinctive convergence of architecture, craftsmanship, and extraordinary natural setting. Set high above the mountains of Brevard at an elevation of 2,800 feet, the residence was conceived and custom-built to embrace its mountain environment. The result is a living space of refined modern architecture, meticulous execution, and magnificent long-range Blue Ridge Mountain views that unfold through expansive walls of glass.
The 3,365-square-foot residence is positioned on 4.47 acres and custom-built to every detail, from the dramatic staircase and floor-to-ceiling glass to the expansive marble, refined millwork and carefully selected finishes throughout. From the moment of entry, the quality of design and exquisite craftsmanship is unmistakable: warm hardwood floors, extensive stonework, custom millwork, generous marble surfaces, and carefully curated finishes create a sophisticated yet inviting material palette. At the heart of the home, a sculptural floating wood staircase becomes an architectural work of art, while the chef’s kitchen is defined by custom detailing and a substantial marble-topped island designed as both a functional centerpiece and a gathering place.
The great room is the defining expression of the residence, with dramatic ceiling height and expansive walls of glass capturing sweeping, long-range views across the Blue Ridge Mountains. Kitchen, dining, and living spaces flow together in a beautifully resolved open plan, creating a sense of volume, light, and connection to the landscape rarely achieved in contemporary mountain architecture. The living experience continues outdoors to a covered flagstone terrace (which also enjoyes a terrific long-range mountain view), anchored by a commanding stone fireplace and creating an exceptional setting for year-round entertaining and quiet enjoyment of the surrounding mountains and forest.
Even the hidden mechanics of comfort show a level of thoughtfulness and newer technology not found in most homes of this high calibre. For instance, a geothermal heating and cooling system taps into the very earth to provide exceptional efficiency and year-round comfort, while the water filtration systems, integrated whole-house vacuum and sophisticated but ergonomically sensible lighting systems provide an ease of living unmatched by lesser homes.
Beyond the architecture, the setting is equally extraordinary. A short walk leads to private Eagle Lake, a pristine 32-acre mountain lake reserved for the community and offering swimming, paddling, and fishing, along with a private beach, playground, covered picnic pavilion, trails, open recreation areas, and expansive preserved green space. The combination of architectural distinction, exceptional craftsmanship, privacy, lake access, and commanding long-range mountain views creates a property of uncommon character and scarcity.
Yet the residence remains remarkably convenient to the cultural and recreational life of the region. Downtown Brevard, celebrated for its dining, arts, and music, is approximately 15 minutes away. In the opposite direction, Cedar Mountain is just 13 minutes away, offering local shops, dining, seasonal live music, and direct access to the natural beauty of DuPont State Forest.
Rarely does a mountain residence bring together this level of architectural authorship, craftsmanship, natural beauty, and amenity-rich private setting. This is a truly distinctive Blue Ridge property — an exceptional home designed not simply to overlook the mountains, but to live in profound connection with them.
Active
$3,395,000
30 Banks Ln, Brevard, NC 28712
4beds
3,365sqft
Single Family Residence
Built in 2022
4.47 Acres Lot
$3,130,000 Zestimate®
$1,009/sqft
$125/mo HOA
What's special
Custom detailingCustom millworkCovered flagstone terraceWater filtration systemsExpansive preserved green spaceFloor-to-ceiling glassWarm hardwood floors
- 171 days
- 674
- 62
Zillow last checked:
Listing updated:
Listed by:
John Witherspoon john@wpanc.com,
Witherspoon Platt Real Estate
Source: Canopy MLS as distributed by MLS GRID,MLS#: 4367938
Facts & features
Interior
Bedrooms & bathrooms
- Bedrooms: 4
- Bathrooms: 4
- Full bathrooms: 3
- 1/2 bathrooms: 1
- Main level bedrooms: 2
Primary bedroom
- Level: Main
Bedroom s
- Level: Upper
Bedroom s
- Level: Upper
Bathroom full
- Level: Main
Bathroom half
- Level: Main
Bathroom full
- Level: Main
Bathroom full
- Level: Main
Bathroom full
- Level: Upper
Dining room
- Level: Main
Kitchen
- Features: Breakfast Bar, Kitchen Island, Walk-In Pantry
- Level: Main
Laundry
- Level: Main
Living room
- Level: Main
Office
- Level: Main
Heating
- Geothermal, Heat Pump
Cooling
- Central Air, Geothermal
Appliances
- Included: Dishwasher, Electric Water Heater, Induction Cooktop, Oven, Propane Water Heater, Tankless Water Heater, Washer/Dryer
- Laundry: Laundry Room, Main Level
Features
- Breakfast Bar, Kitchen Island, Pantry, Walk-In Closet(s), Walk-In Pantry
- Flooring: Tile, Wood
- Doors: Sliding Doors
- Basement: Basement Garage Door,Basement Shop
- Fireplace features: Living Room, Outside
Interior area
- Total structure area: 3,365
- Total interior livable area: 3,365 sqft
- Finished area above ground: 3,365
- Finished area below ground: 0
Video & virtual tour
Property
Parking
- Total spaces: 3
- Parking features: Driveway, Attached Garage, Garage on Main Level
- Attached garage spaces: 3
- Has uncovered spaces: Yes
Features
- Levels: Two
- Stories: 2
- Patio & porch: Covered, Patio, Side Porch
- Has view: Yes
- View description: Long Range, Mountain(s), Year Round
- Waterfront features: Covered structure, Boat Slip – Community, Paddlesport Launch Site - Community
- Body of water: Eagle Lake
Lot
- Size: 4.47 Acres
- Features: Private, Views
Details
- Parcel number: 8594554172000
- Zoning: None
- Special conditions: Standard
Construction
Type & style
- Home type: SingleFamily
- Architectural style: Modern
- Property subtype: Single Family Residence
Materials
- Wood
- Foundation: Slab
- Roof: Metal
Condition
- New construction: No
- Year built: 2022
Utilities & green energy
- Sewer: Septic Installed
- Water: Well
- Utilities for property: Propane, Underground Power Lines, Wired Internet Available
Community & HOA
Community
- Features: Lake Access, Picnic Area
- Subdivision: Eagle Lake
HOA
- Has HOA: Yes
- HOA fee: $1,500 annually
- HOA name: Eagle Lake POA
Location
- Region: Brevard
- Elevation: 2500 Feet
Financial & listing details
- Price per square foot: $1,009/sqft
- Tax assessed value: $1,901,400
- Annual tax amount: $12,123
- Date on market: 4/28/2026
- Cumulative days on market: 171 days
- Listing terms: Cash,Conventional
- Road surface type: Gravel, Paved
Estimated market value
$3,130,000
$2.97M - $3.29M
Not available
Price history
| Date | Event | Price |
|---|---|---|
| 4/28/2026 | Listed for sale | $3,395,000-3%$1,009/sqft |
Source:  Canopy MLS as distributed by MLS GRID #4367938 Report a problem Canopy MLS as distributed by MLS GRID #4367938 Report a problem | ||
| 1/1/2026 | Listing removed | $3,500,000$1,040/sqft |
Source: Canopy MLS as distributed by MLS GRID #4283039 Report a problem | ||
| 10/13/2025 | Price change | $3,500,000-10.3%$1,040/sqft |
Source: Canopy MLS as distributed by MLS GRID #4283039 Report a problem | ||
| 7/22/2025 | Listed for sale | $3,900,000+1460%$1,159/sqft |
Source: Canopy MLS as distributed by MLS GRID #4283039 Report a problem | ||
| 7/10/2017 | Sold | $250,000$74/sqft |
Source: Public Record Report a problem | ||
Public tax history
| Year | Property taxes | Tax assessment |
|---|---|---|
| 2025 | $12,123 +35.2% | $2,523,050 +85.2% |
| 2024 | $8,968 +77.6% | $1,362,290 +77.6% |
| 2023 | $5,050 +283.6% | $767,150 +283.6% |
| 2022 | $1,317 +0.8% | $200,000 |
| 2021 | $1,307 +25.2% | $200,000 +33.3% |
| 2020 | $1,044 +0.7% | $150,000 |
| 2019 | $1,037 +16.3% | $150,000 |
| 2018 | $891 | $150,000 +99900% |
| 2017 | -- | $150 |
| 2016 | -- | $150 |
| 2015 | -- | $150 |
| 2014 | -- | $150 |
| 2013 | -- | $150 |
| 2012 | -- | $150 |
| 2011 | -- | $150 |
| 2010 | -- | $150 |
Find assessor info on the county website
Monthly payment
Est. payment
Payment breakdown
Explore the cost of this home by adjusting the details. Changes won't be saved.Climate risks
Neighborhood: 28712
Nearby schools
Schools provided by the listing agent
- Elementary: Brevard
- Middle: Brevard
- High: Brevard
Source: Canopy MLS as distributed by MLS GRID. This data may not be complete. We recommend contacting the local school district to confirm school assignments for this home.


Similar homes
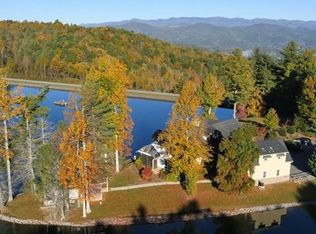
- $2,800,0004 bd4 ba4.6k sqft726 Ugugu Dr, Brevard, NC 28712For Sale
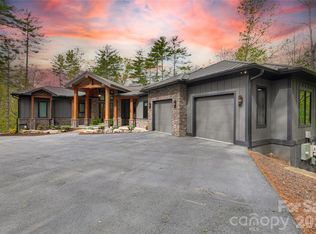
 MLS ID #4374214, DJ Golden, Connestee Falls Realty. Canopy MLS as distributed by MLS GRID
 - $2,200,0004 bd6 ba4.6k sqft74 Walnut Ridge Ln, Brevard, NC 28712For Sale
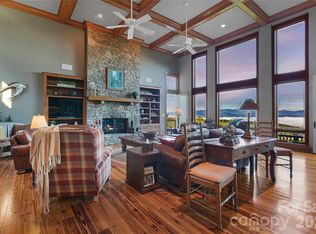 MLS ID #4419303, Paul Wilander, Looking Glass Realty. Canopy MLS as distributed by MLS GRID
 - $2,495,0004 bd4 ba3.9k sqft55 Settlers Cv, Brevard, NC 28712New Construction
 MLS ID #4414826, Shana Huggins, Lake Toxaway Co.. Canopy MLS as distributed by MLS GRID
 - $1,785,0004 bd3 ba3.9k sqft5039 Connestee Trl, Brevard, NC 28712For Sale
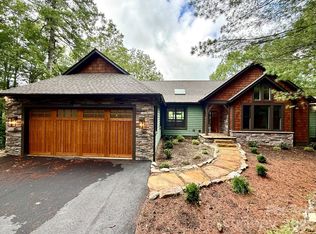 MLS ID #4324412, Billy Joe McCoy, RE/MAX Land of the Waterfalls. Canopy MLS as distributed by MLS GRID
 - $4,000,0003 bd4 ba4.3k sqft61 Firefly Ln, Pisgah Forest, NC 28768For SaleMLS ID #4418588, Amy Fisher, Fisher Realty - 10 Park Place. Canopy MLS as distributed by MLS GRID
- $3,500,0004 bd5 ba3.8k sqft4454 Asheville Hwy, Pisgah Forest, NC 28768For SaleMLS ID #4367785, Billy Joe McCoy, RE/MAX Land of the Waterfalls. Canopy MLS as distributed by MLS GRID
- $1,826,2854 bd4 ba3.7k sqft886 Soquili Dr, Brevard, NC 28712For SaleMLS ID #4316756, Jennifer Merrell, RE/MAX Land of the Waterfalls. Canopy MLS as distributed by MLS GRID
- $1,750,0003 bd4 ba2.9k sqft303 Wodigeasgohi Dr, Brevard, NC 28712For SaleMLS ID #4419106, Al Strickland, RE/MAX Land of the Waterfalls. Canopy MLS as distributed by MLS GRID
- $1,950,0004 bd4 ba3.9k sqft620 Camptown Rd, Brevard, NC 28712For SaleMLS ID #4390913, Amy Fisher, Fisher Realty - 10 Park Place. Canopy MLS as distributed by MLS GRID
- $3,875,0004 bd6 ba4.6k sqft100 Meadow Ridge Dr, Lake Toxaway, NC 28747For SaleMLS ID #4397807, Mish Nichols, Lake Toxaway Co.. Canopy MLS as distributed by MLS GRID
- $2,800,0003 bd5 ba4.5k sqft233 Tanglewood Ln, Saluda, NC 28773For SaleMLS ID #4393115, Caroline Kalpinski, Premier Sotheby’s International Realty. Canopy MLS as distributed by MLS GRID
- $3,500,0007 bd5 ba4.6k sqft470 & 482 E Fork Ranch Rd, Canton, NC 28716For SaleMLS ID #4413723, Brian K. Noland, Howard Hanna Beverly-Hanks Waynesville. Canopy MLS as distributed by MLS GRID
- $2,595,0004 bd5 ba5k sqft183 Chattooga Run, Hendersonville, NC 28739For SaleMLS ID #4406399, Amber Saxon, Howard Hanna Beverly-Hanks. Canopy MLS as distributed by MLS GRID
- $3,950,0003 bd5 ba4.4k sqft2272 W Club Blvd, Lake Toxaway, NC 28747For SaleMLS ID #4209458, Amanda Jennings Gravley, Fisher Realty,Sapphire/Toxaway. Canopy MLS as distributed by MLS GRID
- $3,483,0004 bd5 ba3.2k sqftLOT 35 Longcliff Ln, Lake Toxaway, NC 28747New ConstructionMLS ID #4428726, Lori Philips, Premier Sotheby’s International Realty. Canopy MLS as distributed by MLS GRID
- $2,900,0007 bd7 ba4.2k sqft125 Little Willow Cir, Hendersonville, NC 28739For SaleMLS ID #4403476, John Witherspoon, Witherspoon Platt Real Estate. Canopy MLS as distributed by MLS GRID
- $2,975,0004 bd5 ba4.4k sqft228 Mills Creek Trce, Lake Toxaway, NC 28747For SaleMLS ID #4250567, Ross Hyett, Lake Toxaway Co.. Canopy MLS as distributed by MLS GRID
- $2,495,0004 bd5 ba4.9k sqft1333 Solomon Cir, Hendersonville, NC 28739For SaleMLS ID #4399207, David Johnson, Keller Williams Elite Realty. Canopy MLS as distributed by MLS GRID
- $2,300,0004 bd6 ba4.5k sqft231 Tower Cir, Laurel Park, NC 28739For SaleMLS ID #4372970, Kina Kilpatrick, Premier Sotheby’s International Realty. Canopy MLS as distributed by MLS GRID
