Perched at the end of a long, private driveway, 65 Bellhaven Trail, is a beautifully crafted custom mountain-modern residence completed in 2024 that perfectly blends natural splendor and space with the luxury of a gated private community. A striking entry opens to a beautifully appointed main living area where a floating staircase and custom Hammerton Studio lighting fixtures showcase the home’s elevated design. The great room is anchored by a dramatic fireplace clad in large-format Pietra Di Savoia porcelain panel tile, while expansive windows frame the surrounding views. Designed for both everyday living and entertaining, the main level features an open living area, beautifully appointed kitchen, private primary suite, and versatile gym space that can also serve as a study. The kitchen is outfitted with Thermador appliances, including a double oven, custom finishes, and an oversized quartzite island with bar seating. Privately situated on the main level, the primary suite offers a peaceful retreat with a tray ceiling and luxurious wet-room bath featuring three showerheads, including a rainfall shower, soaking tub, water closet, and Kohler bidet. A generous walk-in closet adds comfort and convenience. Additional main-level conveniences include a well-appointed laundry room with tiled dog-washing station, a practical drop zone adjacent to the oversized two-car garage and carport, and a tastefully appointed half bath. The lower level provides three additional bedrooms and three baths, along with flexible living spaces designed for entertainment and relaxation. A custom bar features a built-in wine refrigerator, custom stonework, and additional beverage storage, while an electric fireplace adds warmth to the lower-level living area. An elevator provides added access between levels, and an additional laundry room on the lower level complements the guest experience. The home’s indoor-outdoor connection is equally impressive. The screened porch features a Napoleon gas fireplace, outdoor speakers, and beautifully framed views, creating an inviting setting to relax and take in the surrounding landscape. The outdoor spaces are thoughtfully curated with stone stairs leading to an upper-level sitting area and firepit showcasing the home’s idyllic setting. Impressive retaining walls created with natural stone boulder walls extend throughout the lower portion of the property, complemented by extensive landscaping surrounding the home. A Forever K9 synthetic lawn provides a polished, low-maintenance finish to the front yard. Thoughtfully planned for future flexibility, the house was pre-wired for both a generator and the addition of a swimming pool or spa if the new owner wishes to add to them. The home and surrounding landscape are designed for appropriate drainage, while a sprinkler system serves the home and along the driveway entry. A freshly power washed and sealed driveway completes the approach. Additional highlights include Legrand Adorne outlets, Kohler plumbing fixtures, SwissTrax garage flooring, EV charging outlet, custom AV with speakers throughout and Sonos integration, security system, iWave-R air purifier, Emtek door and cabinet hardware, Native Trails sinks, Hunter Douglas electric window shades and Hammerton Studios custom lighting fixtures both indoors and out. With its private setting on over 3.5 acres, this beautifully crafted four-bedroom, four-and-a-half home designed by architect Scott Johnston and built by Glennwood Custom Builders showcases exceptional craftsmanship, sophisticated finishes, and thoughtfully designed spaces for both everyday living and effortless entertaining. A Club membership at The Cliffs is available for purchase with this property giving you access to all seven communities.
For sale
$3,595,000
65 Bellhaven Trl, Marietta, SC 29661
4beds
4,433sqft
Single Family Residence, Residential
Built in 2024
3.83 Acres Lot
$3,336,000 Zestimate®
$811/sqft
$-- HOA
What's special
Custom finishesStriking entryFloating staircaseBeautifully appointed kitchenTastefully appointed half bathLegrand adorne outletsEv charging outlet
- 47 days
- 507
- 22
Zillow last checked:
Listing updated:
Listed by:
James Patton 864-420-0003,
Cliffs Realty Sales SC, LLC
Source: Greater Greenville AOR,MLS#: 1601829
Facts & features
Interior
Bedrooms & bathrooms
- Bedrooms: 4
- Bathrooms: 5
- Full bathrooms: 4
- 1/2 bathrooms: 1
- Main level bathrooms: 1
- Main level bedrooms: 1
Rooms
- Room types: Exercise Room, Laundry, Unfinished Space
Primary bedroom
- Area: 285
- Dimensions: 15 x 19
Bedroom 2
- Area: 252
- Dimensions: 14 x 18
Bedroom 3
- Area: 195
- Dimensions: 13 x 15
Bedroom 4
- Area: 288
- Dimensions: 16 x 18
Primary bathroom
- Features: Double Sink, Full Bath, Shower-Separate, Tub-Garden, Tub-Separate, Walk-In Closet(s), Multiple Closets
- Level: Main
Dining room
- Area: 288
- Dimensions: 16 x 18
Family room
- Area: 285
- Dimensions: 15 x 19
Kitchen
- Area: 450
- Dimensions: 18 x 25
Living room
- Area: 625
- Dimensions: 25 x 25
Heating
- Electric, Forced Air
Cooling
- Central Air, Electric
Appliances
- Included: Gas Cooktop, Dishwasher, Disposal, Dryer, Microwave, Oven, Refrigerator, Washer, Gas Oven, Wine Cooler, Double Oven, Range Hood, Gas Water Heater, Water Heater, Tankless Water Heater
- Laundry: Sink, 1st Floor, In Basement, Walk-in, Electric Dryer Hookup, Multiple Hookups, Stackable Accommodating, Washer Hookup, Laundry Room
Features
- High Ceilings, Ceiling Fan(s), Vaulted Ceiling(s), Ceiling Smooth, Tray Ceiling(s), Open Floorplan, Soaking Tub, Walk-In Closet(s), Wet Bar, Countertops-Other, Elevator, Pantry
- Flooring: Ceramic Tile, Wood, Concrete
- Windows: Window Treatments
- Basement: Finished,Walk-Out Access,Interior Entry
- Number of fireplaces: 4
- Fireplace features: Gas Log, Gas Starter, Screen, Masonry, Outside
Interior area
- Total interior livable area: 4,433 sqft
Video & virtual tour
Property
Parking
- Total spaces: 3
- Parking features: Combination, Garage Door Opener, Yard Door, Attached, Carport, Key Pad Entry, Driveway, Asphalt, Concrete
- Attached garage spaces: 3
- Has carport: Yes
- Has uncovered spaces: Yes
Features
- Levels: Two
- Stories: 2
- Patio & porch: Deck, Patio, Front Porch, Screened, Rear Porch
- Exterior features: Outdoor Fireplace, Elevator
- Spa features: Community
- Has view: Yes
- View description: Mountain(s)
Lot
- Size: 3.83 Acres
- Features: Cul-De-Sac, Mountain, Few Trees, Sprklr In Grnd-Full Yard, 2 - 5 Acres
- Topography: Level
Details
- Parcel number: 0666050133200
Construction
Type & style
- Home type: SingleFamily
- Architectural style: Contemporary,Other,Craftsman
- Property subtype: Single Family Residence, Residential
Materials
- Concrete, Stone, Wood Siding
- Foundation: Basement
- Roof: Architectural,Metal
Condition
- Year built: 2024
Details
- Builder name: Glennwood Custom Builders
Utilities & green energy
- Sewer: Septic Tank
- Water: Public
- Utilities for property: Cable Available, Underground Utilities
Community & HOA
Community
- Features: Clubhouse, Common Areas, Fitness Center, Gated, Golf, Street Lights, Recreational Path, Playground, Pool, Security Guard, Sidewalks, Tennis Court(s), Walking Trails
- Security: Security System Owned, Smoke Detector(s), Prewired
- Subdivision: The Cliffs at Mountain Park
HOA
- Has HOA: Yes
- Services included: Security, Street Lights, Restrictive Covenants
Location
- Region: Marietta
Financial & listing details
- Price per square foot: $811/sqft
- Tax assessed value: $2,163,010
- Annual tax amount: $12,640
- Date on market: 8/25/2026
Estimated market value
$3,336,000
$3.17M - $3.50M
Not available
Price history
| Date | Event | Price |
|---|---|---|
| 8/25/2026 | Listed for sale | $3,595,000+1743.6%$811/sqft |
Source:  Greater Greenville AOR #1601829 Report a problem Greater Greenville AOR #1601829 Report a problem | ||
| 7/29/2016 | Sold | $195,000$44/sqft |
Source: Public Record Report a problem | ||
Public tax history
| Year | Property taxes | Tax assessment |
|---|---|---|
| 2025 | $12,640 -50.1% | $2,163,010 +3.5% |
| 2024 | $25,332 +536.6% | $2,089,000 +894.8% |
| 2023 | $3,979 +5.4% | $210,000 |
| 2022 | $3,774 +1.3% | $210,000 |
| 2021 | $3,726 +6.7% | $210,000 +7.7% |
| 2020 | $3,492 | $195,000 |
| 2019 | $3,492 +6.2% | $195,000 |
| 2018 | $3,288 | $195,000 +1566.7% |
| 2017 | $3,288 | $11,700 |
Find assessor info on the county website
Monthly payment
Est. payment
Payment breakdown
Explore the cost of this home by adjusting the details. Changes won't be saved.Climate risks
Neighborhood: 29661
Nearby schools
Schools provided by the listing agent
- Elementary: Slater Marietta
- Middle: Northwest
- High: Travelers Rest
Source: Greater Greenville AOR. This data may not be complete. We recommend contacting the local school district to confirm school assignments for this home.
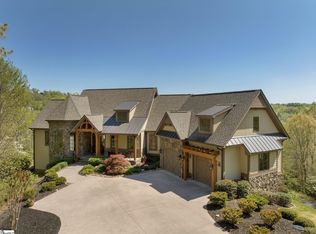

Similar homes
- $3,799,6614 bd6 ba5.5k sqft29 Sweetleaf Ct, Marietta, SC 29661For Sale
 MLS ID #1605157, Charlie Kaylor, Herlong Sotheby's International Realty. Greater Greenville AOR
 - $3,300,0003 bd4 ba6k sqft113 Birchbend, Cleveland, SC 29635For Sale
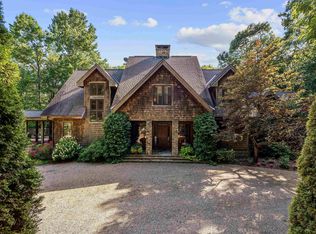 MLS ID #1598924, John Witherspoon, Witherspoon Platt Real Estate. Greater Greenville AOR
 - $2,900,0004 bd6 ba5.8k sqft103 Upper Ridge Way, Travelers Rest, SC 29690For Sale
 MLS ID #20302300, Alice Winter, Justin Winter & Assoc. WUMLS
 - $3,300,0004 bd7 ba6.4k sqft29 High Cliffe Way, Landrum, SC 29356For Sale
 MLS ID #20302948, Shawn McDonald, Justin Winter & Assoc. WUMLS
 - $3,395,0004 bd4 ba3.3k sqft30 Banks Ln, Brevard, NC 28712For Sale
 MLS ID #4367938, John Witherspoon, Witherspoon Platt Real Estate. Canopy MLS as distributed by MLS GRID
 - $4,000,0003 bd4 ba4.3k sqft61 Firefly Ln, Pisgah Forest, NC 28768For SaleMLS ID #4418588, Amy Fisher, Fisher Realty - 10 Park Place. Canopy MLS as distributed by MLS GRID
- $3,500,0004 bd5 ba3.8k sqft4454 Asheville Hwy, Pisgah Forest, NC 28768For SaleMLS ID #4367785, Billy Joe McCoy, RE/MAX Land of the Waterfalls. Canopy MLS as distributed by MLS GRID
- $2,800,0003 bd5 ba4.5k sqft233 Tanglewood Ln, Saluda, NC 28773For SaleMLS ID #4393115, Caroline Kalpinski, Premier Sotheby’s International Realty. Canopy MLS as distributed by MLS GRID
- $2,595,0004 bd5 ba5k sqft183 Chattooga Run, Hendersonville, NC 28739For SaleMLS ID #4406399, Amber Saxon, Howard Hanna Beverly-Hanks. Canopy MLS as distributed by MLS GRID
- $2,900,0007 bd7 ba4.2k sqft125 Little Willow Cir, Hendersonville, NC 28739For SaleMLS ID #4403476, John Witherspoon, Witherspoon Platt Real Estate. Canopy MLS as distributed by MLS GRID
- $2,495,0004 bd5 ba4.9k sqft1333 Solomon Cir, Hendersonville, NC 28739For SaleMLS ID #4399207, David Johnson, Keller Williams Elite Realty. Canopy MLS as distributed by MLS GRID
- $3,200,0005 bd6 ba5.8k sqft10 Kalimar Hts, Hendersonville, NC 28739For SaleMLS ID #4376746, Kandi Hendricks, Howard Hanna Beverly-Hanks. Canopy MLS as distributed by MLS GRID
