Skip main navigation
Sold for $1,927,000
  • $1,927,000

    55 Bellhaven Trl, Marietta, SC 29661

    4beds
    3,978sqft
    Single Family Residence, Residential
    Built in 2017
    3.94 Acres Lot
    $1,951,000 Zestimate®
    $484/sqft
    $4,315 Estimated rent

    Home value

    $1,951,000

    $1.78M - $2.15M

    $4,315/mo

    Zestimate® history
    Loading
    Loading...

    Owner options

    List your home for rent

    $4,315/mo

    Rent Zestimate®

    Find your next renter with Zillow Rental Manager. Plus, with online applications, you can quickly screen prospective tenants – for free.

    Learn more

    $4,315/mo

    Rent Zestimate®

    Refinance and save

    $8,966/mo

    Est. payment

    Refinancing to a lower rate could help reduce your monthly payments and save thousands over the life of the loan.

    See today's rates

    $8,966/mo

    Est. payment

    Explore your selling options

    Work with a Zillow partner agent

    Leverage their expertise and Zillow's premium Showcase listings to get your home seen by more buyers.

    Get started

    List with your own agent

    Get your home in front of millions of buyers by listing it on Zillow.

    Learn how to do it

    Sell it yourself

    Take full control of how buyers see your home on Zillow by listing For Sale by Owner (FSBO).

    List your home

    What's special

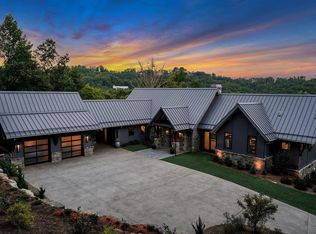
    Fantastic opportunity at The Cliffs at Mountain Park, The Cliffs' newest gated golf community, located just minutes from bustling Greenville, South Carolina. This exquisite mountain home offers unparalleled luxury and tranquility. Situated on 4 acres of lush landscape, this private oasis provides sweeping vistas of surrounding ridge lines and distant views of Paris Mountain. Completed in 2017 by Colby Hubble (Alair Homes), a preferred builder with The Cliffs, this two-level residence has just under 4,000 square feet of living space. Step inside to discover a main level designed for both elegance and functionality. The open floor plan is flooded with natural light streaming through large windows, illuminating the ample maple hardwood floors, soaring 14-foot ceilings, and custom cabinetry. The great room beckons with a floor-to-ceiling stacked stone gas fireplace, offering warmth and ambiance on cooler evenings. Entertain with ease in the dining room and adjacent gourmet kitchen, equipped with top-of-the-line appliances including a large Sub-Zero refrigerator, double ovens, 5-burner gas cooktop, and warming drawer. The expansive granite island with seating and prep sink provides ample space for culinary creations, while the walk-in pantry with barn door adds both charm and functionality. On pleasant days, slide the tri-fold stacking doors to open the kitchen to the screened porch. Enjoy outdoor living at its finest on the screened porch with a cozy fireplace, IPE decking, and connected grill deck, perfect for cool evenings. The home features multiple outdoor sitting areas surrounding the home and steps leading down to the audible creek bordering the property line. The primary bedroom retreat has a spacious layout, featuring a large walk-in closet, oversized walk-in shower, separate soaking tub, and dual vanities. Direct access to the observation deck allows for seamless integration of indoor and outdoor living, offering unparalleled views of the surrounding mountains. The main level also features a spacious study and walk-in laundry room with a sink, boasting stunning views of the surrounding landscape. A coat closet is architecturally designed as a potential elevator, adding convenience and versatility. An oversized two-car garage provides ample space for vehicles and storage. Descend to the lower level to discover three guest bedrooms all with large windows to enjoy the surrounding mountain views. These rooms are centrally connected by a spacious recreation room, ideal for hosting family and friends. The patio overlooks a level backyard, perfect for kids or pets to roam and play. With 10-foot ceilings throughout the lower level and 1000 square feet of unfinished storage space, this home offers both comfort and practicality. Additional features include a tankless gas water heater, two dual-fuel HVAC units, and many storage closets throughout the house. Experience luxury mountain living at its finest in this meticulously maintained retreat within The Cliffs at Mountain Park. A Club membership at The Cliffs is available with this property giving you access to all seven communities.

    Zillow last checked:

    Listing updated:

    Listed by:

    Ashleigh Connel 864-979-3351,

    Cliffs Realty Sales SC, LLC

    Bought with:

    Jean Durham

    Wilson Associates

    Source: Greater Greenville AOR,MLS#: 1525525MLS Logo

    Facts & features

    Interior

    Bedrooms & bathrooms
    • Bedrooms: 4
    • Bathrooms: 4
    • Full bathrooms: 3
    • 1/2 bathrooms: 1
    • Main level bathrooms: 1
    • Main level bedrooms: 1
    Primary bedroom
    • Area: 288
    • Dimensions: 16 x 18
    Bedroom 2
    • Area: 192
    • Dimensions: 16 x 12
    Bedroom 3
    • Area: 210
    • Dimensions: 15 x 14
    Bedroom 4
    • Area: 192
    • Dimensions: 16 x 12
    Primary bathroom
    • Features: Double Sink, Full Bath, Shower-Separate, Tub-Garden, Tub-Separate, Walk-In Closet(s)
    • Level: Main
    Dining room
    • Area: 225
    • Dimensions: 15 x 15
    Family room
    • Area: 437
    • Dimensions: 23 x 19
    Kitchen
    • Area: 272
    • Dimensions: 16 x 17
    Bonus room
    • Area: 324
    • Dimensions: 18 x 18
    Heating
    • Electric, Forced Air, Multi-Units, Propane
    Cooling
    • Central Air, Electric
    Appliances
    • Included: Gas Cooktop, Dishwasher, Dryer, Self Cleaning Oven, Oven, Refrigerator, Washer, Double Oven, Warming Drawer, Gas Water Heater, Tankless Water Heater
    • Laundry: Sink, 1st Floor, Walk-in, Laundry Room
    Features
    • Bookcases, High Ceilings, Ceiling Fan(s), Vaulted Ceiling(s), Ceiling Smooth, Granite Counters, Open Floorplan, Soaking Tub, Walk-In Closet(s), Pantry, Radon System
    • Flooring: Carpet, Ceramic Tile, Wood
    • Windows: Tilt Out Windows, Insulated Windows
    • Basement: Finished,Walk-Out Access,Interior Entry
    • Number of fireplaces: 2
    • Fireplace features: Gas Log, Gas Starter, Screen, Outside
    Interior area
    • Total structure area: 3,978
    • Total interior livable area: 3,978 sqft

    Property

    Parking
    • Total spaces: 2
    • Parking features: Attached, Garage Door Opener, Paved
    • Attached garage spaces: 2
    • Has uncovered spaces: Yes
    Features
    • Levels: Two
    • Stories: 2
    • Patio & porch: Deck, Patio, Front Porch, Screened
    • Exterior features: Under Ground Irrigation
    • Spa features: Community
    • Has view: Yes
    • View description: Mountain(s)
    • Waterfront features: Creek
    Lot
    • Size: 3.94 Acres
    • Features: Mountain, Sloped, Few Trees, Sprklr In Grnd-Partial Yd, 2 - 5 Acres
    Details
    • Parcel number: 0666050133100

    Construction

    Type & style
    • Home type: SingleFamily
    • Architectural style: Craftsman
    • Property subtype: Single Family Residence, Residential
    Materials
    • Hardboard Siding, Stone
    • Foundation: Basement
    • Roof: Architectural,Composition,Metal
    Condition
    • Year built: 2017

    Utilities & green energy

    • Sewer: Septic Tank
    • Water: Public
    • Utilities for property: Cable Available, Underground Utilities

    Community & neighborhood

    Security
    • Security features: Smoke Detector(s)
    Community
    • Community features: Clubhouse, Common Areas, Fitness Center, Gated, Golf, Street Lights, Recreational Path, Playground, Pool, Security Guard, Sidewalks, Tennis Court(s), Walking Trails
    Location
    • Region: Marietta
    • Subdivision: The Cliffs at Mountain Park

    Price history

    DateEventPrice
    8/29/2024Sold$1,927,000-3.5%$484/sqft
    Source: Greater Greenville AOR #1525525 Report a problem
    8/15/2024Pending sale$1,997,000$502/sqft
    Source: Greater Greenville AOR #1525525 Report a problem
    7/12/2024Contingent$1,997,000$502/sqft
    Source: Greater Greenville AOR #1525525 Report a problem
    6/22/2024Price change$1,997,000-4.9%$502/sqft
    Source: Greater Greenville AOR #1525525 Report a problem
    5/1/2024Listed for sale$2,100,000$528/sqft
    Source: Greater Greenville AOR #1525525 Report a problem

    Public tax history

    YearProperty taxesTax assessment
    2024$5,034 -1.1%$805,140
    2023$5,092 +4.8%$805,140
    2022$4,857 -0.5%$805,140
    2021$4,880 +7.5%$805,140 +3.4%
    2020$4,537 $778,550
    2019$4,537 +8.5%$778,550
    2018$4,182 $778,550 +2991.9%
    2017$4,182 -39.4%$25,180 -85.5%
    2016$6,904 $174,000

    Find assessor info on the county website

    Neighborhood: 29661

    Nearby schools

    GreatSchools rating
    Schools provided by the listing agent
    • Elementary: Slater Marietta
    • Middle: Northwest
    • High: Travelers Rest

    Source: Greater Greenville AOR. This data may not be complete. We recommend contacting the local school district to confirm school assignments for this home.

    Get a cash offer in 3 minutes
    Find out how much your home could sell for in as little as 3 minutes with a no-obligation cash offer.
    Estimated market value
    $1,951,000
    Get a cash offer in 3 minutes
    Find out how much your home could sell for in as little as 3 minutes with a no-obligation cash offer.
    Estimated market value
    $1,951,000