Tucked within Crescent Mountain Vineyard, one of Travelers Rest's hidden gems, 11 Clermont Court offers an exceptional blend of privacy, sweeping Blue Ridge Mountain views, and effortless access to the outdoor lifestyle that defines the region. Built in 2018 by Fairview Builders, this custom residence encompasses approximately 4,400 square feet with four bedrooms, three full baths, two half baths, and an oversized three-car garage. Unlike many mountain homes, it offers a moderate approach and level driveway for convenient year-round access. All of this and a location that puts you just a minute's walk to Hotel Domestique and the award-winning Restaurant 17, a 15 minute drive to Travelers Rest, and 30 minutes to Greenville. Thoughtfully designed to maximize its breathtaking setting, the home showcases soaring 12-foot ceilings, natural cedar beams, engineered maple hardwoods, custom black powder-coated cable railings, and four Blue Ridge fieldstone fireplaces. Expansive windows and glass doors frame long-range mountain views from nearly every room. At the heart of the home, the open-concept living spaces flow seamlessly into a chef's kitchen featuring a dramatic quartzite island, JennAir appliances, custom cabinetry, and a dedicated grilling porch. A sophisticated tiled wet bar with custom cabinetry enhances the main living area, creating an ideal space for entertaining indoors and out. The main-level primary suite is a private retreat with its own fireplace, panoramic mountain views, a custom walk-in closet, and a spa-inspired bath with an oversized dual-head shower. The lower level offers exceptional flexibility with a spacious recreation room, a second wet bar featuringSub-Zero wine and beverage refrigeration, and direct access to the outdoor living areas. A large bonus room above the garage provides additional space for a fourth bedroom, office, or studio. Outdoor living is equally impressive, with a screened porch featuring a stone fireplace, expansive covered and open-air terraces, and a bluestone patio perfectly positioned to enjoy spectacular sunsets over the Blue RidgeMountains. The oversized three-car garage is more than a place to park vehicles. Finished with IronDrive coating to complement the quality of the home, it provides ample room for a third vehicle, bicycles, kayaks, outdoor equipment, and recreational gear, making it perfectly suited forthose who want to take full advantage of the nearby cycling routes, hiking trails, and mountain adventures. Situated on two professionally landscaped lots for added privacy, the property also includes Greenville Water service, a whole-house generator, irrigation system, professionally integrated security system, and prewiring for a whole-home audio and visual system. For those seeking even greater privacy, theadjoining 0.60-acre lot (15 Clermont Ct) is available for purchase in conjunction with this property. Thoughtfully prepared for its next owner, this residence has been professionally pre-inspected. The complete inspection report and invoices documenting completed repairs are available upon request. The Cliffs beneficial membership options may be available to purchase; membership does not convey with the sale of the
For sale
Price cut: $200K (8/27)
$2,100,690
11 Clermont Ct, Travelers Rest, SC 29690
4beds
4,400sqft
Single Family Residence
Built in 2018
-- sqft lot
$1,992,300 Zestimate®
$477/sqft
$-- HOA
What's special
Spacious recreation roomDramatic quartzite islandOpen-concept living spacesDedicated grilling porchEngineered maple hardwoodsNatural cedar beamsCustom cabinetry
- 100 days
- 498
- 9
Zillow last checked:
Listing updated:
Listed by:
Lindsey Kovach 336-420-1600,
Herlong Sotheby's International
Source: WUMLS,MLS#: 20304523 Originating MLS: Western Upstate Association of Realtors
Facts & features
Interior
Bedrooms & bathrooms
- Bedrooms: 4
- Bathrooms: 5
- Full bathrooms: 3
- 1/2 bathrooms: 2
- Main level bathrooms: 1
- Main level bedrooms: 1
Rooms
- Room types: Bonus Room, Dining Room, Laundry, Office, Recreation, Workshop
Primary bedroom
- Level: Main
- Dimensions: 13x21
Bedroom 2
- Level: Lower
- Dimensions: 13x12
Bedroom 3
- Level: Lower
- Dimensions: 13x12
Bedroom 4
- Level: Upper
- Dimensions: 23x23
Primary bathroom
- Level: Main
- Dimensions: 14x12
Other
- Level: Main
- Dimensions: 12x10
Bonus room
- Level: Lower
- Dimensions: 23x39
Dining room
- Level: Main
- Dimensions: 15x15
Kitchen
- Level: Main
- Dimensions: 16x18
Laundry
- Level: Main
- Dimensions: 15x7
Living room
- Level: Main
- Dimensions: 18x21
Screened porch
- Level: Main
- Dimensions: 16x15
Heating
- Central, Electric, Heat Pump
Cooling
- Central Air, Electric
Appliances
- Included: Built-In Oven, Double Oven, Dryer, Dishwasher, Electric Oven, Electric Range, Electric Water Heater, Gas Cooktop, Disposal, Microwave, Refrigerator, Tankless Water Heater, Washer
- Laundry: Washer Hookup, Electric Dryer Hookup, Sink
Features
- Wet Bar, Ceiling Fan(s), Cathedral Ceiling(s), Central Vacuum, Dressing Area, Dual Sinks, Fireplace, Granite Counters, High Ceilings, Bath in Primary Bedroom, Main Level Primary, Pull Down Attic Stairs, Quartz Counters, Shower Only, Separate Shower, Walk-In Closet(s), Walk-In Shower, Wired for Sound, Window Treatments, Workshop
- Flooring: Hardwood
- Windows: Blinds, Insulated Windows, Tilt-In Windows
- Basement: Finished,Heated,Walk-Out Access
- Has fireplace: Yes
- Fireplace features: Gas Log, Multiple
Interior area
- Total structure area: 4,400
- Total interior livable area: 4,400 sqft
Video & virtual tour
Property
Parking
- Total spaces: 3
- Parking features: Attached, Garage, Driveway, Garage Door Opener
- Attached garage spaces: 3
Accessibility
- Accessibility features: Low Threshold Shower
Features
- Levels: Two and One Half
- Patio & porch: Front Porch, Porch, Screened
- Exterior features: Sprinkler/Irrigation, Paved Driveway, Porch
- Has view: Yes
- View description: Mountain(s)
Lot
- Features: Gentle Sloping, Outside City Limits, Subdivision, Sloped, Trees, Wooded
Details
- Parcel number: 0662.1401014.00
Construction
Type & style
- Home type: SingleFamily
- Architectural style: Craftsman
- Property subtype: Single Family Residence
Materials
- Stucco
- Foundation: Basement
- Roof: Architectural,Shingle
Condition
- Year built: 2018
Details
- Builder name: Fariview Builders
Utilities & green energy
- Sewer: Septic Tank
- Water: Public
- Utilities for property: Propane, Septic Available, Underground Utilities, Water Available
Community & HOA
Community
- Security: Security System Owned, Radon Mitigation System
- Subdivision: Crescent Mountain Vineyard
HOA
- Has HOA: Yes
- Services included: Other, See Remarks
Location
- Region: Travelers Rest
Financial & listing details
- Price per square foot: $477/sqft
- Tax assessed value: $792,250
- Annual tax amount: $4,243
- Date on market: 7/24/2026
- Cumulative days on market: 114 days
- Listing agreement: Exclusive Right To Sell
Estimated market value
$1,992,300
$1.89M - $2.09M
$4,535/mo
Price history
| Date | Event | Price |
|---|---|---|
| 8/27/2026 | Price change | $2,100,690-8.7%$477/sqft |
Source:  Greater Greenville AOR #1598711 Report a problem | ||
| 7/24/2026 | Listed for sale | $2,300,690+12681.6%$523/sqft |
Source: Greater Greenville AOR #1598711 Report a problem | ||
| 9/29/2016 | Sold | $18,000-73.9%$4/sqft |
Source: Greater Greenville AOR #1314177 Report a problem | ||
| 7/30/2015 | Listed for sale | $69,000-9.2%$16/sqft |
Source: REALTY ADVISORS CAROLINA #1246692 Report a problem | ||
| 10/11/2014 | Listed for sale | $76,000+81%$17/sqft |
Source: Realty-Advisors Carolina #1246692 Report a problem | ||
| 12/31/1998 | Sold | $42,000$10/sqft |
Source: Public Record Report a problem | ||
Public tax history
| Year | Property taxes | Tax assessment |
|---|---|---|
| 2025 | $4,243 +6% | $773,730 +15% |
| 2024 | $4,003 -4.6% | $672,820 |
| 2023 | $4,194 +7.4% | $672,820 |
| 2022 | $3,906 +2.8% | $672,820 |
| 2021 | $3,801 -16.2% | $672,820 -12% |
| 2020 | $4,537 -0.2% | $764,660 |
| 2019 | $4,547 +131.6% | $764,660 +595.1% |
| 2018 | $1,963 | $110,000 +1566.7% |
| 2017 | $1,963 +1.7% | $6,600 -88% |
| 2016 | $1,931 +103.6% | $55,000 |
| 2015 | $948 -0.2% | $55,000 +10% |
| 2014 | $950 +15.3% | $50,000 |
| 2013 | $824 +3.4% | $50,000 |
| 2012 | $796 +2.4% | -- |
| 2011 | $778 +1.6% | -- |
| 2010 | $766 | -- |
| 2009 | -- | -- |
| 2008 | -- | -- |
| 2007 | -- | -- |
| 2006 | -- | -- |
| 2005 | -- | -- |
| 2004 | -- | -- |
| 2003 | -- | -- |
| 2002 | -- | -- |
| 2001 | -- | -- |
| 2000 | -- | -- |
Find assessor info on the county website
Monthly payment
Est. payment
Payment breakdown
Explore the cost of this home by adjusting the details. Changes won't be saved.Climate risks
Neighborhood: 29690
Nearby schools
Schools provided by the listing agent
- Elementary: Slater Marietta
- Middle: Northwest Middle
- High: Travelers Rest High
Source: WUMLS. This data may not be complete. We recommend contacting the local school district to confirm school assignments for this home.


Similar homes
- $1,175,0004 bd5 ba3.8k sqft364 Old Highway 25, Travelers Rest, SC 29690For Sale
 MLS ID #1603532, Joanna Keskitalo, Joanna K Realty Inc. Greater Greenville AOR
- $1,999,0005 bd6 ba5.3k sqft601 Jackson Grove Rd, Travelers Rest, SC 29690For Sale
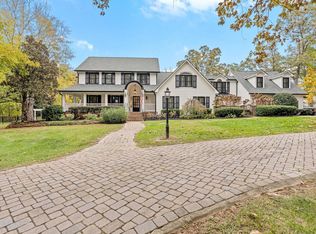 MLS ID #1608773, Blair Miller, Wilson Associates. Greater Greenville AOR
- $1,595,0003 bd4 ba2.7k sqft5 Valley Crest Ct, Travelers Rest, SC 29690For Sale
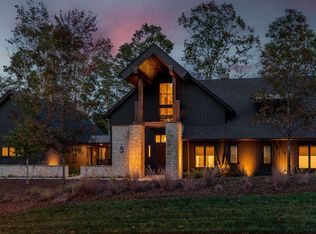 MLS ID #1608892, Damian Hall, Blackstream International RE. Greater Greenville AOR
- $1,120,0004 bd5 ba3.8k sqft1 Long Shadow Ln, Travelers Rest, SC 29690For Sale
 MLS ID #1608671, Teresa Jones, Blackstream International RE. Greater Greenville AOR
