Wonderful serene lake views at every turn. Eagle Lake is at 3000 ft elevation 35 acre lake with awesome mtn views while paddling to take in the cool breeze. 1048 Eagle Lake is a craftsman work of art. Tons of outdoor decks awaiting family fun from out door cooking to corn hole to watching football to just hanging out enjoying the calm nature. The primary bath has two shower heads, heated floors for the cool mornings and plenty of lake views. The split bedroom plan provides privacy while the centered kitchen/living area can handle the hustle and bustle of a crowd. Downstairs has a separate bar area, bedrooms and recreation room to handle the family/friend crowd. You are only 11 minutes from downtown Brevard to take in all it has available: food, fun, biking, hiking, breweries, chamber music and music of all kinds at local hang-outs. Come check it out.....it will not disappoint!
Sold for $2,050,000
Street View
$2,050,000
1048 Eagle Lake Dr, Brevard, NC 28712
3beds
3,471sqft
Single Family Residence, Residential
Built in 2024
1.1 Acres Lot
$2,209,500 Zestimate®
$591/sqft
$4,935 Estimated rent
Home value
$2,209,500
$2.01M - $2.45M
$4,935/mo
Zestimate® history
Owner options
List your home for rent
$4,935/mo
Rent Zestimate®
Find your next renter with Zillow Rental Manager. Plus, with online applications, you can quickly screen prospective tenants – for free.
$4,935/mo
Rent Zestimate®
Refinance and save
$11,704/mo
Est. payment
Refinancing to a lower rate could help reduce your monthly payments and save thousands over the life of the loan.
$11,704/mo
Est. payment
Explore your selling options
Work with a Zillow partner agent
Leverage their expertise and Zillow's premium Showcase listings to get your home seen by more buyers.
Get startedList with your own agent
Get your home in front of millions of buyers by listing it on Zillow.
Learn how to do itSell it yourself
Take full control of how buyers see your home on Zillow by listing For Sale by Owner (FSBO).
List your homeWhat's special
Zillow last checked:
Listing updated:
Listed by:
Catherine Craven 843-452-9454,
Looking Glass Realty, LLC
Bought with:
Catherine Craven
Looking Glass Realty, LLC
Source: Greater Greenville AOR,MLS#: 1538541
Facts & features
Interior
Bedrooms & bathrooms
- Bedrooms: 3
- Bathrooms: 5
- Full bathrooms: 3
- 1/2 bathrooms: 2
- Main level bathrooms: 2
- Main level bedrooms: 2
Rooms
- Room types: Exercise Room, Laundry, Office/Study, Bonus Room/Rec Room, Unfinished Space
Primary bedroom
- Area: 272
- Dimensions: 17 x 16
Bedroom 2
- Area: 238
- Dimensions: 17 x 14
Bedroom 3
- Area: 224
- Dimensions: 16 x 14
Primary bathroom
- Features: Double Sink, Full Bath, Shower-Separate, Tub-Garden, Tub-Separate, Walk-In Closet(s)
- Level: Main
Dining room
- Area: 168
- Dimensions: 14 x 12
Family room
- Area: 399
- Dimensions: 21 x 19
Kitchen
- Area: 210
- Dimensions: 14 x 15
Bonus room
- Area: 546
- Dimensions: 21 x 26
Heating
- Electric, Heat Pump
Cooling
- Electric, Heat Pump
Appliances
- Included: Dishwasher, Disposal, Dryer, Free-Standing Gas Range, Oven, Washer, Electric Oven, Ice Maker, Microwave, Range Hood, Gas Water Heater, Tankless Water Heater
- Laundry: Sink, 1st Floor, Walk-in, Electric Dryer Hookup, Washer Hookup, Laundry Room
Features
- High Ceilings, Ceiling Fan(s), Ceiling Blown, Vaulted Ceiling(s), Tray Ceiling(s), Granite Counters, Open Floorplan, Walk-In Closet(s), Wet Bar, Split Floor Plan, Countertops – Quartz, Pantry, Pot Filler Faucet
- Flooring: Ceramic Tile, Wood
- Windows: Insulated Windows
- Basement: Partially Finished,Interior Entry
- Attic: Pull Down Stairs,Storage
- Number of fireplaces: 2
- Fireplace features: Gas Starter, Wood Burning, Masonry
Interior area
- Total structure area: 3,471
- Total interior livable area: 3,471 sqft
Property
Parking
- Total spaces: 2
- Parking features: Attached, Garage Door Opener, Key Pad Entry, Circular Driveway, Gravel
- Attached garage spaces: 2
- Has uncovered spaces: Yes
Features
- Levels: Two
- Stories: 2
- Patio & porch: Deck, Patio, Front Porch, Screened
- Exterior features: Outdoor Fireplace
- Has view: Yes
- View description: Water
- Has water view: Yes
- Water view: Water
- Waterfront features: Waterfront, Lake, Water Access
Lot
- Size: 1.1 Acres
- Dimensions: 669 x 666
- Features: 1 - 2 Acres
Details
- Parcel number: 8594547518000
Construction
Type & style
- Home type: SingleFamily
- Architectural style: Craftsman
- Property subtype: Single Family Residence, Residential
Materials
- Concrete, Stone, Wood Siding
- Foundation: Crawl Space, Basement
- Roof: Architectural,Metal
Condition
- New Construction
- New construction: Yes
- Year built: 2024
Details
- Builder name: TH Custom Homes
Utilities & green energy
- Sewer: Septic Tank
- Water: Well
- Utilities for property: Underground Utilities
Community & HOA
Community
- Features: Common Areas, Water Access, Neighborhood Lake/Pond
- Subdivision: None
HOA
- Has HOA: Yes
- Services included: Common Area Ins., Electricity, Recreation Facilities, Street Lights, Trash, By-Laws, Restrictive Covenants
Location
- Region: Brevard
Financial & listing details
- Price per square foot: $591/sqft
- Tax assessed value: $1,941,320
- Annual tax amount: $932,804
- Date on market: 9/26/2024
Price history
| Date | Event | Price |
|---|---|---|
| 11/15/2024 | Sold | $2,050,000-12.8%$591/sqft |
Source:  Greater Greenville AOR #1538541 Report a problem Greater Greenville AOR #1538541 Report a problem | ||
| 10/26/2024 | Pending sale | $2,350,000$677/sqft |
Source: Greater Greenville AOR #1538541 Report a problem | ||
| 8/17/2024 | Price change | $2,350,000-2.1%$677/sqft |
Source:  Canopy MLS as distributed by MLS GRID #4124778 Report a problem Canopy MLS as distributed by MLS GRID #4124778 Report a problem | ||
| 7/9/2024 | Price change | $2,400,000-4%$691/sqft |
Source: Canopy MLS as distributed by MLS GRID #4124778 Report a problem | ||
| 4/2/2024 | Listed for sale | $2,500,000$720/sqft |
Source: Canopy MLS as distributed by MLS GRID #4124778 Report a problem | ||
Public tax history
| Year | Property taxes | Tax assessment |
|---|---|---|
| 2025 | $932,804 +15110.5% | $1,941,320 +108.4% |
| 2024 | $6,133 +272.6% | $931,590 +272.6% |
| 2023 | $1,646 | $250,000 |
| 2022 | $1,646 +0.8% | $250,000 |
| 2021 | $1,633 -1.2% | $250,000 +5.3% |
| 2020 | $1,653 +0.7% | $237,500 |
| 2019 | $1,641 +16.3% | $237,500 |
| 2018 | $1,411 +1.1% | $237,500 |
| 2017 | $1,396 | $237,500 |
| 2016 | $1,396 | $237,500 -5% |
| 2015 | -- | $250,000 |
| 2014 | -- | $250,000 |
| 2013 | -- | $250,000 |
| 2012 | -- | $250,000 |
| 2011 | -- | $250,000 |
| 2010 | -- | $250,000 |
Find assessor info on the county website
Neighborhood: 28712
Nearby homes
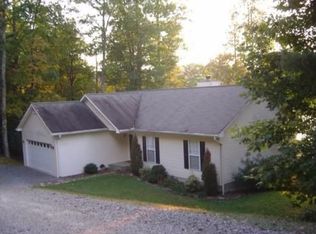
- $695,1002 bd2 ba1.4k sqft1058 Eagle Lake Dr, Brevard, NC 28712Off Market
- $463,2003 bd2 ba1.4k sqft1058 Eagle Lake Dr, Dunns Rock, NC 28712Off Market

- $2,500,0004 bd5 ba3.9k sqft984 Eagle Lake Dr, Brevard, NC 28712For Sale

- $732,0003 bd3 ba1.3k sqft115 Big Pine Dr, Brevard, NC 28712Off Market
- $2,187,4004 bd5 ba2.5k sqft886 Eagle Lake Dr, Brevard, NC 28712Off Market
- $1,505,6003 bd3 ba2k sqft1138 Eagle Lake Dr, Brevard, NC 28712Off Market
- $180,0001.749 AcresLOT-124C Lake Rd, Brevard, NC 28712Sold
- $100,000-- bd-- ba-- sqft403 Big Pine Dr, Brevard, NC 28712Off Market
Nearby schools
GreatSchools rating
- NATCS Online Learning PathGrades: K-12Distance: 4.1 mi
- 4/10Brevard ElementaryGrades: PK-5Distance: 2.8 mi
- 8/10Brevard High SchoolGrades: 9-12Distance: 2.8 mi
Schools provided by the listing agent
- Elementary: Brevard Elementary
- Middle: Brevard Middle School
- High: Brevard High School
Source: Greater Greenville AOR. This data may not be complete. We recommend contacting the local school district to confirm school assignments for this home.
Sell for more on Zillow
Get a Zillow Showcase℠ listing at no additional cost and you could sell for .
$2,209,500
2% more
+$44,190
With Zillow Showcase(estimated)
$2,253,690
- North Carolina
- Transylvania County
- Brevard
- 28712
- 1048 Eagle Lake Dr
Nearby cities
Nearby zip codes
Other Brevard Topics
