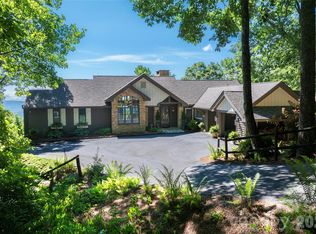
Discover the perfect blend of privacy, security, and natural beauty at 519 Eagle Drive. With minimal residents along Eagle Drive, this serene estate offers unmatched peace and seclusion within the only gated section of Lake Toxaway Estates. Enjoy breathtaking sunset views of Chimney Top Mountain and the surrounding Blue Ridge landscape from your 3,500-ft elevation—high enough for cool, comfortable temperatures without the heavy fog or weather swings of higher elevations. Less than a mile from Hwy 64, the property is ideally located just 5 minutes from the LTCC Fitness and Learning Center, 8 minutes from the Lake Toxaway Country Club, and 45 minutes from Asheville Airport. This spacious estate lot offers room for a guest house to be built on property. Outdoor enthusiasts will love being close to hiking trails and local waterfalls. Privacy, convenience, and stunning vistas—this is Lake Toxaway living at its finest. Membership to LTCC is based on application and availability.
Active
Price cut: $355K (7/3)
$4,595,000
519 Eagle Dr, Sapphire, NC 28774
3beds
3,968sqft
:
Get pre-qualified$27,340/mo
Single Family Residence
Built in 2024
10.75 Acres Lot
$4,298,000 Zestimate®
$1,158/sqft
$383/mo HOA
What's special
Spacious estate lot
- 74 days |
- 435 |
- 24 |
Zillow last checked:
Listing updated:
Listed by:
John Heinitsh john@laketoxaway.com,
Lake Toxaway Co.
Source: Canopy MLS as distributed by MLS GRID,MLS#: 4382245
Facts & features
Interior
Bedrooms & bathrooms
- Bedrooms: 3
- Bathrooms: 4
- Full bathrooms: 3
- 1/2 bathrooms: 1
- Main level bedrooms: 3
Primary bedroom
- Level: Main
Bedroom s
- Level: Main
Bedroom s
- Level: Main
Bathroom full
- Level: Main
Bathroom full
- Level: Main
Bathroom full
- Level: Main
Bathroom half
- Level: Main
Bonus room
- Level: Upper
Dining area
- Level: Main
Kitchen
- Level: Main
Living room
- Level: Main
Heating
- Floor Furnace, Propane
Cooling
- Central Air, Heat Pump
Appliances
- Included: Dishwasher, Electric Range, Microwave, Propane Water Heater, Refrigerator, Washer/Dryer
- Laundry: Laundry Room, Main Level
Features
- Has basement: No
- Fireplace features: Great Room, Porch
Interior area
- Total structure area: 3,968
- Total interior livable area: 3,968 sqft
- Finished area above ground: 3,968
- Finished area below ground: 0
Video & virtual tour
Property
Parking
- Total spaces: 2
- Parking features: Driveway, Attached Garage, Garage on Main Level
- Attached garage spaces: 2
- Has uncovered spaces: Yes
Features
- Levels: 1 Story/F.R.O.G.
- Has view: Yes
- View description: Long Range, Mountain(s)
- Waterfront features: Boat Ramp – Community
- Body of water: Lake Toxaway
Lot
- Size: 10.75 Acres
- Features: Private, Wooded, Views
Details
- Parcel number: 8512208894000
- Zoning: None
- Special conditions: Standard
Construction
Type & style
- Home type: SingleFamily
- Property subtype: Single Family Residence
Materials
- Wood
- Foundation: Crawl Space
Condition
- New construction: Yes
- Year built: 2024
Utilities & green energy
- Sewer: Septic Installed
- Water: Well
- Utilities for property: Cable Connected, Electricity Connected, Phone Connected, Propane
Community & HOA
Community
- Subdivision: Bear Wallow Springs
HOA
- Has HOA: Yes
- HOA fee: $510 annually
- HOA name: Bear Wallow Springs POA
- Second HOA fee: $4,085 annually
- Second HOA name: LTCA
Location
- Region: Sapphire
Financial & listing details
- Price per square foot: $1,158/sqft
- Tax assessed value: $2,956,600
- Date on market: 5/14/2026
- Cumulative days on market: 74 days
- Electric utility on property: Yes
- Road surface type: Asphalt, Paved
Estimated market value
$4,298,000
$4.08M - $4.51M
$5,206/mo
Price history
| Date | Event | Price |
|---|---|---|
| 7/3/2026 | Price change | $4,595,000-7.2%$1,158/sqft |
Source: HCMLS #1003197 Report a problem | ||
| 5/1/2026 | Listed for sale | $4,950,000-16.8%$1,247/sqft |
Source: HCMLS #1003197 Report a problem | ||
| 4/1/2026 | Listing removed | $5,950,000$1,499/sqft |
Source: HCMLS #1002114 Report a problem | ||
| 10/25/2025 | Listed for sale | $5,950,000$1,499/sqft |
Source: HCMLS #1002114 Report a problem | ||
Public tax history
Tax history is unavailable.
Monthly payment
Est. payment
Payment breakdown
Explore the cost of this home by adjusting the details. Changes won't be saved.Climate risks
Neighborhood: 28774
Getting around
1 / 100
Car-DependentNearby schools
GreatSchools rating
- 4/10T C Henderson ElementaryGrades: PK-5Distance: 4.8 mi
- 8/10Rosman MiddleGrades: 6-8Distance: 8.7 mi
- 7/10Rosman HighGrades: 9-12Distance: 8.7 mi
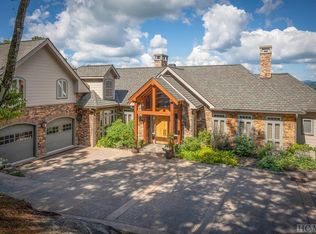
- $3,090,3005 bd7 ba2.7k sqft607 Eagle Dr, Sapphire, NC 28774Off Market
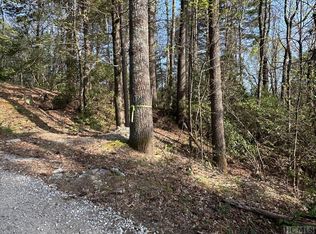
- $36,0002.44 AcresTbd Village Way, Sapphire, NC 28774Sold
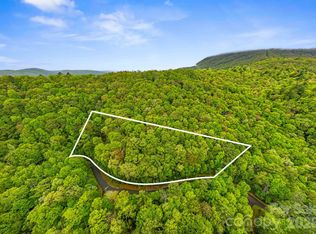
- $110,0003.64 AcresTbd Hickory Shaft Dr, Sapphire, NC 28774Lot/Land
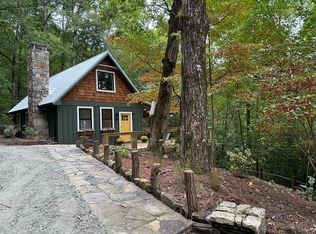
- $600,0002 bd2 ba1.4k sqft377 Village Way, Sapphire, NC 28774Sold
- $41,000-- bd-- ba-- sqft274 Village Way, Sapphire, NC 28774Off Market
- $60,0001.303 AcresLOT G11 Bent Blade, Sapphire, NC 28774Lot/Land
- $24,5001.39 AcresG9 Mills Ln #PENTHOUSE 1, Sapphire, NC 28774Sold
- $731,8003 bd4 ba2.7k sqft435 Village Way, Sapphire, NC 28774Off Market
A local agent can set up tours, give advice and negotiate with sellers.
Similar homes
- $3,875,0004 bd6 ba4.6k sqft100 Meadow Ridge Dr, Lake Toxaway, NC 28747For Sale
 MLS ID #4397807, Mish Nichols, Lake Toxaway Co.. Canopy MLS as distributed by MLS GRID
 - $4,995,0004 bd5 ba3.9k sqft1585 Cold Mountain Rd, Lake Toxaway, NC 28747For Sale
 MLS ID #4383951, Chip Freeman, Lake Toxaway Co.. Canopy MLS as distributed by MLS GRID
 - $4,995,0003 bd6 ba4.9k sqft95 Cardinal Trce, Lake Toxaway, NC 28747New Construction
 MLS ID #4376336, Jeff Ramm, Coldwell Banker Advantage. Canopy MLS as distributed by MLS GRID
 - $4,750,0004 bd6 ba4.5k sqft1957 Cold Mountain Rd, Lake Toxaway, NC 28747For Sale
 MLS ID #4377790, Kenneth McCall, Lake Toxaway Co.. Canopy MLS as distributed by MLS GRID
 - $3,700,0003 bd4 ba3.9k sqft2618 Big Sheepcliff Rd, Cashiers, NC 28717For SaleMLS ID #4362808, Heather Ball, MOUNTAIN LIFE REAL ESTATE, LLC. Canopy MLS as distributed by MLS GRID
- $3,695,0003 bd6 ba5.1k sqft96 Moltz Ct, Lake Toxaway, NC 28747For SaleMLS ID #4364585, William Heinitsh, Lake Toxaway Co.. Canopy MLS as distributed by MLS GRID
- $3,995,0004 bd5 ba4.1k sqft132 Red Bird Cir, Lake Toxaway, NC 28747For SaleMLS ID #4321731, Chip Freeman, Lake Toxaway Co.. Canopy MLS as distributed by MLS GRID
- $6,500,0004 bd6 ba4.4k sqft2235 Cold Mountain Rd, Lake Toxaway, NC 28747For SaleMLS ID #4382009, Kenneth McCall, Lake Toxaway Co.. Canopy MLS as distributed by MLS GRID
- $3,280,0005 bd6 ba5.1k sqft770 Meadow Ridge Dr, Lake Toxaway, NC 28747For SaleMLS ID #4287231, Ross Hyett, Lake Toxaway Co.. Canopy MLS as distributed by MLS GRID
- $6,750,0004 bd7 ba5.7k sqft64 Bee Tree Way, Lake Toxaway, NC 28747For SaleMLS ID #4377259, Chip Freeman, Lake Toxaway Co.. Canopy MLS as distributed by MLS GRID
- $3,900,0003 bd4 ba4.2k sqft692 Lost Trl, Highlands, NC 28741For SaleMLS ID #4360852, Doug Treadwell, MOUNTAIN LIFE REAL ESTATE, LLC. Canopy MLS as distributed by MLS GRID
- $2,950,0003 bd4 ba3.4k sqft572 NE Shore Dr, Lake Toxaway, NC 28747For SaleMLS ID #4320396, Ross Hyett, Lake Toxaway Co.. Canopy MLS as distributed by MLS GRID
- $3,995,0005 bd4 ba2k sqft4017 Canada Rd, Tuckasegee, NC 28783For SaleMLS ID #4398971, Abi Goldberg, Ivester Jackson Christie's. Canopy MLS as distributed by MLS GRID
- $2,975,0004 bd5 ba4.4k sqft228 Mills Creek Trce, Lake Toxaway, NC 28747For SaleMLS ID #4250567, Ross Hyett, Lake Toxaway Co.. Canopy MLS as distributed by MLS GRID
- $3,395,0004 bd4 ba3.3k sqft30 Banks Ln, Brevard, NC 28712For SaleMLS ID #4367938, John Witherspoon, Witherspoon Platt Associates. Canopy MLS as distributed by MLS GRID
- $2,555,0005 bd5 ba4.2k sqft1291 Indian Camp Mountain Rd, Rosman, NC 28772For SaleMLS ID #4282700, Jennifer Merrell, RE/MAX Land of the Waterfalls. Canopy MLS as distributed by MLS GRID
- $2,970,5853 bd4 ba3.2k sqftLOT 37 Longcliff Ln, Lake Toxaway, NC 28747New ConstructionMLS ID #4387737, Lori Philips, Premier Sotheby’s International Realty. Canopy MLS as distributed by MLS GRID
- $5,249,6853 bd4 ba4.2k sqft236 Palmer Way, Sunset, SC 29685For SaleMLS ID #20302460, Lisa Vogel, Herlong Sotheby's Int'l Realty -Clemson. WUMLS
- $2,900,0004 bd4 ba4.6k sqft726 Ugugu Dr, Brevard, NC 28712For SaleMLS ID #4374214, DJ Golden, Connestee Falls Realty. Canopy MLS as distributed by MLS GRID
- $3,900,0005 bd6 ba4.8k sqft411 Evergreen Trl, Salem, SC 29676For SaleMLS ID #20300320, AC Rodwell, Coldwell Banker Caine/Williams. WUMLS
