One-of-a-kind property designed by PLATT Architecture and inspired by the timeless charm of the countryside. Inside, you'll find 5 spacious bedrooms & 5.5 baths, including 2 primary suites on the main level. The great room is filled with light and has soaring ceilings, oak floors, and a floor-to-ceiling fireplace. The kitchen connects both wings and features generous workspaces, oversized island, walk-in pantry, dining area, SubZero refrigerator and freezer drawers, and a gas fireplace. Next to the kitchen a wet bar enhances your entertaining capabilities. Plus, the kitchen is steps away from the screened porch with a stone fireplace, TV, and dining space overlooking the gardens and the 1st hole of Mountaintop's highly ranked golf course. Work and study are also prioritized with a dedicated office featuring custom-built bookshelves. The Owner's Wing is a private retreat with a cozy lounge, wet bar, big-screen TV, and surround sound. His-&-Hers bathrooms are spa-like, with heated marble floors & towel racks, soaking tub, and 2 walk-in closets. It also has a walk-out stone terrace with a gas log fireplace and Tennessee Fieldstone flooring. An elevator adds ease for guests of all ages, making everyday living just that much easier. Upstairs you find 3 ensuite guest rooms, and a bonus room that’s the perfect flex space. Beyond its thoughtful design, the home is equipped with the top-tier features like a lightning protection system, landscape lighting, and a generator. It’s also sound-wired with speakers throughout, and has Hunter Douglas electric blinds, plaster walls, and heated floors in the primary suites and kitchen. The stone exterior, copper gutters, and garage with carport and golf cart bay create timeless curb appeal. What sets this property apart is what lies beyond the doors. A winding stone path leads through manicured English-style gardens and the gently rolling 1.83 acre lot offer plenty of room to add a guest house. Located inside Mountaintop Golf & Lake Club, this estate is surrounded by top-tier amenities: world-class golf course, Lake Club on Lake Glenville, fine dining, spa, and more! This is a mountain home built to be cherished. See for yourself why this estate is as extraordinary as it looks!
Pending
Price cut: $1.8M (6/27)
$8,950,000
2071 High Mountain Drive, Cashiers, NC 28717
5beds
--sqft
Single Family Residence
Built in 2010
1.83 Acres Lot
$8,513,800 Zestimate®
$--/sqft
$745/mo HOA
What's special
- 52 days |
- 240 |
- 4 |
Zillow last checked:
Listing updated:
Listed by:
Kati Miller,
Caliber Fine Properties,
Ali Moody,
Caliber Fine Properties
Source: HCMLS,MLS#: 1003621Originating MLS: Highlands Cashiers Board of Realtors
Facts & features
Interior
Bedrooms & bathrooms
- Bedrooms: 5
- Bathrooms: 7
- Full bathrooms: 6
- 1/2 bathrooms: 1
Primary bedroom
- Level: Main
Bedroom 2
- Level: Main
Bedroom 4
- Level: Upper
Bedroom 5
- Level: Upper
Primary bathroom
- Level: Main
Primary bathroom
- Level: Main
Bathroom 2
- Level: Main
Bathroom 3
- Level: Upper
Bathroom 3
- Level: Upper
Bathroom 4
- Level: Upper
Bathroom 5
- Level: Main
Bonus room
- Level: Upper
Den
- Level: Main
Great room
- Level: Main
Kitchen
- Level: Main
Mud room
- Level: Main
Office
- Level: Main
Heating
- Central, Multi-Fuel
Cooling
- Central Air, Electric
Appliances
- Included: Bar Fridge, Built-In Refrigerator, Dryer, Dishwasher, Built-In Freezer, Microwave, Range, Range Hood, Washer
- Laundry: Washer Hookup, Dryer Hookup, Inside, Main Level, Laundry Room, Laundry Tub, Sink
Features
- Built-in Features, Cathedral Ceiling(s), Bar
- Flooring: Hardwood, Marble, Stone
- Basement: Crawl Space,Encapsulated,Concrete,Unfinished
- Number of fireplaces: 6
- Fireplace features: Bedroom, Den, Dining Room, Gas Log, Gas Starter, Great Room, Outside, Propane, Stone, Wood Burning
Property
Parking
- Total spaces: 2
- Parking features: Additional Parking, Carport, Driveway, Garage, Golf Cart Garage, Garage Door Opener, Garage Faces Side
- Garage spaces: 1
- Carport spaces: 1
- Covered spaces: 2
Features
- Levels: Two
- Stories: 2
- Patio & porch: Rear Porch, Covered, Enclosed, Patio, Screened, See Remarks, Terrace
- Exterior features: Courtyard, Garden, Private Yard, Rain Gutters, Propane Tank - Owned, Propane Tank - Leased, Water Feature
- Pool features: Community
- Has view: Yes
- View description: Golf Course, Garden, Trees/Woods
- Waterfront features: None
Lot
- Size: 1.83 Acres
- Features: Back Yard, Garden, Gentle Sloping, Landscaped, On Golf Course, Partially Cleared, See Remarks, Flat, Level, Rolling Slope
- Topography: Level,Rolling
Details
- Parcel number: 7562349575
- Zoning description: Residential
Construction
Type & style
- Home type: SingleFamily
- Property subtype: Single Family Residence
Materials
- Roof: Shake
Condition
- New construction: No
- Year built: 2010
Utilities & green energy
- Electric: Generator
- Sewer: Private Sewer
- Water: Community/Coop, Private
- Utilities for property: Electricity Connected, Fiber Optic Available, Propane, Phone Connected, Sewer Connected, Underground Utilities, Water Connected
Community & HOA
Community
- Features: Clubhouse, Fitness Center, Golf, Gated, Lake, Marina, Playground, Pickleball, Pool, Putting Green, Tennis Court(s)
- Subdivision: Mountaintop Golf
HOA
- Has HOA: No
- Amenities included: Gated, Security
- HOA fee: $8,940 annually
- HOA name: Mountaintop Community Association, Inc.
Location
- Region: Cashiers
Financial & listing details
- Tax assessed value: $7,382,960
- Annual tax amount: $24,833
- Date on market: 6/27/2026
- Cumulative days on market: 364 days
Estimated market value
$8,513,800
$8.09M - $8.94M
$5,461/mo
Price history
| Date | Event | Price |
|---|---|---|
| 8/5/2026 | Pending sale | $8,950,000 |
Source: HCMLS #1003621 Report a problem | ||
| 7/14/2026 | Contingent | $8,950,000 |
Source: HCMLS #1003621 Report a problem | ||
| 6/27/2026 | Price change | $8,950,000-17% |
Source: HCMLS #1003621 Report a problem | ||
| 1/20/2026 | Listed for sale | $10,789,000-8.2% |
Source: HCMLS #1002467 Report a problem | ||
| 1/7/2026 | Listing removed | $11,750,000 |
Source: HCMLS #1001560 Report a problem | ||
| 8/3/2025 | Listed for sale | $11,750,000 |
Source: HCMLS #1001560 Report a problem | ||
Public tax history
| Year | Property taxes | Tax assessment |
|---|---|---|
| 2025 | $24,834 +48.2% | $7,382,960 +82.1% |
| 2024 | $16,755 | $4,053,550 |
| 2023 | $16,755 +26.2% | $4,053,550 +26.4% |
| 2022 | $13,274 +5.2% | $3,208,180 |
| 2021 | $12,614 +51.4% | $3,208,180 +57.3% |
| 2020 | $8,329 | $2,039,240 |
| 2019 | $8,329 | $2,039,240 |
| 2018 | $8,329 | $2,039,240 |
| 2017 | $8,329 | $2,039,240 |
Find assessor info on the county website
Monthly payment
Est. payment
Payment breakdown
Explore the cost of this home by adjusting the details. Changes won't be saved.Climate risks
Neighborhood: 28717
Nearby schools
GreatSchools rating
- 5/10Blue Ridge SchoolGrades: PK-6Distance: 1 mi
- 4/10Blue Ridge Virtual Early CollegeGrades: 7-12Distance: 1 mi
- 9/10Jackson County Early CollegeGrades: 9-12Distance: 16.2 mi
- $8,980,7005 bd5 ba6k sqft2001 High Mountain Dr, Cashiers, NC 28717Off Market
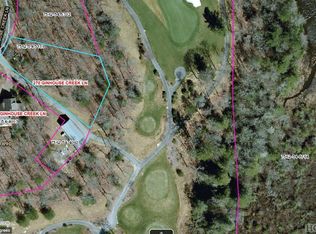
- $1,100,0000.5 acresFour Gin House Crk, Cashiers, NC 28717Sold
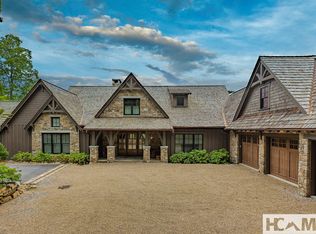
- $7,995,0006 bd7 ba-- sqft2068 High Mountain Dr, Cashiers, NC 28717Pending
- $6,574,7006 bd7 ba4.2k sqft30 Ginhouse Creek Ln, Cashiers, NC 28717Off Market
- $6,486,2006 bd6 ba4.6k sqft2008 High Mountain Dr, Cashiers, NC 28717Off Market
- $7,652,4006 bd6 ba4.7k sqft1959 High Mountain Dr, Cashiers, NC 28717Off Market
- $9,331,6005 bd5 ba3.8k sqft2088 High Mountain Dr, Cashiers, NC 28717Off Market
- $4,432,8006 bd6 ba5.6k sqft1960 High Mountain Dr, Cashiers, NC 28717Off Market
A local agent can set up tours, give advice and negotiate with sellers.
Similar homes
- $9,400,0005 bd6 ba-- sqft579 Mountain Meadow Lane, Cashiers, NC 28717For Sale
 MLS ID #1003899, Sam Lupas. HCMLS
 - $6,200,0004 bd6 ba-- sqft1947 High Mountain Drive, Cashiers, NC 28717For Sale
 MLS ID #1003770, Sam Lupas. HCMLS
 - $6,900,0003 bd4 ba-- sqft329 High Mountain Drive, Cashiers, NC 28717For Sale
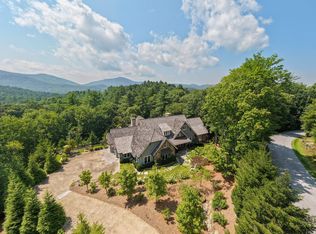 MLS ID #1003733, Kati Miller. HCMLS
 - $6,895,0005 bd5 ba-- sqft81 Stillmont Circle, Cashiers, NC 28717For Sale
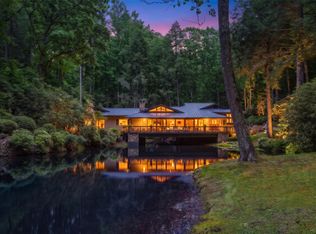 MLS ID #1003543, Liz Harris. HCMLS
 - $5,995,0005 bd6 ba-- sqft288 Cherokee View, Cashiers, NC 28717For SaleMLS ID #1003738, Grace Battle. HCMLS
- $5,495,0005 bd6 ba-- sqft749 Stillmont Circle, Cashiers, NC 28717For SaleMLS ID #1003175, Josephine Lovell. HCMLS
- $5,995,0004 bd6 ba-- sqft323 Lone Chimney Drive, Cashiers, NC 28717For SaleMLS ID #1003111, Sam Lupas. HCMLS
- $12,750,0006 bd6 ba-- sqft196 Stove Pipe Court Court, Cashiers, NC 28717For SaleMLS ID #1003067, Liz Harris. HCMLS
- $5,200,0004 bd5 ba-- sqft468 Gristmill Ridge, Cashiers, NC 28717For SaleMLS ID #1003540, Jochen Lucke. HCMLS
- $5,950,0004 bd5 ba-- sqft2808 Big Sheepcliff Road, Cashiers, NC 28717For SaleMLS ID #1001976, Liz Harris. HCMLS
- $9,000,0004 bd6 ba-- sqftTBD Cold Mountain Road, Lake Toxaway, NC 28747For SaleMLS ID #1003251, Kenneth McCall. HCMLS
- $7,250,0004 bd6 ba-- sqft120 Uplands Road, Cashiers, NC 28717New ConstructionMLS ID #1003865, Andrew Hudson. HCMLS
- $5,500,0005 bd7 ba-- sqft645 Heaton Forest, Cashiers, NC 28717For SaleMLS ID #1003437, Andrew Hudson. HCMLS
- $4,750,0005 bd6 ba-- sqft132 Bent Tree Lane, Cashiers, NC 28717For SaleMLS ID #1001485, Jochen Lucke. HCMLS
- $8,700,0004 bd6 ba-- sqft1877 Bowery Road, Highlands, NC 28741For SaleMLS ID #1002622, Liz Harris. HCMLS
- $9,000,0004 bd6 ba4.5k sqft1957 & 1923 Cold Mountain Rd, Lake Toxaway, NC 28747For Sale
 MLS ID #4378991, Kenneth McCall, Lake Toxaway Co.. Canopy MLS as distributed by MLS GRID
 - $6,800,0005 bd7 ba-- sqftME3 Old Chimney Road, Cashiers, NC 28717New ConstructionMLS ID #1002606, Daniel Allen. HCMLS
- $4,750,0004 bd6 ba-- sqft51 Bear Shadow Ridge, Highlands, NC 28741For SaleMLS ID #1003864, Josephine Lovell. HCMLS
- $6,900,0006 bd8 ba-- sqft125 Wild Azalea Trail, Cashiers, NC 28717For SaleMLS ID #1003347, Liz Harris. HCMLS
- $5,890,0005 bd6 ba-- sqft142 Brook Trout Trail, Cashiers, NC 28717For SaleMLS ID #1003798, Michael Cox. HCMLS
