Nestled within the prestigious Mountaintop Golf & Lake Club in Cashiers/Highlands, NC, this exceptional estate offers mountain chic luxury with breathtaking views of Whiteside Mountain, beautifully terraced lawns, and patios all showcasing the scenery. Crafted with the finest materials, the home boasts reclaimed wood and stone accents throughout on the ceilings, walls, and floors. Large floor-to-ceiling windows bathe the home in natural light, accentuating its exquisite craftsmanship. Four masonry stone fireplaces, custom doors, intricate trim details, and high-end finishes throughout create a sophisticated yet inviting atmosphere. The great room offers a striking stone fireplace, reclaimed wood beam details, and floor-to-ceiling windows. Entertaining flows seamlessly from the great room into the expansive kitchen and dining areas, and out to the adjoining covered and open stone patios, complete with a fireplace—ideal for enjoying mountain evenings. The terrace level is designed for exceptional entertainment, featuring a spacious family room, game room, sitting room, artist studio, and a covered stone patio with a built-in firepit.This residence includes six spacious bedroom suites, with a primary suite on the main level, four guest suites upstairs, and a bunk room suite on the terrace level—providing privacy and comfort for family and guests. The top level features a spectacular lookout with sweeping mountain views and a cozy sitting room with a bar, perfect for relaxation while soaking in the panoramic landscape. This estate is the ultimate blend of luxury, nature, and mountain living, both within the home and at the Mountaintop Golf & Lake Club. Mountaintop is an exclusive, by-invitation club offering a refined North Carolina mountain experience. Members enjoy world-class golf, lake recreation, and outdoor adventures in the heart of the Blue Ridge Mountains. The mountain lodge-inspired clubhouse features luxurious amenities including a fine-dining restaurant with golf course views, a spa, state-of-the-art fitness center, pool, tennis courts, and more. The Outdoor Pursuits center offers a range of activities for all ages, including croquet, indoor basketball, pickleball, volleyball, a playground, and a dog park. Just a short drive away, the Mountaintop Lake Club provides boat rentals, dining, private beach access, and fishing. Escape to the Cashiers/Highlands Plateau and experience the refined mountain lifestyle this home and club have to offer.
For sale
Price cut: $1.8M (6/23)
$12,750,000
196 Stove Pipe Court Court, Cashiers, NC 28717
6beds
--sqft
Single Family Residence
Built in 2018
2.32 Acres Lot
$11,747,400 Zestimate®
$--/sqft
$783/mo HOA
What's special
Custom doorsHigh-end finishes throughoutReclaimed wood beam detailsIntricate trim detailsFour masonry stone fireplaces
- 125 days |
- 3,273 |
- 142 |
Zillow last checked:
Listing updated:
Listed by:
Liz Harris,
Cashiers Sotheby's International Realty
Source: HCMLS,MLS#: 1003067Originating MLS: Highlands Cashiers Board of Realtors
Facts & features
Interior
Bedrooms & bathrooms
- Bedrooms: 6
- Bathrooms: 6
- Full bathrooms: 5
- 1/2 bathrooms: 1
Primary bedroom
- Level: Main
Bedroom 1
- Level: Upper
Bedroom 2
- Level: Upper
Bedroom 3
- Level: Upper
Bedroom 4
- Level: Upper
Bedroom 5
- Level: Lower
Dining room
- Level: Main
Family room
- Level: Lower
Great room
- Level: Main
Kitchen
- Level: Main
Kitchen
- Level: Lower
Laundry
- Level: Main
Loft
- Level: Third
Heating
- Heat Pump
Cooling
- Central Air
Appliances
- Included: Bar Fridge, Built-In Refrigerator, Dryer, Dishwasher, Disposal, Gas Range, Ice Maker, Washer
- Laundry: Main Level, Laundry Room, Laundry Tub, Multiple Locations, Sink, Upper Level
Features
- Beamed Ceilings, Wet Bar, Built-in Features, Chandelier, Separate/Formal Dining Room, Double Vanity, Entrance Foyer, Eat-in Kitchen, His and Hers Closets, High Speed Internet, Kitchen Island, Multiple Closets, Open Floorplan, Pantry, Recessed Lighting, Sound System, Storage, Vaulted Ceiling(s), Bar, Natural Woodwork, Walk-In Closet(s)
- Flooring: Hardwood
- Basement: Exterior Entry,Encapsulated,Finished,Heated,Interior Entry,Concrete,Walk-Out Access
- Number of fireplaces: 4
- Fireplace features: Family Room, Gas Log, Gas Starter, Great Room, Primary Bedroom, Outside, Stone, Wood Burning
Interior area
- Living area range: 5001+ Square Feet
Video & virtual tour
Property
Parking
- Total spaces: 2
- Parking features: Additional Parking
- Garage spaces: 2
Features
- Levels: Three Or More
- Stories: 3
- Patio & porch: Rear Porch, Covered, Front Porch, Patio, Porch, Side Porch, Terrace
- Exterior features: Courtyard, Fire Pit, Garden, Gas Grill, Private Yard, Barbecue
- Pool features: Community
- Has view: Yes
- View description: Mountain(s)
- Waterfront features: None, Deeded Access
Lot
- Size: 2.32 Acres
- Features: Back Yard, Front Yard, Garden, Near Golf Course, Landscaped, Native Plants, Private, Views, Flat
- Topography: Level,Terraced
Details
- Parcel number: 7562027107
- Zoning description: Residential
Construction
Type & style
- Home type: SingleFamily
- Architectural style: Traditional
- Property subtype: Single Family Residence
Materials
- Frame, Stone, Wood Siding
- Roof: Metal,Shake
Condition
- New construction: No
- Year built: 2018
Utilities & green energy
- Sewer: Private Sewer
- Water: Private
- Utilities for property: Electricity Connected, High Speed Internet Available, Propane, Sewer Connected, Underground Utilities, Water Connected
Community & HOA
Community
- Features: Clubhouse, Fitness Center, Golf, Playground, Pickleball, Pool, Putting Green, Restaurant, Tennis Court(s), Water Access, Gated
- Security: Prewired, Security System, Gated with Guard, Gated Community
- Subdivision: Mountaintop Golf
HOA
- Has HOA: Yes
- HOA fee: $9,400 annually
- HOA name: Mountaintop Poa
Location
- Region: Cashiers
Financial & listing details
- Tax assessed value: $9,167,892
- Annual tax amount: $22,514
- Date on market: 4/13/2026
- Cumulative days on market: 125 days
- Road surface type: Asphalt
Estimated market value
$11,747,400
$11.16M - $12.33M
$5,608/mo
Price history
| Date | Event | Price |
|---|---|---|
| 6/23/2026 | Price change | $12,750,000-12.1% |
Source: HCMLS #1003067 Report a problem | ||
| 4/13/2026 | Listed for sale | $14,500,000 |
Source: HCMLS #1003067 Report a problem | ||
| 12/24/2025 | Listing removed | $14,500,000 |
Source: HCMLS #1000479 Report a problem | ||
| 4/14/2025 | Listed for sale | $14,500,000 |
Source: HCMLS #1000479 Report a problem | ||
| 4/14/2025 | Pending sale | $14,500,000 |
Source: HCMLS #1000479 Report a problem | ||
| 4/4/2025 | Listed for sale | $14,500,000+1712.5% |
Source: HCMLS #1000479 Report a problem | ||
| 10/23/2013 | Sold | $800,000 |
Source: Public Record Report a problem | ||
Public tax history
| Year | Property taxes | Tax assessment |
|---|---|---|
| 2025 | $30,799 +36.8% | $9,167,892 +67.9% |
| 2024 | $22,514 | $5,460,230 |
| 2023 | $22,514 | $5,460,230 |
| 2022 | $22,514 +5.2% | $5,460,230 |
| 2021 | $21,406 +34.4% | $5,460,230 +39.4% |
| 2020 | $15,926 | $3,918,020 |
| 2019 | $15,926 | $3,918,020 |
| 2018 | $15,926 | $3,918,020 |
| 2017 | $15,926 +2.5% | $3,918,020 +389.8% |
| 2015 | $15,535 +396.5% | $800,000 -23.8% |
| 2011 | $3,129 | $1,050,000 |
Find assessor info on the county website
Monthly payment
Est. payment
Payment breakdown
Explore the cost of this home by adjusting the details. Changes won't be saved.Climate risks
Neighborhood: 28717
Getting around
3 / 100
Car-DependentNearby schools
GreatSchools rating
- 5/10Blue Ridge SchoolGrades: PK-6Distance: 1.8 mi
- 4/10Blue Ridge Virtual Early CollegeGrades: 7-12Distance: 1.8 mi
- 9/10Jackson County Early CollegeGrades: 9-12Distance: 16.6 mi
- $8,768,8007 bd7 ba6.9k sqft260 Stove Pipe Ct, Cashiers, NC 28717Off Market
- $8,104,1007 bd10 ba6.4k sqft154 Stove Pipe Ct, Cashiers, NC 28717Off Market

- $180,000-- bd-- ba-- sqft5 Wildcat Ln, Cashiers, NC 28717Off Market
- $7,500,0004 bd5 ba-- sqft122 Stove Pipe Ct, Cashiers, NC 28717Sold

- $1,277,1003 bd3 ba1.8k sqft325 Wildcat Ln, Cashiers, NC 28717Off Market
- $180,000-- bd-- ba-- sqft6 Wildcat Ln, Cashiers, NC 28717Off Market
- $180,000-- bd-- ba-- sqft8 Wildcat Ln, Cashiers, NC 28717Off Market
- $5,855,1004 bd5 ba2.7k sqft133 Stove Pipe Ct, Cashiers, NC 28717Off Market
A local agent can set up tours, give advice and negotiate with sellers.
A local lender can help you make sure your offer is ready when you are.
Similar homes
- $6,900,0003 bd4 ba-- sqft329 High Mountain Drive, Cashiers, NC 28717For Sale
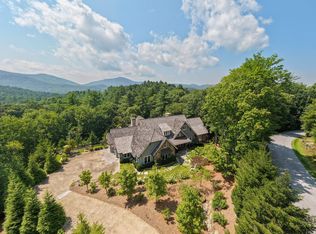 MLS ID #1003733, Kati Miller. HCMLS
 - $9,400,0005 bd6 ba-- sqft579 Mountain Meadow Lane, Cashiers, NC 28717For Sale
 MLS ID #1003899, Sam Lupas. HCMLS
 - $6,895,0005 bd5 ba-- sqft81 Stillmont Circle, Cashiers, NC 28717For Sale
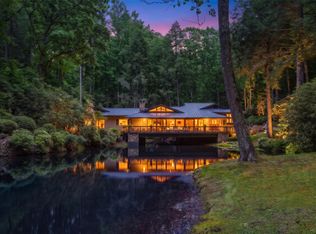 MLS ID #1003543, Liz Harris. HCMLS
 - $7,250,0004 bd6 ba-- sqft120 Uplands Road, Cashiers, NC 28717New Construction
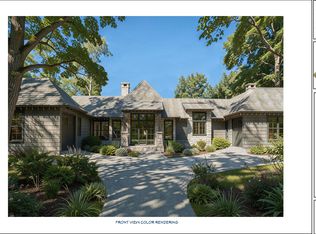 MLS ID #1003865, Andrew Hudson. HCMLS
 - $6,900,0006 bd8 ba-- sqft125 Wild Azalea Trail, Cashiers, NC 28717For SaleMLS ID #1003347, Liz Harris. HCMLS
- $8,700,0004 bd6 ba-- sqft1877 Bowery Road, Highlands, NC 28741For SaleMLS ID #1002622, Liz Harris. HCMLS
- $6,800,0005 bd7 ba-- sqftME3 Old Chimney Road, Cashiers, NC 28717New ConstructionMLS ID #1002606, Daniel Allen. HCMLS
- $6,997,0006 bd8 ba-- sqft225 Bowery Road, Highlands, NC 28741For SaleMLS ID #1002981, Judith Michaud. HCMLS
- $6,590,0004 bd5 ba-- sqft208 Nashs Knoll, Cashiers, NC 28717New ConstructionMLS ID #1002979, John Muir. HCMLS
- $9,975,0007 bd9 ba-- sqft1406 Falls Drive West, Highlands, NC 28741New ConstructionMLS ID #1002829, Joe Deckman. HCMLS
- $9,000,0004 bd6 ba4.5k sqft1957 & 1923 Cold Mountain Rd, Lake Toxaway, NC 28747For Sale
 MLS ID #4378991, Kenneth McCall, Lake Toxaway Co.. Canopy MLS as distributed by MLS GRID
 - $9,000,0004 bd6 ba-- sqftTBD Cold Mountain Road, Lake Toxaway, NC 28747For SaleMLS ID #1003251, Kenneth McCall. HCMLS
- $8,995,0004 bd7 ba5.6k sqft138 Indian Trce, Lake Toxaway, NC 28747For SaleMLS ID #4361067, Amanda Jennings Gravley, Fisher Realty,Sapphire/Toxaway. Canopy MLS as distributed by MLS GRID
- $9,995,0005 bd6 ba7.1k sqft140 Panther Summit Dr, Lake Toxaway, NC 28747New ConstructionMLS ID #4396285, William Heinitsh, Lake Toxaway Co.. Canopy MLS as distributed by MLS GRID
- $6,500,0004 bd6 ba4.4k sqft2235 Cold Mountain Rd, Lake Toxaway, NC 28747For SaleMLS ID #4382009, Kenneth McCall, Lake Toxaway Co.. Canopy MLS as distributed by MLS GRID
- $9,400,0005 bd6 ba7.4k sqft1767 Ridge Way St, Sylva, NC 28779For SaleMLS ID #4149652, Brian K. Noland, Howard Hanna Beverly-Hanks Waynesville. Canopy MLS as distributed by MLS GRID
- $6,495,9998 bd8 ba5.5k sqft3622 Sandy Ford Rd, Clayton, GA 30525Active
 MLS ID #10673180, Evelyn Heald, BHHS Georgia Properties. GAMLS
 - $15,500,0007 bd8 ba10k sqft1500 Park Vista Trl, Dillard, GA 30537New ConstructionMLS ID #1521846, Elliott Davenport. Greater Chattanooga Realtors
