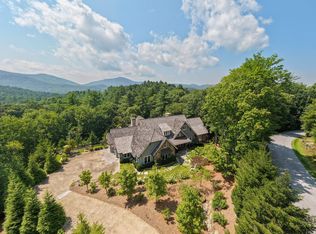
Set on 5.74 picturesque acres behind the gates of Pinchot, this exceptional custom home completed in 2018, offers the perfect balance of refined mountain elegance, privacy, and modern luxury. Thoughtfully designed with expansive living spaces and exceptional craftsmanship throughout, this remarkable home is equally suited for intimate family living and grand-scale entertaining. The main level welcomes you with a stunning great room featuring wood-beamed ceilings, a dramatic wall of windows that fills the home with natural light, a floor-to-ceiling stacked stone fireplace, and even a cozy gaming nook. The chef's kitchen is designed to impress, offering premium built-in appliances, a spacious center island, walk-in pantry, and a separate dining area ideal for entertaining. Also on the main level, the luxurious primary suite serves as a private retreat with its own gas log fireplace and a spa-inspired bathroom complete with soaking tub and oversized walk-in shower. An adjacent private office on the main level provides a quiet workspace or library. Designed to embrace indoor-outdoor mountain living, the home features multiple covered porches each offering its own inviting atmosphere. The upper level of the home offers four spacious guest bedroom suites, providing privacy and comfort for family and visitors alike. Two additional bonus rooms offer incredible flexibility and can serve as secondary living areas, recreation rooms, media spaces, or fitness rooms. Outside, the estate continues to impress with an attached three-bay garage, professionally designed landscaping, and an inviting outdoor firepit that creates the perfect setting for evenings under the stars. Situated on 5.74 acres of gently rolling pasture, this extraordinary property delivers an unmatched combination of luxury, privacy, and timeless mountain living.
Ownership of this home provides the opportunity to apply for membership into the adjacent Mountaintop Golf and Lake Club, offering world-class amenities such as the Tom Fazio golf course, the Lake Club at Lake Glenville, Activity Center, tennis/pickleball courts, spa, pool/fitness complex, and full-time member services to assist you in any way when you are home in the mountains. Located just minutes from the Crossroads, Pinchot offers gated access, paved roads, and private golf cart access into Mountaintop (for members only), making this property an extraordinary mountain retreat in one of the area's most desirable communities.
For sale
$9,400,000
579 Mountain Meadow Lane, Cashiers, NC 28717
5beds
--sqft
:
Get pre-qualified$55,599/mo
Single Family Residence
Built in 2020
5.74 Acres Lot
$8,627,200 Zestimate®
$--/sqft
$605/mo HOA
What's special
Gently rolling pastureGated accessExceptional craftsmanship throughoutWood-beamed ceilingsAttached three-bay garageSpacious center islandProfessionally designed landscaping
- 6 days |
- 1,303 |
- 65 |
Likely to sell faster than
Zillow last checked:
Listing updated:
Listed by:
Sam Lupas,
Landmark Realty Group - Frank Allen, Cashiers
Source: HCMLS,MLS#: 1003899Originating MLS: Highlands Cashiers Board of Realtors
Facts & features
Interior
Bedrooms & bathrooms
- Bedrooms: 5
- Bathrooms: 6
- Full bathrooms: 5
- 1/2 bathrooms: 1
Primary bedroom
- Level: Main
Bedroom 1
- Level: Upper
Bedroom 2
- Level: Upper
Bedroom 3
- Level: Upper
Bedroom 4
- Level: Upper
Primary bathroom
- Level: Main
Dining room
- Level: Main
Kitchen
- Level: Main
Laundry
- Level: Main
Living room
- Level: Main
Office
- Level: Main
Heating
- Heat Pump
Cooling
- Central Air, Heat Pump
Appliances
- Included: Built-In Gas Range, Built-In Refrigerator, Dryer, Dishwasher, Built-In Freezer, Disposal, Microwave, Range Hood, Washer
- Laundry: Main Level, Laundry Room
Features
- Beamed Ceilings, Bookcases, Built-in Features, Ceiling Fan(s), Double Vanity, Granite Counters, High Ceilings, High Speed Internet, Kitchen Island, Primary Downstairs, Open Floorplan, Pantry, Recessed Lighting, Sound System, Storage, Soaking Tub, Natural Woodwork, Walk-In Closet(s), Wired for Sound
- Flooring: Carpet, Hardwood, Tile
- Basement: Crawl Space
- Number of fireplaces: 4
- Fireplace features: Living Room, Primary Bedroom, Outside
Property
Parking
- Total spaces: 3
- Parking features: Attached, Garage, Two Car Garage, Golf Cart Garage
- Garage spaces: 3
Features
- Levels: Two
- Stories: 2
- Patio & porch: Covered, Screened, Side Porch
- Exterior features: Outdoor Grill, Private Yard, Fire Pit
- Pool features: Association, Community
- Has view: Yes
- View description: Mountain(s), Pasture
- Waterfront features: None
Lot
- Size: 5.74 Acres
- Features: Back Yard, Pasture, Views, Flat, Rolling Slope
- Topography: Level,Rolling
Details
- Parcel number: 7562723913
- Zoning description: Residential
Construction
Type & style
- Home type: SingleFamily
- Property subtype: Single Family Residence
Materials
- Stone, Wood Siding
- Roof: Wood
Condition
- New construction: No
- Year built: 2020
Utilities & green energy
- Sewer: Shared Septic
- Water: Private
- Utilities for property: Electricity Connected, Fiber Optic Available, Water Connected
Community & HOA
Community
- Features: Clubhouse, Fitness Center, Golf, Lake, Playground, Pickleball, Pool, Putting Green, Tennis Court(s), Trails/Paths, Gated
- Security: Gated Community
- Subdivision: Pinchot
HOA
- Has HOA: Yes
- Amenities included: Clubhouse, Dog Park, Fitness Center, Golf Course, Gated, Playground, Pickleball, Pool, Security, Tennis Court(s), Trail(s)
- HOA fee: $7,258 annually
- HOA name: Pinchot Hoa
Location
- Region: Cashiers
Financial & listing details
- Tax assessed value: $4,678,822
- Annual tax amount: $15,413
- Date on market: 8/6/2026
- Cumulative days on market: 7 days
- Road surface type: Paved
Estimated market value
$8,627,200
$8.20M - $9.06M
$5,681/mo
Price history
| Date | Event | Price |
|---|---|---|
| 8/6/2026 | Listed for sale | $9,400,000+2250% |
Source: HCMLS #1003899 Report a problem | ||
| 10/6/2016 | Sold | $400,000 |
Source: Public Record Report a problem | ||
Public tax history
| Year | Property taxes | Tax assessment |
|---|---|---|
| 2025 | $15,797 +57.9% | $4,678,822 +94.6% |
| 2024 | $10,003 | $2,404,350 |
| 2023 | $10,003 | $2,404,350 |
| 2022 | $10,003 +5.2% | $2,404,350 |
| 2021 | $9,507 +41.8% | $2,404,350 +47% |
| 2020 | $6,702 +374.8% | $1,635,830 +367.4% |
| 2019 | $1,412 | $350,000 |
| 2018 | $1,412 | $350,000 |
| 2017 | $1,412 +2.5% | $350,000 |
| 2015 | $1,377 -38.4% | $350,000 -53.3% |
| 2011 | $2,235 | $750,000 |
Find assessor info on the county website
Monthly payment
Est. payment
Payment breakdown
Explore the cost of this home by adjusting the details. Changes won't be saved.Climate risks
Neighborhood: 28717
Nearby schools
GreatSchools rating
- 5/10Blue Ridge SchoolGrades: PK-6Distance: 0.9 mi
- 4/10Blue Ridge Virtual Early CollegeGrades: 7-12Distance: 0.9 mi
- 9/10Jackson County Early CollegeGrades: 9-12Distance: 16.7 mi
- $--5.19 acresMountain Meadows Ln LOT 11, Cashiers, NC 28717Off Market
- $10,495,0005 bd6 ba-- sqft586 Mountain Meadow Ln, Cashiers, NC 28717Pending

- $500-- bd-- ba-- sqftRow Mountain Meadow Ln, Cashiers, NC 28717Off Market
- $--11.07 acres0 Lone Chimney Dr, Cashiers, NC 28717Off Market

- $--13.92 acres37 Mountain Meadow Ln, Cashiers, NC 28717Off Market
- $800,0008.26 acres447 Mountain Meadow Ln, Cashiers, NC 28717Off Market
- $8,207,4004 bd4 ba5k sqft550 Mountain Meadow Ln, Cashiers, NC 28717Off Market
- $7,277,5005 bd6 ba5.5k sqft63 Lone Chimney Dr, Cashiers, NC 28717Off Market
A local agent can set up tours, give advice and negotiate with sellers.
A local lender can help you make sure your offer is ready when you are.
Similar homes
- $6,900,0003 bd4 ba-- sqft329 High Mountain Drive, Cashiers, NC 28717For Sale
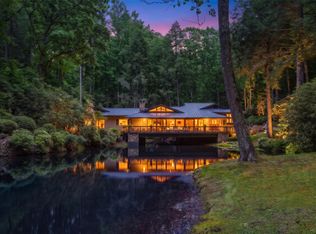
 MLS ID #1003733, Kati Miller. HCMLS
 - $6,200,0004 bd6 ba-- sqft1947 High Mountain Drive, Cashiers, NC 28717For Sale
 MLS ID #1003770, Sam Lupas. HCMLS
 - $5,995,0005 bd6 ba-- sqft288 Cherokee View, Cashiers, NC 28717For Sale
 MLS ID #1003738, Grace Battle. HCMLS
 - $6,895,0005 bd5 ba-- sqft81 Stillmont Circle, Cashiers, NC 28717For Sale
 MLS ID #1003543, Liz Harris. HCMLS
 - $5,995,0004 bd6 ba-- sqft323 Lone Chimney Drive, Cashiers, NC 28717For SaleMLS ID #1003111, Sam Lupas. HCMLS
- $5,495,0005 bd6 ba-- sqft749 Stillmont Circle, Cashiers, NC 28717For SaleMLS ID #1003175, Josephine Lovell. HCMLS
- $12,750,0006 bd6 ba-- sqft196 Stove Pipe Court Court, Cashiers, NC 28717For SaleMLS ID #1003067, Liz Harris. HCMLS
- $5,500,0005 bd7 ba-- sqft645 Heaton Forest, Cashiers, NC 28717For SaleMLS ID #1003437, Andrew Hudson. HCMLS
- $5,890,0005 bd6 ba-- sqft142 Brook Trout Trail, Cashiers, NC 28717For SaleMLS ID #1003798, Michael Cox. HCMLS
- $7,250,0004 bd6 ba-- sqft120 Uplands Road, Cashiers, NC 28717New ConstructionMLS ID #1003865, Andrew Hudson. HCMLS
- $5,950,0004 bd5 ba-- sqft2808 Big Sheepcliff Road, Cashiers, NC 28717For SaleMLS ID #1001976, Liz Harris. HCMLS
- $4,750,0004 bd6 ba-- sqft51 Bear Shadow Ridge, Highlands, NC 28741For SaleMLS ID #1003864, Josephine Lovell. HCMLS
- $8,700,0004 bd6 ba-- sqft1877 Bowery Road, Highlands, NC 28741For SaleMLS ID #1002622, Liz Harris. HCMLS
- $6,800,0005 bd7 ba-- sqftME3 Old Chimney Road, Cashiers, NC 28717New ConstructionMLS ID #1002606, Daniel Allen. HCMLS
- $9,000,0004 bd6 ba-- sqftTBD Cold Mountain Road, Lake Toxaway, NC 28747For SaleMLS ID #1003251, Kenneth McCall. HCMLS
- $4,750,0005 bd6 ba-- sqft132 Bent Tree Lane, Cashiers, NC 28717For SaleMLS ID #1001485, Jochen Lucke. HCMLS
- $6,370,0004 bd6 ba-- sqft421 Easter Lane, Cullowhee, NC 28723For SaleMLS ID #1003264, Ben Love. HCMLS
- $6,900,0006 bd8 ba-- sqft125 Wild Azalea Trail, Cashiers, NC 28717For SaleMLS ID #1003347, Liz Harris. HCMLS
- $9,000,0004 bd6 ba4.5k sqft1957 & 1923 Cold Mountain Rd, Lake Toxaway, NC 28747For Sale
 MLS ID #4378991, Kenneth McCall, Lake Toxaway Co.. Canopy MLS as distributed by MLS GRID
 - $4,850,0004 bd5 ba-- sqft744 Old Wagon Trail, Highlands, NC 28741For SaleMLS ID #1003280, Debby Hall. HCMLS
