The ultimate in luxury and amenities in the Highlands and Cashiers area: over 9000 heated and cooled square feet, 7 bedrooms all with en-suite baths and walk-in closets, 2 half baths, 2000-bottle wine cellar, separate wine tasting room, gun/safe room, sauna/massage room, golf simulator room, workout room, theater, billiard room, bourbon tasting room/speak easy, gourmet kitchen with the highest end appliances, 7 fireplaces, 3 decks with 2400 square feet of outdoor living space with dual fireplaces on each level, outdoor/summer kitchen, 3-car garage, 2 large staff/guest suites, keeping room, lodge room, separate dining room, library/study, soundproofed grandchildren’s suite with playroom, separate full bath and snack bar, incredible master suite, natural granite/stone countertops throughout, hardwood floors, all tile floors heated, all custom cabinets, 4 stories with elevator servicing each floor, 2 laundry rooms with 3 top of the line washer/dryer sets total, incredible mountain views from all levels and all decks, dog-washing and grooming area, heated and cooled 3-car garage with non-slip epoxy floors, electric vehicle charger, full-house propane generator, 2-500 gallon propane tanks owned by the homeowner, security/fire/internet, community water and sewer, incredible established manicured golf, tennis, pickle ball, croquet, pool, clubhouse, though membership is not required, on 13th hole of golf course with direct access from lot to golf course, 24-hour staffed security gated community, incredible wildlife including the Nantahala National Forest extending into the development, elevation of over 4000 feet.
New construction
$9,975,000
1406 Falls Drive West, Highlands, NC 28741
7beds
--sqft
:
Get pre-qualified$58,210/mo
Single Family Residence
Built in 2026
1.05 Acres Lot
$4,711,700 Zestimate®
$--/sqft
$399/mo HOA
What's special
Hardwood floorsLodge roomIncredible master suiteElectric vehicle chargerWorkout roomBilliard roomGolf simulator room
- 122 days |
- 657 |
- 17 |
Zillow last checked:
Listing updated:
Listed by:
Joe Deckman,
Highlands Sotheby's International Realty - DT,
Josephine Lovell,
Highlands Sotheby's International Realty - DT
Source: HCMLS,MLS#: 1002829Originating MLS: Highlands Cashiers Board of Realtors
Facts & features
Interior
Bedrooms & bathrooms
- Bedrooms: 7
- Bathrooms: 9
- Full bathrooms: 7
- 1/2 bathrooms: 2
Primary bedroom
- Level: Main
Bedroom 1
- Level: Main
Bedroom 2
- Level: Main
Bedroom 3
- Level: Lower
Bedroom 4
- Level: Lower
Primary bathroom
- Level: Main
Bathroom 1
- Level: Main
Bathroom 2
- Level: Main
Bathroom 3
- Level: Lower
Bathroom 4
- Level: Lower
Bathroom 5
- Level: Lower
Bathroom 5
- Level: Lower
Dining room
- Level: Main
Exercise room
- Level: Lower
Family room
- Level: Lower
Game room
- Level: Lower
Great room
- Level: Lower
Gym
- Level: Lower
Kitchen
- Level: Main
Laundry
- Level: Main
Library
- Level: First
Living room
- Level: Main
Loft
- Level: Upper
Media room
- Level: Lower
Mud room
- Level: Main
Office
- Level: Lower
Recreation
- Level: Upper
Sauna
- Level: Lower
Heating
- Central, Gas, Zoned
Cooling
- Central Air, Ceiling Fan(s), Electric, ENERGY STAR Qualified Equipment, Zoned
Appliances
- Included: Built-In Electric Oven, Built-In Gas Range, Built-In Refrigerator, Dryer, Dishwasher, ENERGY STAR Qualified Appliances, ENERGY STAR Qualified Dishwasher, ENERGY STAR Qualified Dryer, ENERGY STAR Qualified Freezer, ENERGY STAR Qualified Refrigerator, ENERGY STAR Qualified Washer, ENERGY STAR Qualified Water Heater, Electric Water Heater, Built-In Freezer, Disposal, Ice Maker, Microwave, Range, Refrigerator, Stainless Steel Appliance(s), Vented Exhaust Fan
- Laundry: Washer Hookup, Dryer Hookup, ElectricDryer Hookup, Laundry Room
Features
- Beamed Ceilings, Wet Bar, Breakfast Bar, Bookcases, Ceiling Fan(s), Chandelier, Crown Molding, Cathedral Ceiling(s), Separate/Formal Dining Room, Entrance Foyer, Eat-in Kitchen, Elevator, Granite Counters, High Ceilings, His and Hers Closets, High Speed Internet, Kitchen Island, Multiple Closets, Pantry, Recessed Lighting, Sound System
- Flooring: Carpet, Ceramic Tile, Hardwood, Terrazzo, Tile, Wood
- Basement: Encapsulated,Finished,Concrete
- Number of fireplaces: 7
- Fireplace features: Double Sided, Family Room, Gas Log, Great Room, Living Room, Recreation Room
Interior area
- Living area range: 5001+ Square Feet
Property
Parking
- Total spaces: 3
- Parking features: Asphalt, Attached, Driveway, Garage Faces Front, Garage, Three Car Garage, Garage Door Opener, Gated, Heated Garage, Inside Entrance, Kitchen Level, Lighted, Paved, Storage, Workshop in Garage
- Garage spaces: 3
Accessibility
- Accessibility features: None
Features
- Levels: Three Or More
- Stories: 3
- Patio & porch: Rear Porch, Deck, Balcony
- Exterior features: Built-in Barbecue, Balcony, Barbecue, Outdoor Grill, Outdoor Kitchen, Propane Tank - Owned
- Pool features: Association, Community
- Has view: Yes
- View description: Golf Course, Mountain(s)
- Waterfront features: None
Lot
- Size: 1.05 Acres
- Features: Sloped Down, On Golf Course, Many Trees, Views, Wooded
- Topography: Sloping
Details
- Parcel number: 7550045510
- Zoning description: Residential
Construction
Type & style
- Home type: SingleFamily
- Architectural style: Traditional
- Property subtype: Single Family Residence
Materials
- Asphalt, Attic/Crawl Hatchway(s) Insulated, Batts Insulation, Frame, Concrete, Stone, Wood Siding
- Roof: Shingle
Condition
- New construction: Yes
- Year built: 2026
Utilities & green energy
- Electric: Generator
- Sewer: Private Sewer
- Water: Private
- Utilities for property: Cable Available, Cable Connected, Electricity Connected, Fiber Optic Available, High Speed Internet Available, Propane, Phone Available, Sewer Connected, Satellite Internet Available, Underground Utilities, Water Connected
Green energy
- Energy efficient items: Appliances, Water Heater
Community & HOA
Community
- Features: Clubhouse, Fitness Center, Fishing, Golf, Lake, Pickleball, Pool, Putting Green, Restaurant, Street Lights, Tennis Court(s), Gated
- Security: Building Security, Carbon Monoxide Detector(s), Gated with Guard, Secured Garage/Parking, Gated Community, 24 Hour Security, Smoke Detector(s), Security Lights, Security Service
- Subdivision: Highlands Falls Cc
HOA
- Has HOA: Yes
- Amenities included: Clubhouse, Fitness Center, Golf Course, Gated, Meeting Room, Pickleball, Pool, Tennis Court(s), Trail(s)
- HOA fee: $4,790 annually
- HOA name: Highlands Falls Community Asociation
Location
- Region: Highlands
Financial & listing details
- Annual tax amount: $361
- Date on market: 4/4/2026
- Cumulative days on market: 122 days
- Road surface type: Asphalt
Estimated market value
$4,711,700
$3.82M - $5.84M
Not available
Price history
| Date | Event | Price |
|---|---|---|
| 4/4/2026 | Listed for sale | $9,975,000 |
Source: HCMLS #1002829 Report a problem | ||
Public tax history
Tax history is unavailable.
Monthly payment
Est. payment
Payment breakdown
Explore the cost of this home by adjusting the details. Changes won't be saved.Climate risks
Neighborhood: 28741
Nearby schools
GreatSchools rating
- 6/10Highlands SchoolGrades: K-12Distance: 1.6 mi
- 6/10Macon Middle SchoolGrades: 7-8Distance: 12.3 mi
- 3/10Mountain View Intermediate SchoolGrades: 5-6Distance: 12.5 mi
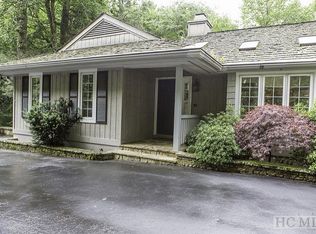
- $2,150,0004 bd4 ba4.1k sqft1320 Falls Dr W, Highlands, NC 28741Sold
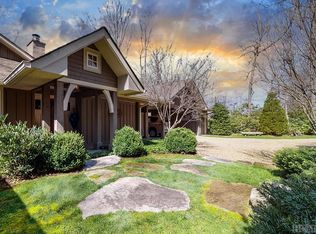
- $2,155,9003 bd3 ba4.7k sqft1441 Falls Dr W, Highlands, NC 28741Off Market
- $20,0001.05 Acres7 Falls Dr W, Highlands, NC 28741Sold
- $2,648,4004 bd4 ba6.7k sqft1418 Falls Dr W, Highlands, NC 28741Off Market
- $1,050,0002 bd2 ba4.9k sqft1595 Upper Dr, Highlands, NC 28741Sold
- $1,050,0002 bd3 ba-- sqft1595 Upper Divide Rd, Highlands, NC 28741Sold
- $100-- bd-- ba-- sqft23 Laurelwood Dr, Highlands, NC 28741Off Market
- $1,087,9002 bd2 ba2.8k sqft1555 Upper Dr, Highlands, NC 28741Off Market
A local agent can set up tours, give advice and negotiate with sellers.
Similar homes

- $8,700,0004 bd6 ba-- sqft1877 Bowery Road, Highlands, NC 28741For Sale
 MLS ID #1002622, Liz Harris. HCMLS
 - $6,997,0006 bd8 ba-- sqft225 Bowery Road, Highlands, NC 28741For Sale
 MLS ID #1002981, Judith Michaud. HCMLS
 - $5,750,0004 bd6 ba-- sqft764 Hardscrabble Ridge Road, Highlands, NC 28741For Sale
 MLS ID #1002675, Judith Michaud. HCMLS
 - $5,995,0006 bd6 ba-- sqft815 Ravenel Ridge Road, Highlands, NC 28741For Sale
 MLS ID #1002536, Josephine Lovell. HCMLS
 - $5,900,0004 bd5 ba-- sqft90 Fodderstack Road, Highlands, NC 28741For SaleMLS ID #1003107, Dinah Davis. HCMLS
- $5,500,0004 bd5 ba-- sqft626 Ravenel Ridge Road, Highlands, NC 28741For SaleMLS ID #1002104, W. Terry Potts. HCMLS
- $4,995,0005 bd6 ba-- sqftLot 6 Sanctuary Ridge Road, Highlands, NC 28741New ConstructionMLS ID #106152, Judith Michaud. HCMLS
- $5,800,0004 bd4 ba-- sqft478 Hickory Knut Gap Road, Highlands, NC 28741For SaleMLS ID #1002881, Sheryl Wilson. HCMLS
- $12,750,0006 bd6 ba-- sqft196 Stove Pipe Court Court, Cashiers, NC 28717For SaleMLS ID #1003067, Liz Harris. HCMLS
- $7,250,0004 bd6 ba-- sqft120 Uplands Road, Cashiers, NC 28717New ConstructionMLS ID #1003865, Andrew Hudson. HCMLS
- $9,995,0005 bd6 ba7.1k sqft140 Panther Summit Dr, Lake Toxaway, NC 28747New Construction
 MLS ID #4396285, William Heinitsh, Lake Toxaway Co.. Canopy MLS as distributed by MLS GRID
 - $8,995,0004 bd7 ba5.6k sqft138 Indian Trce, Lake Toxaway, NC 28747For SaleMLS ID #4361067, Amanda Jennings Gravley, Fisher Realty,Sapphire/Toxaway. Canopy MLS as distributed by MLS GRID
- $9,000,0004 bd6 ba4.5k sqft1957 & 1923 Cold Mountain Rd, Lake Toxaway, NC 28747For SaleMLS ID #4378991, Kenneth McCall, Lake Toxaway Co.. Canopy MLS as distributed by MLS GRID
- $6,900,0006 bd8 ba-- sqft125 Wild Azalea Trail, Cashiers, NC 28717For SaleMLS ID #1003347, Liz Harris. HCMLS
- $6,200,0004 bd6 ba-- sqft1947 High Mountain Drive, Cashiers, NC 28717For SaleMLS ID #1003770, Sam Lupas. HCMLS
- $9,000,0004 bd6 ba-- sqftTBD Cold Mountain Road, Lake Toxaway, NC 28747For SaleMLS ID #1003251, Kenneth McCall. HCMLS
- $5,600,0004 bd6 ba-- sqft935 Glenshore Drive, Cullowhee, NC 28723New ConstructionMLS ID #1003817, Daniel Allen. HCMLS
- $6,895,0005 bd5 ba-- sqft81 Stillmont Circle, Cashiers, NC 28717For SaleMLS ID #1003543, Liz Harris. HCMLS
- $5,495,0005 bd6 ba-- sqft749 Stillmont Circle, Cashiers, NC 28717For SaleMLS ID #1003175, Josephine Lovell. HCMLS
- $5,995,0005 bd6 ba-- sqft288 Cherokee View, Cashiers, NC 28717For SaleMLS ID #1003738, Grace Battle. HCMLS
