Enjoy sweeping long-range views overlooking Lake Toxaway from this exceptional custom mountain retreat, expertly crafted by renowned builder Ashworth Construction and designed for both luxury and comfort atop Panther Ridge. A dramatic 20-foot pocketing glass wall opens the main living area to a spacious covered veranda, creating seamless indoor-outdoor living. The main-level primary suite features vaulted timber ceilings, a gas fireplace, private veranda, dual walk-in closets and vanities, a soaking tub, and a spa-inspired shower. An adjacent office or yoga room provides a private retreat, while a second suite offers flexible space for guests or a home office. Designed for entertaining, the chef’s kitchen is equipped with a 48" Wolf range, Sub-Zero appliances, marble countertops, custom cabinetry, and a large soapstone island. Additional highlights include a wine and tasting room, wet bar, dining room opening to the grilling veranda, cathedral foyer, and white oak flooring throughout. Upstairs, you'll find an additional king suite and a custom bunk room with four built-in queen beds. The lower level features a game room, home gym with sauna and shower, as well as a private veranda. A completely integrated smart home, it offers whole-home Control4 automation, automated shades, incorporated audio and video systems, enterprise-grade Wi-Fi, and a heated three-car garage. Showcasing the quality craftsmanship and attention to detail that Ashworth Construction is known for, this remarkable home delivers an extraordinary mountain living experience with some of the area's most spectacular views. Membership to Lake Toxaway Country Club is based on application and availability.
Active
$9,995,000
140 Panther Summit Dr, Lake Toxaway, NC 28747
5beds
7,104sqft
Single Family Residence
Built in 2026
2.53 Acres Lot
$9,299,500 Zestimate®
$1,407/sqft
$340/mo HOA
What's special
Gas fireplacePrivate verandaVaulted timber ceilingsWine and tasting roomSub-zero appliancesSpa-inspired showerWhite oak flooring throughout
- 65 days |
- 994 |
- 55 |
Zillow last checked:
Listing updated:
Listed by:
William Heinitsh will@laketoxaway.com,
Lake Toxaway Co.
Source: Canopy MLS as distributed by MLS GRID,MLS#: 4396285
Facts & features
Interior
Bedrooms & bathrooms
- Bedrooms: 5
- Bathrooms: 6
- Full bathrooms: 4
- 1/2 bathrooms: 2
- Main level bedrooms: 2
Primary bedroom
- Level: Main
Bedroom s
- Level: Main
Bedroom s
- Level: Upper
Bedroom s
- Level: Upper
Bedroom s
- Level: Upper
Bathroom full
- Level: Main
Bathroom full
- Level: Main
Bathroom full
- Level: Upper
Bathroom full
- Level: Upper
Bathroom half
- Level: Basement
Bathroom half
- Level: Main
Other
- Level: Basement
Dining area
- Level: Main
Kitchen
- Level: Main
Living room
- Level: Main
Media room
- Level: Basement
Office
- Level: Main
Recreation room
- Level: Basement
Heating
- Central, Zoned
Cooling
- Central Air, Zoned
Appliances
- Included: Bar Fridge, Dishwasher, Gas Range, Refrigerator, Washer/Dryer
- Laundry: Laundry Room, Main Level
Features
- Basement: Finished,Storage Space
- Fireplace features: Living Room, Primary Bedroom, Propane
Interior area
- Total structure area: 5,551
- Total interior livable area: 7,104 sqft
- Finished area above ground: 5,551
- Finished area below ground: 1,553
Property
Parking
- Total spaces: 3
- Parking features: Driveway, Attached Garage, Garage on Main Level
- Attached garage spaces: 3
- Has uncovered spaces: Yes
Features
- Levels: Two
- Stories: 2
- Has view: Yes
- View description: Golf Course, Long Range, Mountain(s), Water
- Has water view: Yes
- Water view: Water
- Waterfront features: Boat Ramp – Community
Lot
- Size: 2.53 Acres
Details
- Parcel number: 8513859230000
- Zoning: None
- Special conditions: Standard
Construction
Type & style
- Home type: SingleFamily
- Property subtype: Single Family Residence
Materials
- Stone, Wood
- Foundation: Crawl Space
Condition
- New construction: Yes
- Year built: 2026
Utilities & green energy
- Sewer: Septic Installed
- Water: Well
- Utilities for property: Electricity Connected, Propane
Community & HOA
Community
- Subdivision: Lake Toxaway Estates
HOA
- Has HOA: Yes
- HOA fee: $4,085 annually
- HOA name: LTCA
- HOA phone: 828-966-9453
Location
- Region: Lake Toxaway
Financial & listing details
- Price per square foot: $1,407/sqft
- Tax assessed value: $2,106,860
- Date on market: 6/22/2026
- Cumulative days on market: 65 days
- Electric utility on property: Yes
- Road surface type: Asphalt, Cobblestone, Gravel
Estimated market value
$9,299,500
$8.83M - $9.76M
$7,275/mo
Price history
| Date | Event | Price |
|---|---|---|
| 6/22/2026 | Listed for sale | $9,995,000+1%$1,407/sqft |
Source: HCMLS #1003583 Report a problem | ||
| 11/1/2025 | Listing removed | $9,900,000$1,394/sqft |
Source: HCMLS #1000074 Report a problem | ||
| 1/27/2025 | Listed for sale | $9,900,000$1,394/sqft |
Source:  Canopy MLS as distributed by MLS GRID #4215486 Report a problem Canopy MLS as distributed by MLS GRID #4215486 Report a problem | ||
Public tax history
Tax history is unavailable.
Monthly payment
Est. payment
Payment breakdown
Explore the cost of this home by adjusting the details. Changes won't be saved.Climate risks
Neighborhood: 28747
Getting around
0 / 100
Car-DependentNearby schools
GreatSchools rating
- 4/10T C Henderson ElementaryGrades: PK-5Distance: 4.1 mi
- 8/10Rosman MiddleGrades: 6-8Distance: 7.5 mi
- 7/10Rosman HighGrades: 9-12Distance: 7.5 mi
- $1,100,000-- bd-- ba-- sqft148 Panther Rdg, Lake Toxaway, NC 28747Sold
- $330,0003.71 acresPs 4 Panther Summit Dr, Lake Toxaway, NC 28747Sold
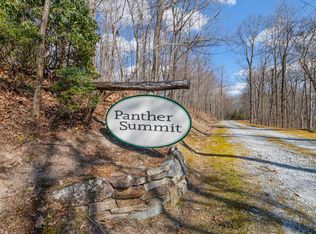
- $395,0004.15 acresPs 3 Panther Summit Dr, Lake Toxaway, NC 28747Lot/Land
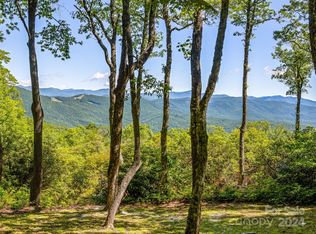
- $305,0006.5 acresP 1&2 Panther Summit Dr, Lake Toxaway, NC 28747Lot/Land
- $305,0006.5 acresPs 1&2 Panther Summit Dr, Lake Toxaway, NC 28747Lot/Land
- $942,200-- bd-- ba-- sqft13 Little Panthertail Rd, Lake Toxaway, NC 28747Off Market
- $186,7003 bd2 ba1.7k sqft13 Little Panthertail Rd, Lake Toxaway, NC 28747Off Market
- $1,100,0009.1 acresL8r Panther Summit Dr, Lake Toxaway, NC 28747Sold
A local agent can set up tours, give advice and negotiate with sellers.
A local lender can help you make sure your offer is ready when you are.
Similar homes
- $9,000,0004 bd6 ba4.5k sqft1957 & 1923 Cold Mountain Rd, Lake Toxaway, NC 28747For Sale

 MLS ID #4378991, Kenneth McCall, Lake Toxaway Co.. Canopy MLS as distributed by MLS GRID
 - $8,995,0004 bd7 ba5.6k sqft138 Indian Trce, Lake Toxaway, NC 28747For Sale
 MLS ID #4361067, Amanda Jennings Gravley, Fisher Realty,Sapphire/Toxaway. Canopy MLS as distributed by MLS GRID
 - $6,500,0004 bd6 ba4.4k sqft2235 Cold Mountain Rd, Lake Toxaway, NC 28747For Sale
 MLS ID #4382009, Kenneth McCall, Lake Toxaway Co.. Canopy MLS as distributed by MLS GRID
 - $5,995,0004 bd7 ba5.7k sqft64 Bee Tree Way, Lake Toxaway, NC 28747For Sale
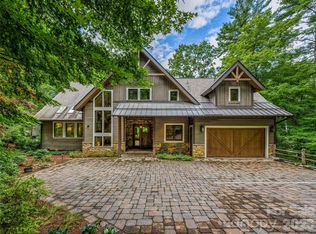 MLS ID #4377259, Chip Freeman, Lake Toxaway Co.. Canopy MLS as distributed by MLS GRID
 - $6,850,0004 bd6 ba5.3k sqft1367 Stones Lake Rd, Cedar Mountain, NC 28718For SaleMLS ID #4392859, Billy Harris, Howard Hanna Beverly-Hanks Brevard South. Canopy MLS as distributed by MLS GRID
- $5,950,0006 bd9 ba6.7k sqft810 Lake View Ct, Salem, SC 29676For SaleMLS ID #20301975, Melissa Wiles-Sellers, Justin Winter & Assoc - Mid Lake. WUMLS
- $6,699,0006 bd8 ba7.5k sqft659 Sweet Fern Trl, Salem, SC 29676For SaleMLS ID #20298767, Trip Agerton, Justin Winter & Assoc. WUMLS
- $5,050,0004 bd6 ba4.4k sqft6880 Cabin Flats Rd #350B, Sylva, NC 28779New ConstructionMLS ID #4407864, Sean McLaughlin, BMP David Southworth Real Estate LLC. Canopy MLS as distributed by MLS GRID
