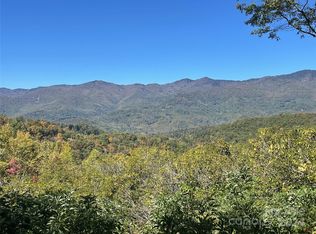
Welcome to The Carolina, located in Settlers Cove at Balsam Mountain Preserve. Positioned at just over 3,900 feet in elevation, it captures everything that defines life in the Blue Ridge Mountains. Open, light-filled interiors. Thoughtful outdoor living. Enduring materials. Purposeful craftsmanship. Every space invites connection to the landscape, while every finish reflects a home built to stand the test of time. It's a place where everyday moments become lasting traditions.It’s a home as grand as the state it was named for. With endless mountain views through every window. An indoors as expansive as the outdoors. Features that beautifully cater to today’s modern lifestyles. And craftsmanship that’s a fitting reflection of its Blue Ridge Mountain heritage. Welcome to mountain magnificence.
For more than a century, the people who settled Balsam Mountain have understood the special privilege of putting down roots in such an idyllic place. The sweeping Blue Ridge Mountain vistas. The awe-inspiring natural environment. The cool, mountain air—rendered even cooler at this heady altitude. The beauty and serenity that follows you home and becomes part of who you are. Today, the family that chooses to call our Carolina design home will revel not just in its breathtaking mountain location but in its thoughtful, sophisticated design—one that perfectly melds modern convenience with the warmth of tradition, invites the great outdoors in, and offers living spaces both indoors and out that have been curated to inspire generations of unforgettable moments. The home’s many enticing features each speak to a focus on comfort and elegance: its vaulted ceilings, gourmet kitchen, timber-framed porches, spacious bedrooms (including a private, second-floor guest retreat), plus so much more. With every element, from the handcrafted masonry to the custom hardwood cabinetry, executed with artistry, sensitivity, and intention. It’s Balsam at its very best.
Active
$5,050,000
6880 Cabin Flats Rd #350B, Sylva, NC 28779
4beds
4,460sqft
Single Family Residence
Built in 2026
0.49 Acres Lot
$4,788,300 Zestimate®
$1,132/sqft
$650/mo HOA
What's special
Handcrafted masonryOpen light-filled interiorsGourmet kitchenTimber-framed porchesVaulted ceilingsSpacious bedroomsCustom hardwood cabinetry
- 53 days
- 228
- 14
Zillow last checked:
Listing updated:
Listed by:
Sean McLaughlin 828-631-1040,
BMP David Southworth Real Estate LLC
Source: Canopy MLS as distributed by MLS GRID,MLS#: 4407864
Facts & features
Interior
Bedrooms & bathrooms
- Bedrooms: 4
- Bathrooms: 6
- Full bathrooms: 4
- 1/2 bathrooms: 2
- Main level bedrooms: 1
Primary bedroom
- Level: Main
Bedroom s
- Level: Basement
Bedroom s
- Level: Basement
Bedroom s
- Level: Upper
Dining room
- Level: Main
Kitchen
- Level: Main
Laundry
- Level: Main
Living room
- Level: Main
Heating
- Central, Forced Air, Heat Pump, Propane, Zoned
Cooling
- Central Air, Heat Pump, Multi Units, Zoned
Appliances
- Included: Convection Oven, Dishwasher, Dryer, Electric Cooktop, Electric Oven, Electric Water Heater, ENERGY STAR Qualified Washer, ENERGY STAR Qualified Dishwasher, ENERGY STAR Qualified Dryer, ENERGY STAR Qualified Freezer, ENERGY STAR Qualified Light Fixtures, ENERGY STAR Qualified Refrigerator, Exhaust Fan, Gas Range, Microwave, Plumbed For Ice Maker, Refrigerator with Ice Maker, Washer, Washer/Dryer, Wine Refrigerator
- Laundry: Mud Room, Inside, Main Level
Features
- Attic Other, Open Floorplan
- Flooring: Tile, Wood
- Doors: Insulated Door(s)
- Windows: Insulated Windows
- Basement: Finished,Walk-Out Access
- Attic: Other
- Fireplace features: Family Room, Gas Log, Gas Starter, Outside, Porch, Wood Burning
Interior area
- Total structure area: 2,665
- Total interior livable area: 4,460 sqft
- Finished area above ground: 2,665
- Finished area below ground: 1,795
Property
Parking
- Total spaces: 2
- Parking features: Attached Garage, Garage Door Opener, Garage on Main Level
- Attached garage spaces: 2
Features
- Levels: Two
- Stories: 2
- Patio & porch: Awning(s), Balcony, Covered, Deck
- Pool features: Community
- Has view: Yes
- View description: Long Range, Mountain(s), Year Round
Lot
- Size: 0.49 Acres
- Features: Private, Sloped, Wooded, Views
Details
- Additional structures: None
- Parcel number: 7682135326
- Zoning: Residential
- Special conditions: Standard
- Other equipment: Generator Hookup, Network Ready
Construction
Type & style
- Home type: SingleFamily
- Architectural style: Transitional
- Property subtype: Single Family Residence
Materials
- Stone, Wood
- Roof: Metal
Condition
- New construction: Yes
- Year built: 2026
Details
- Builder name: BMP Builders LLC
Utilities & green energy
- Sewer: Septic Installed
- Water: Well
- Utilities for property: Cable Available, Electricity Connected, Propane, Wired Internet Available
Green energy
- Energy efficient items: Lighting
Community & HOA
Community
- Features: Clubhouse, Fitness Center, Game Court, Golf, Putting Green, Stable(s), Street Lights, Tennis Court(s), Walking Trails
- Security: Carbon Monoxide Detector(s), Radon Mitigation System, Security System, Smoke Detector(s)
- Subdivision: Balsam Mountain Preserve
HOA
- Has HOA: Yes
- HOA fee: $1,950 quarterly
Location
- Region: Sylva
- Elevation: 3500 Feet
Financial & listing details
- Price per square foot: $1,132/sqft
- Tax assessed value: $125,000
- Date on market: 7/31/2026
- Cumulative days on market: 53 days
- Listing terms: Cash,Construction Perm Loan,Conventional
- Electric utility on property: Yes
- Road surface type: Other, Paved
Estimated market value
$4,788,300
$4.55M - $5.03M
Not available
Price history
| Date | Event | Price |
|---|---|---|
| 7/31/2026 | Listed for sale | $5,050,000$1,132/sqft |
Source:  Canopy MLS as distributed by MLS GRID #4407864 Report a problem Canopy MLS as distributed by MLS GRID #4407864 Report a problem | ||
Public tax history
Tax history is unavailable.
Monthly payment
Est. payment
Payment breakdown
Explore the cost of this home by adjusting the details. Changes won't be saved.Climate risks
Neighborhood: 28779
Similar homes
- $4,995,0004 bd5 ba4.7k sqft80 E Reach Rd #117, Sylva, NC 28779For Sale
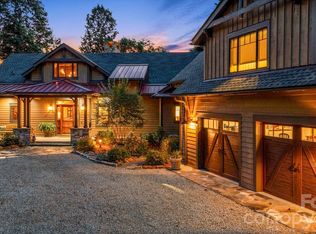
 MLS ID #4414331, Michelle Andrewartha, BMP David Southworth Real Estate LLC. Canopy MLS as distributed by MLS GRID
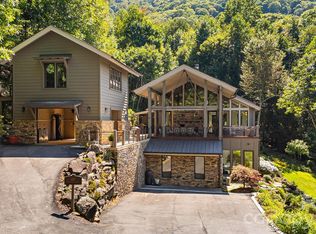
 - $3,995,0004 bd7 ba6.6k sqft4900 Preserve Rd, Sylva, NC 28779For Sale
 MLS ID #4393548, Jennifer Campbell-Overbeeke, Premier Sotheby’s International Realty. Canopy MLS as distributed by MLS GRID
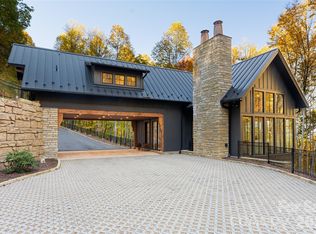
 - $3,200,0004 bd5 ba4.5k sqft109 Cold Deck Way Lot 151, Sylva, NC 28779For Sale
 MLS ID #4378441, Sean McLaughlin, BMP David Southworth Real Estate LLC. Canopy MLS as distributed by MLS GRID
 - $2,950,0002 bd3 ba2.5k sqft256 Haulback Way, Sylva, NC 28779For Sale
 MLS ID #4382555, Lynette Sharp, Ivester Jackson Blackstream. Canopy MLS as distributed by MLS GRID
 - $2,600,0004 bd5 ba3.1k sqft143 Lodestone Dr #418, Sylva, NC 28779New ConstructionMLS ID #4308413, Sean McLaughlin, BMP David Southworth Real Estate LLC. Canopy MLS as distributed by MLS GRID
- $2,950,0005 bd6 ba3.6k sqft131 Lodestone Dr, Sylva, NC 28779For SaleMLS ID #4330421, Lynette Sharp, Ivester Jackson Blackstream. Canopy MLS as distributed by MLS GRID
- $3,875,0004 bd6 ba4.6k sqft100 Meadow Ridge Dr, Lake Toxaway, NC 28747For SaleMLS ID #4397807, Mish Nichols, Lake Toxaway Co.. Canopy MLS as distributed by MLS GRID
- $6,500,0004 bd6 ba4.4k sqft2235 Cold Mountain Rd, Lake Toxaway, NC 28747For SaleMLS ID #4382009, Kenneth McCall, Lake Toxaway Co.. Canopy MLS as distributed by MLS GRID
- $3,500,0007 bd5 ba4.6k sqft470 & 482 E Fork Ranch Rd, Canton, NC 28716For SaleMLS ID #4413723, Brian K. Noland, Howard Hanna Beverly-Hanks Waynesville. Canopy MLS as distributed by MLS GRID
- $3,275,0004 bd5 ba4.5k sqft376 Wandering Trl, Waynesville, NC 28785For SaleMLS ID #4376234, Jennifer Campbell-Overbeeke, Premier Sotheby’s International Realty. Canopy MLS as distributed by MLS GRID
- $2,860,5124 bd5 ba5.7k sqftLOT 45 Weatherwatch Ln, Waynesville, NC 28786New ConstructionMLS ID #4315609, Jason Revelia, Better Homes and Gardens Real Estate Heritage. Canopy MLS as distributed by MLS GRID
- $3,350,0003 bd6 ba5.1k sqft96 Moltz Ct, Lake Toxaway, NC 28747For SaleMLS ID #4364585, William Heinitsh, Lake Toxaway Co.. Canopy MLS as distributed by MLS GRID
- $3,280,0005 bd6 ba5.1k sqft770 Meadow Ridge Dr, Lake Toxaway, NC 28747For SaleMLS ID #4287231, Ross Hyett, Lake Toxaway Co.. Canopy MLS as distributed by MLS GRID
