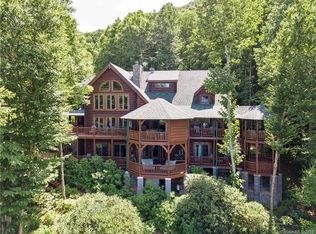
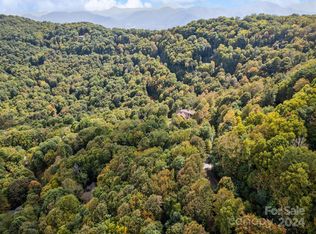
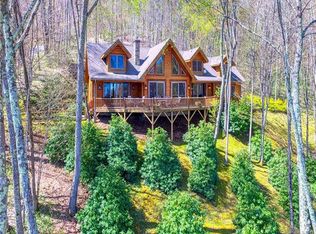
Perched at nearly 4,300 feet with long-range mountain views, this custom-built residence sits on 2.5+ acres in Smoky Mountain Retreat at Eagle's Nest. A wall of glass frames panoramic views, while the great room features 26-foot vaulted ceilings, rustic timber beams, and a floor-to-ceiling native stone fireplace. With over 5,600 heated sq ft, the open floor plan connects the chef's kitchen, living and dining areas, and covered outdoor spaces with a second stone fireplace. GE Monogram appliances, custom cabinetry, granite countertops, wide-plank hardwood floors, reclaimed barn wood accents, and designer lighting add a refined mountain-modern feel. Main-level primary suite plus four additional bedroom suites with private baths and walk-in closets. Home theater, library, custom bar, fitness studio, sauna, hot tub, oversized garage, dual-fuel zoned HVAC, and gigabit internet. Furnished with select exclusions. Some photos have been virtually rendered.
Active
$3,000,000
1230 Asgi Trl, Maggie Valley, NC 28751
5beds
4,983sqft
Single Family Residence
Built in 2024
2.54 Acres Lot
$-- Zestimate®
$602/sqft
$142/mo HOA
What's special
Long-range mountain viewsHot tubDesigner lightingRustic timber beamsWide-plank hardwood floorsReclaimed barn wood accentsCustom bar
- 2 days
- 470
- 19
Likely to sell faster than
Zillow last checked:
Listing updated:
Listed by:
Craig Tribus 804-656-5007,
Beycome Brokerage Realty LLC
Source: Canopy MLS as distributed by MLS GRID,MLS#: 4436514
Facts & features
Interior
Bedrooms & bathrooms
- Bedrooms: 5
- Bathrooms: 6
- Full bathrooms: 5
- 1/2 bathrooms: 1
- Main level bedrooms: 1
Primary bedroom
- Area: 256 Square Feet
- Dimensions: 16' 0" X 16' 0"
Bedroom s
- Area: 182 Square Feet
- Dimensions: 13' 0" X 14' 0"
Bedroom s
- Area: 208 Square Feet
- Dimensions: 13' 0" X 16' 0"
Bedroom s
- Area: 182 Square Feet
- Dimensions: 14' 0" X 13' 0"
Bedroom s
- Area: 240 Square Feet
- Dimensions: 16' 0" X 15' 0"
Dining area
- Area: 154 Square Feet
- Dimensions: 11' 0" X 14' 0"
Kitchen
- Area: 266 Square Feet
- Dimensions: 14' 0" X 19' 0"
Living room
- Area: 483 Square Feet
- Dimensions: 23' 0" X 21' 0"
Recreation room
- Area: 576 Square Feet
- Dimensions: 24' 0" X 24' 0"
Heating
- Heat Pump, Propane
Cooling
- Central Air, Heat Pump
Appliances
- Included: Dishwasher, Exhaust Hood, Gas Range, Microwave, Refrigerator, Warming Drawer
- Laundry: Inside, Main Level
Features
- Basement: Finished,Walk-Out Access
- Fireplace features: Gas Log, Great Room, Outside, Recreation Room
Interior area
- Total structure area: 3,179
- Total interior livable area: 4,983 sqft
- Finished area above ground: 3,179
- Finished area below ground: 1,804
Property
Parking
- Total spaces: 2
- Parking features: Driveway, Attached Garage, Garage Faces Front, Garage on Main Level
- Attached garage spaces: 2
- Has uncovered spaces: Yes
Features
- Levels: Two
- Stories: 2
- Waterfront features: None
Lot
- Size: 2.54 Acres
- Dimensions: 100 x 100
Details
- Parcel number: 7696916469
- Zoning: R-1
- Special conditions: Standard
Construction
Type & style
- Home type: SingleFamily
- Property subtype: Single Family Residence
Materials
- Fiber Cement, Stone, Wood
Condition
- New construction: No
- Year built: 2024
Utilities & green energy
- Sewer: Septic Installed
- Water: Public
Community & HOA
Community
- Subdivision: Smoky Mountain Retreat at Eagles Nest
HOA
- Has HOA: Yes
- HOA fee: $850 semi-annually
Location
- Region: Maggie Valley
Financial & listing details
- Price per square foot: $602/sqft
- Tax assessed value: $978,800
- Annual tax amount: $6,521
- Date on market: 10/20/2026
- Cumulative days on market: 2 days
- Listing terms: Cash,Conventional,VA Loan
- Road surface type: Asphalt, Paved
Estimated market value
Not available
Estimated sales range
Not available
Not available
Price history
| Date | Event | Price |
|---|---|---|
| 10/20/2026 | Listed for sale | $3,000,000+44.6%$602/sqft |
Source:  Canopy MLS as distributed by MLS GRID #4436514 Report a problem | ||
| 8/19/2024 | Sold | $2,075,000-16.7%$416/sqft |
Source: Canopy MLS as distributed by MLS GRID #4034075 Report a problem | ||
| 7/22/2024 | Pending sale | $2,492,000$500/sqft |
Source: Canopy MLS as distributed by MLS GRID #4034075 Report a problem | ||
| 5/3/2024 | Listed for sale | $2,492,000$500/sqft |
Source: Canopy MLS as distributed by MLS GRID #4034075 Report a problem | ||
| 4/26/2024 | Listing removed | -- |
Source: Canopy MLS as distributed by MLS GRID #4034075 Report a problem | ||
| 5/24/2023 | Listed for sale | $2,492,000+265.9%$500/sqft |
Source: Canopy MLS as distributed by MLS GRID #CAR4034075 Report a problem | ||
| 12/16/2005 | Sold | $681,000$137/sqft |
Source: Public Record Report a problem | ||
Public tax history
| Year | Property taxes | Tax assessment |
|---|---|---|
| 2025 | $6,521 +7.2% | $940,000 |
| 2024 | $6,081 +174.1% | $940,000 +167% |
| 2023 | $2,218 +184.2% | $352,100 +168.4% |
| 2022 | $781 | $131,200 |
| 2021 | $781 +207.2% | $131,200 +233% |
| 2020 | $254 | $39,400 |
| 2019 | $254 | $39,400 |
| 2018 | $254 -87.2% | $39,400 |
| 2017 | $1,985 -63% | $39,400 -87.6% |
| 2016 | $5,370 | $317,100 |
| 2015 | $5,370 +5.5% | $317,100 -61.9% |
| 2014 | $5,092 +13.4% | $831,500 +6.1% |
| 2010 | $4,490 +3.2% | $783,630 |
| 2008 | $4,351 | $783,630 |
| 2007 | -- | $783,630 |
Find assessor info on the county website
Monthly payment
Est. payment
Payment breakdown
Explore the cost of this home by adjusting the details. Changes won't be saved.Climate risks
Neighborhood: 28751
Nearby schools
Schools provided by the listing agent
- Elementary: Jonathan Valley
- Middle: Waynesville
- High: Tuscola
Source: Canopy MLS as distributed by MLS GRID. This data may not be complete. We recommend contacting the local school district to confirm school assignments for this home.
Similar homes
- $1,575,0004 bd6 ba6.2k sqft106 Coyote Rdg, Maggie Valley, NC 28751For Sale
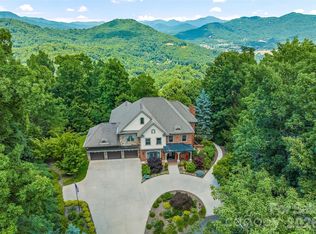
 MLS ID #4401502, Linda Reynolds, Unique: A Real Estate Collective. Canopy MLS as distributed by MLS GRID
- $2,050,0006 bd5 ba4.8k sqft185 Country Club Dr, Canton, NC 28716For Sale
 MLS ID #4430810, Marilyn Wright, Premier Sotheby’s International Realty. Canopy MLS as distributed by MLS GRID
- $4,200,0004 bd5 ba5.4k sqft93 Lombard St, Waynesville, NC 28786For Sale
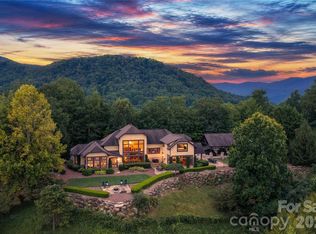 MLS ID #4428824, Mark Fields, MARK FIELDS REAL ESTATE. Canopy MLS as distributed by MLS GRID
- $2,950,0003 bd4 ba2.8k sqft61 Ridgeline Way #68, Sylva, NC 28779For Sale
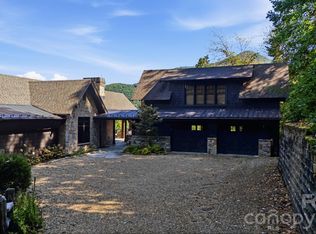 MLS ID #4432177, Sean McLaughlin, BMP David Southworth Real Estate LLC. Canopy MLS as distributed by MLS GRID
- $3,275,0004 bd5 ba4.5k sqft376 Wandering Trl, Waynesville, NC 28785For SaleMLS ID #4376234, Jennifer Campbell-Overbeeke, Premier Sotheby’s International Realty. Canopy MLS as distributed by MLS GRID
- $3,200,0004 bd5 ba4.5k sqft109 Cold Deck Way Lot 151, Sylva, NC 28779For SaleMLS ID #4378441, Sean McLaughlin, BMP David Southworth Real Estate LLC. Canopy MLS as distributed by MLS GRID
- $1,900,0003 bd5 ba4.9k sqft241 Glen Eagle Dr, Waynesville, NC 28786For SaleMLS ID #4398501, Marie Reed, Keller Williams Professionals. Canopy MLS as distributed by MLS GRID
- $2,860,5124 bd5 ba5.7k sqftLOT 45 Weatherwatch Ln, Waynesville, NC 28786New ConstructionMLS ID #4315609, Jason Revelia, Better Homes and Gardens Real Estate Heritage. Canopy MLS as distributed by MLS GRID
- $1,895,0003 bd4 ba2.8k sqft676 Arlington Rd, Waynesville, NC 28786New ConstructionMLS ID #4436898, Steve Rosenfelt, Highland Forest Partners, LLC. Canopy MLS as distributed by MLS GRID
- $2,250,0003 bd5 ba6.1k sqft820 Laurel Ridge Dr, Waynesville, NC 28786For SaleMLS ID #4319300, Jennifer Campbell-Overbeeke, Premier Sotheby’s International Realty. Canopy MLS as distributed by MLS GRID
- $1,599,9993 bd4 ba3.8k sqft149 Cardinal Ln, Waynesville, NC 28786For SaleMLS ID #4379628, Mary Hansen, RE/MAX Executive. Canopy MLS as distributed by MLS GRID
- $2,400,0003 bd3 ba3.5k sqft989 Brigadoon Dr, Clyde, NC 28721For SaleMLS ID #4431992, Amy Spivey, Ivester Jackson Blackstream. Canopy MLS as distributed by MLS GRID
- $1,605,0003 bd4 ba2.8k sqft167 Southpoint Rdg, Maggie Valley, NC 28751New ConstructionMLS ID #4398077, Darrin Graves, Howard Hanna Beverly-Hanks Waynesville. Canopy MLS as distributed by MLS GRID
- $2,950,0002 bd3 ba2.5k sqft256 Haulback Way, Sylva, NC 28779For SaleMLS ID #4382555, Lynette Sharp, Ivester Jackson Blackstream. Canopy MLS as distributed by MLS GRID
- $1,695,0008 bd9 ba6.6k sqft142 Country Club Dr, Waynesville, NC 28786For SaleMLS ID #4380368, Ron Breese, Keller Williams Great Smokies. Canopy MLS as distributed by MLS GRID
- $3,500,0007 bd5 ba4.6k sqft470 & 482 E Fork Ranch Rd, Canton, NC 28716For SaleMLS ID #4413723, Brian K. Noland, Howard Hanna Beverly-Hanks Waynesville. Canopy MLS as distributed by MLS GRID
- $2,198,0003 bd5 ba3.6k sqft100 Dartmouth Way, Waynesville, NC 28786New ConstructionMLS ID #4433182, Steve Rosenfelt, Highland Forest Partners, LLC. Canopy MLS as distributed by MLS GRID
- $3,995,0004 bd7 ba6.6k sqft4900 Preserve Rd, Sylva, NC 28779For SaleMLS ID #4393548, Jennifer Campbell-Overbeeke, Premier Sotheby’s International Realty. Canopy MLS as distributed by MLS GRID
- $2,395,0003 bd4 ba4.4k sqft2223 Scarlett Rdg, Sylva, NC 28779For SaleMLS ID #4336305, Christy Mitchell, Great Smokys Realty. Canopy MLS as distributed by MLS GRID
- $1,999,0002 bd5 ba4.1k sqft4501 Cove Creek Rd, Waynesville, NC 28785For SaleMLS ID #4409308, Thomas Mallette, Better Homes and Gardens Real Estate Heritage. Canopy MLS as distributed by MLS GRID
