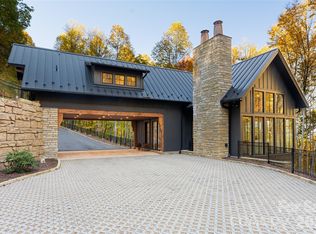
Tucked away in the prestigious Balsam Mountain Preserve, this exceptional PLATT-designed home captures the essence of refined mountain living. A dramatic wall of glass frames breathtaking mountain views, flooding the interiors with natural light and bringing the beauty of the surrounding landscape into every moment. The inviting stone fireplace anchors the main living area, creating a warm and sophisticated gathering space. Three beautifully appointed bedroom suites offer comfort and privacy, while a second living area with a wet bar and dedicated bunk space provides the perfect setting for hosting family and friends. Designed for both luxury and efficiency, the home features highly efficient geothermal heating for year-round comfort. Surrounded by generous outdoor living spaces and tucked away in a remarkably private setting, this mountain sanctuary offers an extraordinary blend of architectural distinction, modern comfort, and natural beauty. At 4,000 feet, the setting invites you to slow down, breathe deeply, and experience the very best of elevated mountain living. Balsam Mountain Preserve is a private 4,400 acre club community with 3,200 acres of conservation land and completed amenities including an Arnold Palmer golf course, The Summit House and Mine Tavern restaurants, wellness and equestrian centers and over 40 miles of hiking trails.
Active
$2,950,000
61 Ridgeline Way #68, Sylva, NC 28779
3beds
2,807sqft
Single Family Residence
Built in 2019
1.96 Acres Lot
$-- Zestimate®
$1,051/sqft
$650/mo HOA
What's special
- 1 day
- 64
- 5
Zillow last checked:
Listing updated:
Listed by:
Sean McLaughlin 828-631-1040,
BMP David Southworth Real Estate LLC
Source: Canopy MLS as distributed by MLS GRID,MLS#: 4432177
Facts & features
Interior
Bedrooms & bathrooms
- Bedrooms: 3
- Bathrooms: 4
- Full bathrooms: 3
- 1/2 bathrooms: 1
- Main level bedrooms: 1
Primary bedroom
- Level: Main
Bedroom s
- Level: Basement
Bedroom s
- Level: 2nd Living Quarters
Bathroom full
- Level: Main
Bathroom half
- Level: Main
Bathroom full
- Level: Basement
Bathroom full
- Level: 2nd Living Quarters
Dining room
- Level: Main
Kitchen
- Level: Main
Laundry
- Level: 2nd Living Quarters
Living room
- Level: Main
Recreation room
- Level: Basement
Heating
- Geothermal, Propane
Cooling
- Ceiling Fan(s), Central Air
Appliances
- Included: Bar Fridge, Dishwasher, Disposal, Gas Cooktop, Microwave, Refrigerator, Self Cleaning Oven, Tankless Water Heater, Wall Oven
- Laundry: Laundry Room
Features
- Kitchen Island, Open Floorplan, Pantry, Storage, Walk-In Closet(s), Walk-In Pantry, Wet Bar, Total Primary Heated Living Area: 2262
- Flooring: Tile, Wood
- Doors: Insulated Door(s)
- Windows: Insulated Windows
- Basement: Finished
- Fireplace features: Gas Log, Gas Vented, Living Room
Interior area
- Total structure area: 1,176
- Total interior livable area: 2,807 sqft
- Finished area above ground: 1,176
- Finished area below ground: 1,086
Property
Parking
- Total spaces: 5
- Parking features: Attached Garage, Parking Space(s), Garage on Main Level
- Attached garage spaces: 2
- Uncovered spaces: 3
Features
- Levels: 1 Story/F.R.O.G.
- Patio & porch: Covered, Deck
- Has view: Yes
- View description: Long Range, Mountain(s), Year Round
- Waterfront features: None
Lot
- Size: 1.96 Acres
- Features: Rolling Slope, Views, Wooded
Living quarters
- Secondary living space: 545 sqft
- Secondary features: Upper Level Garage
Details
- Parcel number: 7671162249
- Zoning: RES
- Special conditions: Standard
- Other equipment: Generator
Construction
Type & style
- Home type: SingleFamily
- Architectural style: Rustic,Transitional
- Property subtype: Single Family Residence
Materials
- Stone, Wood
- Roof: Metal
Condition
- New construction: No
- Year built: 2019
Utilities & green energy
- Sewer: Septic Installed
- Water: Well
- Utilities for property: Electricity Connected, Fiber Optics, Propane, Underground Utilities
Community & HOA
Community
- Features: Clubhouse, Fitness Center, Gated, Golf, Helipad, Picnic Area, Pond, Putting Green, Recreation Area, Stable(s), Street Lights, Tennis Court(s), Walking Trails
- Subdivision: Balsam Mountain Preserve
HOA
- Has HOA: Yes
- HOA fee: $1,950 quarterly
- HOA name: Balsam Mountain Preserve Community Association
- HOA phone: 828-354-0264
Location
- Region: Sylva
- Elevation: 3500 Feet
Financial & listing details
- Price per square foot: $1,051/sqft
- Tax assessed value: $1,323,650
- Date on market: 10/9/2026
- Cumulative days on market: 1 day
- Exclusions: Starlink satellite receiver
- Electric utility on property: Yes
- Road surface type: Gravel
Estimated market value
Not available
Estimated sales range
Not available
Not available
Price history
| Date | Event | Price |
|---|---|---|
| 10/9/2026 | Listed for sale | $2,950,000+5.5%$1,051/sqft |
Source:  Canopy MLS as distributed by MLS GRID #4432177 Report a problem Canopy MLS as distributed by MLS GRID #4432177 Report a problem | ||
| 5/13/2025 | Listing removed | $2,795,000$996/sqft |
Source: Canopy MLS as distributed by MLS GRID #4205940 Report a problem | ||
| 3/26/2025 | Price change | $2,795,000-5.3%$996/sqft |
Source: Canopy MLS as distributed by MLS GRID #4205940 Report a problem | ||
| 12/14/2024 | Listed for sale | $2,950,000+51.3%$1,051/sqft |
Source: Canopy MLS as distributed by MLS GRID #4205940 Report a problem | ||
| 10/6/2022 | Sold | $1,950,000$695/sqft |
Source: Canopy MLS as distributed by MLS GRID #3885552 Report a problem | ||
Public tax history
Tax history is unavailable.
Monthly payment
Est. payment
Payment breakdown
Explore the cost of this home by adjusting the details. Changes won't be saved.Climate risks
Neighborhood: 28779
Nearby schools
Schools provided by the listing agent
- Elementary: Scotts Creek
- Middle: Scotts Creek
- High: Smoky Mountain
Source: Canopy MLS as distributed by MLS GRID. This data may not be complete. We recommend contacting the local school district to confirm school assignments for this home.
Similar homes
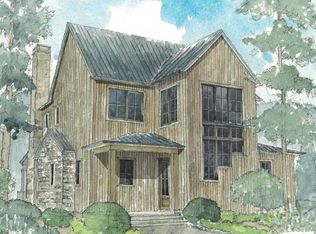
- $2,950,0002 bd3 ba2.5k sqft256 Haulback Way, Sylva, NC 28779For Sale
 MLS ID #4382555, Lynette Sharp, Ivester Jackson Blackstream. Canopy MLS as distributed by MLS GRID
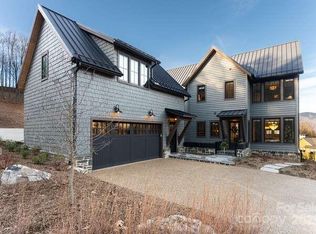
 - $2,600,0004 bd5 ba3.1k sqft143 Lodestone Dr #418, Sylva, NC 28779New Construction
 MLS ID #4308413, Sean McLaughlin, BMP David Southworth Real Estate LLC. Canopy MLS as distributed by MLS GRID
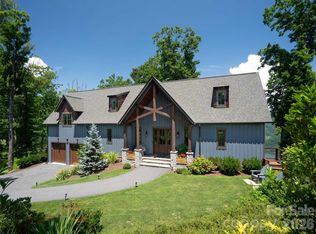
 - $2,950,0005 bd6 ba3.6k sqft131 Lodestone Dr, Sylva, NC 28779For Sale
 MLS ID #4330421, Lynette Sharp, Ivester Jackson Blackstream. Canopy MLS as distributed by MLS GRID
 - $1,935,0003 bd4 ba2.8k sqft1839 Grandview Dr, Tuckasegee, NC 28783For Sale
 MLS ID #4345564, Joey Laughridge, Howard Hanna Beverly-Hanks Brevard South. Canopy MLS as distributed by MLS GRID
 - $1,599,9993 bd4 ba3.8k sqft149 Cardinal Ln, Waynesville, NC 28786For SaleMLS ID #4379628, Mary Hansen, RE/MAX Executive. Canopy MLS as distributed by MLS GRID
- $1,544,5413 bd4 ba3.3k sqft408 Echo High Rd, Franklin, NC 28734For Sale
 MLS ID #1233784, Kelcie Lynch. Triad MLS
 - $1,898,8003 bd3 ba2.1k sqft440 Husky Rd, Bryson City, NC 28713For SaleMLS ID #4373659, Sara Christensen-Adams, Evergreen Mountain Realty Group LLC. Canopy MLS as distributed by MLS GRID
- $1,975,0003 bd4 ba3.3k sqft670 Southshore Dr, Tuckasegee, NC 28783New ConstructionMLS ID #4390228, Bernard Gilchrist, Sundog Realty, Inc.. Canopy MLS as distributed by MLS GRID
- $1,999,0002 bd5 ba4.1k sqft4501 Cove Creek Rd, Waynesville, NC 28785For SaleMLS ID #4409308, Thomas Mallette, Better Homes and Gardens Real Estate Heritage. Canopy MLS as distributed by MLS GRID
- $1,605,0003 bd4 ba2.8k sqft167 Southpoint Rdg, Maggie Valley, NC 28751New ConstructionMLS ID #4398077, Darrin Graves, Howard Hanna Beverly-Hanks Waynesville. Canopy MLS as distributed by MLS GRID
