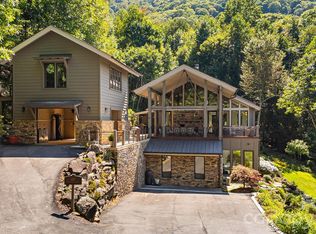
Nestled in the serene Balsam Mountains of Western North Carolina, this exquisite newly constructed residence offers sweeping views of both the Arnold Palmer–designed golf course and majestic mountain landscapes. The main home features 4 spacious bedrooms and 4½ luxurious bathrooms. The gourmet chef’s kitchen is designed for culinary excellence, featuring luxury Wolf and Sub-Zero appliances, quartz countertops, and custom cabinetry. The open concept layout seamlessly connects the kitchen to the living and dining areas, perfect for entertaining. The covered outdoor living space is equipped with its own kitchen and grill, ideal for al fresco dining and gatherings. Balsam Mountain Preserve is a private 4,400 acre club community with 3,200 acres of conservation land and completed amenities featuring golf, equestrian, scenic trails, tennis and dining. The stunning new facilities at Doubletop Village, including the Summit House Restaurant and Mine Tavern, are now open to members and their guests.
Active
$2,600,000
143 Lodestone Dr #418, Sylva, NC 28779
4beds
3,141sqft
:
Get pre-qualified$14,700/mo
Single Family Residence
Built in 2026
0.14 Acres Lot
$2,505,100 Zestimate®
$828/sqft
$633/mo HOA
What's special
Luxurious bathroomsSweeping viewsQuartz countertopsOpen concept layoutCustom cabinetryCovered outdoor living space
- 273 days |
- 87 |
- 2 |
Zillow last checked:
Listing updated:
Listed by:
Sean McLaughlin 828-388-8633,
BMP David Southworth Real Estate LLC
Source: Canopy MLS as distributed by MLS GRID,MLS#: 4308413
Facts & features
Interior
Bedrooms & bathrooms
- Bedrooms: 4
- Bathrooms: 5
- Full bathrooms: 4
- 1/2 bathrooms: 1
- Main level bedrooms: 1
Primary bedroom
- Features: En Suite Bathroom
- Level: Main
Bedroom s
- Features: En Suite Bathroom
- Level: Upper
Bedroom s
- Features: En Suite Bathroom
- Level: Upper
Bedroom s
- Features: En Suite Bathroom
- Level: Upper
Bathroom half
- Level: Main
Other
- Level: Upper
Kitchen
- Features: Kitchen Island, Open Floorplan
- Level: Main
Laundry
- Level: Main
Living room
- Level: Main
Other
- Level: Main
Heating
- ENERGY STAR Qualified Equipment, Heat Pump
Cooling
- ENERGY STAR Qualified Equipment, Heat Pump
Appliances
- Included: ENERGY STAR Qualified Washer, ENERGY STAR Qualified Dishwasher, ENERGY STAR Qualified Dryer, ENERGY STAR Qualified Freezer, ENERGY STAR Qualified Light Fixtures, ENERGY STAR Qualified Refrigerator
- Laundry: Mud Room, Main Level
Features
- Flooring: Tile, Wood
- Has basement: No
- Fireplace features: Family Room
Interior area
- Total structure area: 3,141
- Total interior livable area: 3,141 sqft
- Finished area above ground: 3,141
- Finished area below ground: 0
Property
Parking
- Total spaces: 3
- Parking features: Attached Garage, Garage on Main Level
- Attached garage spaces: 1
- Uncovered spaces: 2
Features
- Levels: Two
- Stories: 2
- Patio & porch: Deck, Porch
- Has view: Yes
- View description: Golf Course, Mountain(s), Year Round
- Waterfront features: None
Lot
- Size: 0.14 Acres
Details
- Parcel number: 7671177330
- Zoning: RESI
- Special conditions: Standard
- Horse amenities: Arena, Barn, Boarding Facilities, Corral(s), Equestrian Facilities, Pasture, Riding Trail, Stable(s), Tack Room
Construction
Type & style
- Home type: SingleFamily
- Property subtype: Single Family Residence
Materials
- Metal, Stone, Wood
- Foundation: Crawl Space
Condition
- New construction: Yes
- Year built: 2026
Details
- Builder model: Laurel
- Builder name: BMP Builders, LLC.
Utilities & green energy
- Sewer: Septic Installed, Shared Septic
- Water: Community Well
- Utilities for property: Fiber Optics
Green energy
- Energy efficient items: Lighting, Insulation
Community & HOA
Community
- Security: Security Service, Smoke Detector(s)
- Subdivision: Balsam Mountain Preserve
HOA
- Has HOA: Yes
- HOA fee: $1,900 quarterly
- HOA name: Balsam Mountain Preserve Community Association
- HOA phone: 828-354-0265
Location
- Region: Sylva
Financial & listing details
- Price per square foot: $828/sqft
- Tax assessed value: $1,350,570
- Date on market: 11/4/2025
- Cumulative days on market: 96 days
- Road surface type: Stone, Paved
Estimated market value
$2,505,100
$2.38M - $2.63M
$3,744/mo
Price history
| Date | Event | Price |
|---|---|---|
| 11/4/2025 | Listed for sale | $2,600,000$828/sqft |
Source:  Canopy MLS as distributed by MLS GRID #4308413 Report a problem Canopy MLS as distributed by MLS GRID #4308413 Report a problem | ||
Public tax history
Tax history is unavailable.
Monthly payment
Est. payment
Payment breakdown
Explore the cost of this home by adjusting the details. Changes won't be saved.Climate risks
Neighborhood: 28779
Getting around
0 / 100
Car-DependentNearby schools
GreatSchools rating
- 6/10Scotts Creek ElementaryGrades: PK-8Distance: 3.9 mi
- 6/10Smoky Mountain HighGrades: 9-12Distance: 4.6 mi
- 9/10Jackson County Early CollegeGrades: 9-12Distance: 5.1 mi
Schools provided by the listing agent
- Elementary: Scotts Creek
- Middle: Scotts Creek
- High: Smoky Mountain
Source: Canopy MLS as distributed by MLS GRID. This data may not be complete. We recommend contacting the local school district to confirm school assignments for this home.
- $530,000-- bd-- ba-- sqft75 Lodestone Dr, Sylva, NC 28779Sold
- $2,659,6134 bd5 ba3.4k sqft95 Lodestone Dr #415, Sylva, NC 28779Sold

- $2,375,0005 bd6 ba3.5k sqft131 Lodestone Dr #417, Sylva, NC 28779Sold
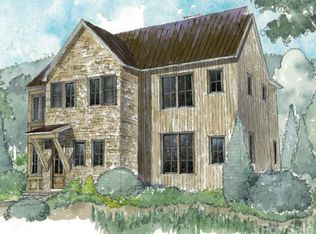
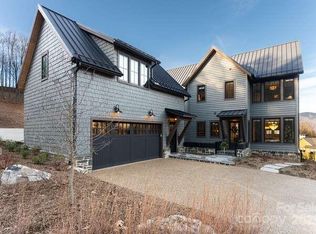
- $2,950,0005 bd6 ba3.6k sqft131 Lodestone Dr, Sylva, NC 28779For Sale
- $2,616,8434 bd5 ba2.9k sqft207 Lodestone Dr, Sylva, NC 28779Sold
- $2,600,0003 bd4 ba2.8k sqft29 Switchgrass Way #405, Sylva, NC 28779Sold
- $2,154,1004 bd4 ba3.1k sqft143 Lodestone Dr #28779, Sylva, NC 28779Off Market
- $2,650,0003 bd4 ba2.8k sqft13 Switchgrass Ln #407, Sylva, NC 28779New Construction
A local agent can set up tours, give advice and negotiate with sellers.
A local lender can help you make sure your offer is ready when you are.
Similar homes
- $2,650,0003 bd4 ba2.8k sqft13 Switchgrass Ln #407, Sylva, NC 28779New Construction
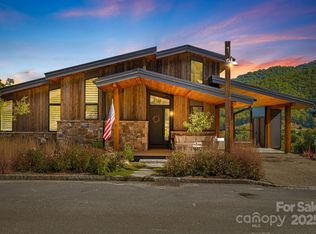
 MLS ID #4307384, Michelle Andrewartha, BMP David Southworth Real Estate LLC. Canopy MLS as distributed by MLS GRID
 - $2,950,0005 bd6 ba3.6k sqft131 Lodestone Dr, Sylva, NC 28779For SaleMLS ID #4330421, Lynette Sharp, Ivester Jackson Blackstream. Canopy MLS as distributed by MLS GRID
- $2,950,0002 bd3 ba2.5k sqft256 Haulback Way, Sylva, NC 28779For Sale
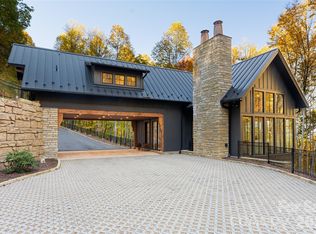 MLS ID #4382555, Lynette Sharp, Ivester Jackson Blackstream. Canopy MLS as distributed by MLS GRID
 - $3,200,0004 bd5 ba4.5k sqft109 Cold Deck Way Lot 151, Sylva, NC 28779For Sale
 MLS ID #4378441, Sean McLaughlin, BMP David Southworth Real Estate LLC. Canopy MLS as distributed by MLS GRID
 - $2,395,0003 bd4 ba4.4k sqft2223 Scarlett Rdg, Sylva, NC 28779For SaleMLS ID #4336305, Christy Mitchell, Great Smokys Realty. Canopy MLS as distributed by MLS GRID
- $1,395,0004 bd4 ba3.8k sqft1635 Quest Rdg, Sylva, NC 28779For SaleMLS ID #4310256, Susan Hooper, Howard Hanna Beverly-Hanks Waynesville. Canopy MLS as distributed by MLS GRID
- $1,700,0003 bd3 ba3k sqft284 Cutting Edge Dr, Sylva, NC 28779For SaleMLS ID #4304958, April Monday, NC Mountain Real Estate. Canopy MLS as distributed by MLS GRID
- $1,999,0002 bd5 ba4.1k sqft4501 Cove Creek Rd, Waynesville, NC 28785For SaleMLS ID #4409308, Thomas Mallette, Better Homes and Gardens Real Estate Heritage. Canopy MLS as distributed by MLS GRID
- $1,935,0003 bd4 ba2.8k sqft1839 Grandview Dr, Tuckasegee, NC 28783For SaleMLS ID #4345564, Joey Laughridge, Howard Hanna Beverly-Hanks Brevard South. Canopy MLS as distributed by MLS GRID
- $1,675,0003 bd4 ba3.8k sqft149 Cardinal Ln, Waynesville, NC 28786For SaleMLS ID #4379628, Mary Hansen, RE/MAX Executive. Canopy MLS as distributed by MLS GRID
- $1,975,0003 bd4 ba3.3k sqft670 Southshore Dr, Tuckasegee, NC 28783New ConstructionMLS ID #4390228, Bernard Gilchrist, Sundog Realty, Inc.. Canopy MLS as distributed by MLS GRID
- $2,150,0004 bd3 ba2.1k sqft408 & 586 Little Elbow Mountain Rd, Lake Toxaway, NC 28747For SaleMLS ID #4324651, Amanda Jennings Gravley, Fisher Realty,Sapphire/Toxaway. Canopy MLS as distributed by MLS GRID
- $2,975,0004 bd5 ba4.4k sqft228 Mills Creek Trce, Lake Toxaway, NC 28747For SaleMLS ID #4250567, Ross Hyett, Lake Toxaway Co.. Canopy MLS as distributed by MLS GRID
- $1,700,0003 bd4 ba3.2k sqft241 Ataya Trl, Maggie Valley, NC 28751For SaleMLS ID #4397152, Lisa Golding, Keller Williams Great Smokies. Canopy MLS as distributed by MLS GRID
- $1,895,0004 bd5 ba2.7k sqft285 Bobcat Ln, Glenville, NC 28736For Sale By Owner
- $3,500,0007 bd5 ba4.6k sqft60 Shoreline Dr, Tuckasegee, NC 28783For SaleMLS ID #4381365, Joey Laughridge, Howard Hanna Beverly-Hanks Brevard South. Canopy MLS as distributed by MLS GRID
- $3,275,0004 bd5 ba4.5k sqft376 Wandering Trl, Waynesville, NC 28785For SaleMLS ID #4376234, Jennifer Campbell-Overbeeke, Premier Sotheby’s International Realty. Canopy MLS as distributed by MLS GRID
- $1,450,0003 bd4 ba4.4k sqft35 Falcon Crest Loop, Maggie Valley, NC 28751For SaleMLS ID #4383924, Amy Spivey, Ivester Jackson Blackstream. Canopy MLS as distributed by MLS GRID
- $1,725,0003 bd5 ba4.1k sqft1200 Tawodi Trl, Maggie Valley, NC 28751For SaleMLS ID #4358246, Tom Johnson, Smoky Mountain Retreat Realty. Canopy MLS as distributed by MLS GRID
- $1,349,0004 bd5 ba3.3k sqft301 Awohali Trl, Maggie Valley, NC 28751New ConstructionMLS ID #4359048, Darrin Graves, Howard Hanna Beverly-Hanks Waynesville. Canopy MLS as distributed by MLS GRID
