Your Mountain Command Center This is a fortress for your passion. The oversized garage and professional-grade workshop offer a secure sanctuary for car collectors, artisans, or gear-heads. With paved, year-round access to your mountain-top doorstep, your prized collection is always protected and ready.
Hidden Vistas: Views for Miles While you enjoy total 40-acre seclusion, your mountain-top potential is even greater than it looks. A bit of tree trimming will "unlock" the horizon, clearing the way for stunning, long-range views for miles from your poolside deck and primary suite.
The Home: Luxury Without the Stairs Step from the shop into 3,000+ sq. ft. of immaculate one-level living. This open-concept retreat features an open kitchen with new appliances and a cozy den with a wood-burning fireplace—all flowing directly out to your private in-ground pool.
Work in the vault. Relax by the pool. Own the view.
Active
$1,700,000
284 Cutting Edge Dr, Sylva, NC 28779
3beds
3,092sqft
Manufactured Home
Built in 2016
44.62 Acres Lot
$-- Zestimate®
$550/sqft
$-- HOA
What's special
Private in-ground poolProfessional-grade workshopOversized garageOpen-concept retreat
- 215 days |
- 215 |
- 9 |
Zillow last checked:
Listing updated:
Listed by:
April Monday aprilsellsanyday@gmail.com,
NC Mountain Real Estate
Source: Canopy MLS as distributed by MLS GRID,MLS#: 4304958
Facts & features
Interior
Bedrooms & bathrooms
- Bedrooms: 3
- Bathrooms: 3
- Full bathrooms: 2
- 1/2 bathrooms: 1
- Main level bedrooms: 3
Primary bedroom
- Level: Main
Bedroom s
- Level: Main
Bedroom s
- Level: Main
Bathroom full
- Level: Main
Bathroom full
- Level: Main
Bathroom half
- Level: Main
Breakfast
- Features: Ceiling Fan(s), Garden Tub, Storage, Vaulted Ceiling(s), Walk-In Closet(s), Walk-In Pantry
- Level: Main
Den
- Level: Main
Family room
- Level: Main
Kitchen
- Level: Main
Laundry
- Level: Main
Heating
- Heat Pump
Cooling
- Ceiling Fan(s), Heat Pump
Appliances
- Included: Dishwasher, Dryer, Microwave, Oven, Refrigerator, Washer/Dryer
- Laundry: Utility Room, Main Level
Features
- Built-in Features, Soaking Tub, Open Floorplan, Storage, Walk-In Closet(s), Walk-In Pantry
- Flooring: Carpet, Vinyl
- Doors: Insulated Door(s)
- Windows: Insulated Windows
- Has basement: No
- Fireplace features: Family Room
Interior area
- Total structure area: 3,092
- Total interior livable area: 3,092 sqft
- Finished area above ground: 3,092
- Finished area below ground: 0
Property
Parking
- Total spaces: 2
- Parking features: Driveway, Attached Garage, Garage Shop, Garage on Main Level
- Attached garage spaces: 2
- Has uncovered spaces: Yes
Features
- Levels: One
- Stories: 1
- Patio & porch: Front Porch, Rear Porch, Screened
- Has private pool: Yes
- Pool features: Fenced, In Ground, Outdoor Pool
- Fencing: Back Yard,Chain Link
- Has view: Yes
- View description: Mountain(s)
Lot
- Size: 44.62 Acres
- Features: Hilly, Private
Details
- Additional structures: Outbuilding, Workshop
- Additional parcels included: 7642-04-4633
- Parcel number: 7642240982
- Zoning: None
- Special conditions: Standard
Construction
Type & style
- Home type: MobileManufactured
- Architectural style: Ranch
- Property subtype: Manufactured Home
Materials
- Hardboard Siding
- Foundation: Crawl Space
- Roof: Composition
Condition
- New construction: No
- Year built: 2016
Utilities & green energy
- Sewer: Septic Installed
- Water: Well
- Utilities for property: Satellite Internet Available, Wired Internet Available
Community & HOA
Community
- Subdivision: None
Location
- Region: Sylva
- Elevation: 2500 Feet
Financial & listing details
- Price per square foot: $550/sqft
- Tax assessed value: $880,131
- Annual tax amount: $279
- Date on market: 12/29/2025
- Cumulative days on market: 93 days
- Listing terms: Cash,Conventional
- Road surface type: Asphalt, Paved
Estimated market value
Not available
Estimated sales range
Not available
$2,007/mo
Price history
| Date | Event | Price |
|---|---|---|
| 12/29/2025 | Listed for sale | $1,700,000$550/sqft |
Source:  Canopy MLS as distributed by MLS GRID #4304958 Report a problem Canopy MLS as distributed by MLS GRID #4304958 Report a problem | ||
Public tax history
| Year | Property taxes | Tax assessment |
|---|---|---|
| 2020 | $279 | -- |
| 2019 | $279 | $73,370 |
| 2018 | $279 | $73,370 |
| 2017 | $279 +2.7% | $73,370 |
| 2015 | $271 +48.2% | $73,370 +12.1% |
| 2011 | $183 | $65,440 |
Find assessor info on the county website
Monthly payment
Climate risks
Neighborhood: 28779
Getting around
0 / 100
Car-DependentNearby schools
GreatSchools rating
- 5/10Fairview ElementaryGrades: PK-8Distance: 3.1 mi
- 6/10Smoky Mountain HighGrades: 9-12Distance: 3.1 mi
- 9/10Jackson County Early CollegeGrades: 9-12Distance: 3.3 mi
Schools provided by the listing agent
- Elementary: Scotts Creek
- Middle: Scotts Creek
- High: Smoky Mountain
Source: Canopy MLS as distributed by MLS GRID. This data may not be complete. We recommend contacting the local school district to confirm school assignments for this home.
- $61,3501 bd1 ba792 sqft52 Moss Crk, Sylva, NC 28779Off Market
- $582,6003 bd3 ba2.2k sqft165 Moss Crk, Sylva, NC 28779Off Market
- $64,9002 bd1 ba1.2k sqft833 Allens Branch Rd, Sylva, NC 28779Off Market
- $5,060-- bd-- ba-- sqft833 Allens Branch Rd, Sylva, NC 28779Off Market
- $467,9004 bd2 ba2k sqft282 Cutting Edge Dr, Sylva, NC 28779Off Market
- $744,9003 bd2 ba3k sqft282 Cutting Edge Dr, Sylva, NC 28779Off Market
- $440,0004 bd2 ba2.2k sqft282 Cutting Edge Dr, Sylva, NC 28779Sold
- $133,6002 bd1 ba928 sqft831 Allens Branch Rd, Sylva, NC 28779Off Market
A local agent can set up tours, give advice and negotiate with sellers.
A local lender can help you make sure your offer is ready when you are.
Similar homes
- $875,0003 bd3 ba2k sqft75 Mountain View Rd, Sylva, NC 28779For Sale
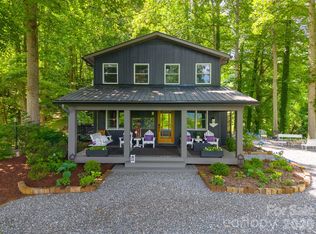
 MLS ID #4377022, Melissa Rogers, Keller Williams Great Smokies. Canopy MLS as distributed by MLS GRID
 - $950,0002 bd4 ba2.4k sqft291 Incline Dr, Sylva, NC 28779For Sale
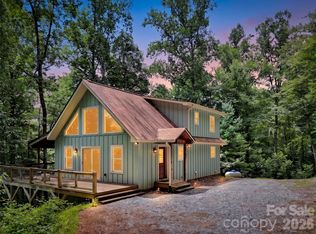 MLS ID #4407215, Timothy Reeves, RE/MAX Executive. Canopy MLS as distributed by MLS GRID
 - $1,395,0004 bd4 ba3.8k sqft1635 Quest Rdg, Sylva, NC 28779For Sale
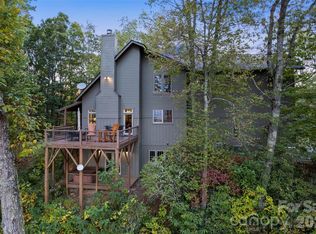 MLS ID #4310256, Susan Hooper, Howard Hanna Beverly-Hanks Waynesville. Canopy MLS as distributed by MLS GRID
 - $1,077,0003 bd3 ba2.7k sqft12 Signal Rdg, Sylva, NC 28779For Sale
 MLS ID #4399435, Mary Hansen, RE/MAX Executive. Canopy MLS as distributed by MLS GRID
 - $855,0004 bd4 ba4.6k sqft115 Fugitive Run, Sylva, NC 28779For SaleMLS ID #4354500, Ginny Mosteller, Better Homes and Gardens Real Estate Heritage. Canopy MLS as distributed by MLS GRID
- $895,0004 bd4 ba4k sqft77 Oakwood Ln, Sylva, NC 28779For SaleMLS ID #4376555, Stefanie Conley, Keller Williams Great Smokies. Canopy MLS as distributed by MLS GRID
- $850,0004 bd4 ba2.9k sqft57 Woodfin Rd, Sylva, NC 28779For SaleMLS ID #4400497, Bobby Wood, Robert W Wood. Canopy MLS as distributed by MLS GRID
- $850,0003 bd2 ba2.6k sqft214 Chin Tree Rd, Sylva, NC 28779For SaleMLS ID #4384417, Cory Coleman, Keller Williams Great Smokies. Canopy MLS as distributed by MLS GRID
- $999,0003 bd3 ba3.5k sqft22 Kako Ridge Rd, Sylva, NC 28779For SaleMLS ID #4387646, Melissa Rogers, Keller Williams Great Smokies. Canopy MLS as distributed by MLS GRID
- $2,395,0003 bd4 ba4.4k sqft2223 Scarlett Rdg, Sylva, NC 28779For SaleMLS ID #4336305, Christy Mitchell, Great Smokys Realty. Canopy MLS as distributed by MLS GRID
- $1,898,8003 bd3 ba2.1k sqft440 Husky Rd, Bryson City, NC 28713For SaleMLS ID #4373659, Sara Christensen-Adams, Evergreen Mountain Realty Group LLC. Canopy MLS as distributed by MLS GRID
- $1,675,0003 bd4 ba3.8k sqft149 Cardinal Ln, Waynesville, NC 28786For SaleMLS ID #4379628, Mary Hansen, RE/MAX Executive. Canopy MLS as distributed by MLS GRID
- $897,0003 bd3 ba2.8k sqft121 Forest Run Rd, Whittier, NC 28789For SaleMLS ID #4402161, Angie Hambling, Blue Ridge Premier Realty. Canopy MLS as distributed by MLS GRID
- $874,9004 bd5 ba3.4k sqft151 High Grove Pkwy, Whittier, NC 28789For SaleMLS ID #4360821, Melissa Rogers, Keller Williams Great Smokies. Canopy MLS as distributed by MLS GRID
- $875,0003 bd4 ba3k sqft1602 Forest Run Rd, Whittier, NC 28789For SaleMLS ID #4396526, Robert Starrs, Western Carolina Properties, Inc.. Canopy MLS as distributed by MLS GRID
- $1,250,0003 bd4 ba2.8k sqft92 Falcons Peak Ln, Whittier, NC 28789For SaleMLS ID #4401062, Melissa Rogers, Keller Williams Great Smokies. Canopy MLS as distributed by MLS GRID
- $1,700,0003 bd4 ba3.2k sqft241 Ataya Trl, Maggie Valley, NC 28751For SaleMLS ID #4397152, Lisa Golding, Keller Williams Great Smokies. Canopy MLS as distributed by MLS GRID
- $1,725,0003 bd5 ba4.1k sqft1200 Tawodi Trl, Maggie Valley, NC 28751For SaleMLS ID #4358246, Tom Johnson, Smoky Mountain Retreat Realty. Canopy MLS as distributed by MLS GRID
- $1,935,0003 bd4 ba2.8k sqft1839 Grandview Dr, Tuckasegee, NC 28783For SaleMLS ID #4345564, Joey Laughridge, Howard Hanna Beverly-Hanks Brevard South. Canopy MLS as distributed by MLS GRID
- $1,999,0002 bd5 ba4.1k sqft4501 Cove Creek Rd, Waynesville, NC 28785For SaleMLS ID #4409308, Thomas Mallette, Better Homes and Gardens Real Estate Heritage. Canopy MLS as distributed by MLS GRID
