Sitting at just over 3,500 feet in elevation, 1839 Grandview Drive in Tuckasegee offers the
best of Western North Carolina living—cooler summer evenings, fewer insects, and crisp
mountain air that makes you want to leave the windows open. This Bear Lake Reserve
retreat captures the kind of long-range, layered mountain views people move to the region
for. From the moment you step inside, your eye is drawn past the open, light-filled living
spaces to rolling ridgelines and shimmering views of Bear Creek Lake below. In the
distance, you can even take in Sol’s Creek Falls—a magnificent 100+ foot waterfall
cascading through the mountains—adding yet another breathtaking natural focal point to the
already stunning panorama. Positioned directly above the #1 green, with views up the
fairway, of a one-of-a-kind, 9-hole Nicklaus Design executive golf course, you’ll enjoy a front-
row seat to golf course scenery while still maintaining an elevated sense of privacy. The
thoughtfully designed floor plan blends modern luxury with rustic mountain charm.
Expansive windows frame the views and flood the home with natural light, while warm
textures and quality finishes create an inviting, comfortable atmosphere. The main living
areas flow effortlessly—perfect for entertaining after a day on the course or lake. Step
outside and the experience continues: the hot tub is perfectly positioned to soak in the same
breathtaking vistas, making sunset evenings something you’ll look forward to year-round.
Practical upgrades add both comfort and peace of mind. A spacious two-car garage
provides ample storage, and the 528 squared foot, finished room above—complete with a new mini-split
HVAC system—offers flexible space for guests, a home office, media room, or fitness studio.
A fenced side yard is ideal for pets or added privacy. The 22kW whole-home generator
ensures you’re prepared no matter the season. The grounds have been professionally
landscaped recently with a thoughtful selection of native plantings that enhance the home’s
natural mountain setting while providing year-round color and texture. Every detail has been
considered to create a harmonious balance between refined living and the surrounding
environment. Located within the gated, amenity-rich community of Bear Lake Reserve,
residents enjoy access to a private beach and marina on Bear Creek Lake, tennis and
pickleball courts, and exclusive fly fishing access on Robinson Creek. The community also
shares a direct border with Panthertown Valley—often called the “Yosemite of the
East”—offering immediate hiking access to waterfalls, granite domes, and miles of protected
wilderness. Additional amenities include lake activities, dining, fitness facilities, and a vibrant
calendar of social events. Whether you’re seeking a full-time residence or a mountain
escape, this property delivers elevated views, premium finishes, waterfall vistas, and world
class amenities in one exceptional offering. Schedule your showing today.
Active
Price cut: $65K (7/22)
$1,935,000
1839 Grandview Dr, Tuckasegee, NC 28783
3beds
2,861sqft
:
Get pre-qualified$11,701/mo
Single Family Residence
Built in 2018
1.35 Acres Lot
$1,864,500 Zestimate®
$676/sqft
$1,102/mo HOA
What's special
Long-range layered mountain views
- 171 days |
- 246 |
- 5 |
Zillow last checked:
Listing updated:
Listed by:
Joey Laughridge joey.laughridge@allentate.com,
Howard Hanna Beverly-Hanks Brevard South,
Billy Harris,
Howard Hanna Beverly-Hanks Brevard South
Source: Canopy MLS as distributed by MLS GRID,MLS#: 4345564
Facts & features
Interior
Bedrooms & bathrooms
- Bedrooms: 3
- Bathrooms: 4
- Full bathrooms: 3
- 1/2 bathrooms: 1
- Main level bedrooms: 1
Primary bedroom
- Level: Main
Bedroom s
- Level: Basement
Bedroom s
- Level: Basement
Bathroom full
- Level: Main
Bathroom half
- Level: Main
Bathroom full
- Level: Basement
Bathroom full
- Level: Basement
Dining area
- Level: Main
Family room
- Level: Basement
Kitchen
- Level: Main
Laundry
- Level: Main
Living room
- Level: Main
Other
- Level: Main
Recreation room
- Level: Basement
Heating
- Heat Pump
Cooling
- Central Air, Heat Pump
Appliances
- Included: Dishwasher, Dryer, Exhaust Hood, Gas Cooktop, Microwave, Oven, Refrigerator, Washer, Wine Refrigerator
- Laundry: Laundry Room, Main Level, Sink
Features
- Flooring: Carpet, Tile, Wood
- Basement: Daylight,Finished
- Fireplace features: Living Room, Outside
Interior area
- Total structure area: 1,613
- Total interior livable area: 2,861 sqft
- Finished area above ground: 1,613
- Finished area below ground: 1,248
Video & virtual tour
Property
Parking
- Total spaces: 2
- Parking features: Driveway, Attached Garage, Garage on Main Level
- Attached garage spaces: 2
- Has uncovered spaces: Yes
Features
- Levels: One
- Stories: 1
- Patio & porch: Deck, Rear Porch, Screened
- Pool features: Community
- Has spa: Yes
- Spa features: Community, Heated
- Fencing: Partial
- Has view: Yes
- View description: Golf Course, Long Range, Mountain(s), Water, Year Round
- Has water view: Yes
- Water view: Water
- Waterfront features: Beach - Public, Boat Slip – Community, Paddlesport Launch Site - Community
- Body of water: Bear Creek Lake
Lot
- Size: 1.35 Acres
- Features: On Golf Course, Views
Living quarters
- Secondary features: Other - See Remarks
Details
- Parcel number: 7586907617
- Zoning: None
- Special conditions: Standard
- Other equipment: Generator
Construction
Type & style
- Home type: SingleFamily
- Architectural style: Arts and Crafts
- Property subtype: Single Family Residence
Materials
- Cedar Shake, Wood
Condition
- New construction: No
- Year built: 2018
Utilities & green energy
- Sewer: Septic Installed
- Water: Community Well
Community & HOA
Community
- Features: Clubhouse, Fitness Center, Gated, Golf, Lake Access, Pond, Putting Green, Tennis Court(s), Walking Trails
- Subdivision: Bear Lake Reserve
HOA
- Has HOA: Yes
- HOA fee: $1,102 monthly
- HOA name: Annette Louder
- HOA phone: 828-293-3455
Location
- Region: Tuckasegee
- Elevation: 3500 Feet
Financial & listing details
- Price per square foot: $676/sqft
- Tax assessed value: $1,316,774
- Annual tax amount: $4,207
- Date on market: 2/13/2026
- Cumulative days on market: 171 days
- Listing terms: Cash,Conventional
- Road surface type: Asphalt, Paved
Estimated market value
$1,864,500
$1.77M - $1.96M
$4,437/mo
Price history
| Date | Event | Price |
|---|---|---|
| 7/22/2026 | Price change | $1,935,000-3.3%$676/sqft |
Source:  Canopy MLS as distributed by MLS GRID #4345564 Report a problem Canopy MLS as distributed by MLS GRID #4345564 Report a problem | ||
| 2/13/2026 | Listed for sale | $2,000,000+66.7%$699/sqft |
Source: Canopy MLS as distributed by MLS GRID #4345564 Report a problem | ||
| 3/3/2022 | Sold | $1,200,000$419/sqft |
Source: Canopy MLS as distributed by MLS GRID #3825447 Report a problem | ||
| 2/2/2022 | Pending sale | $1,200,000$419/sqft |
Source: HCMLS #98224 Report a problem | ||
| 2/2/2022 | Contingent | $1,200,000$419/sqft |
Source: Canopy MLS as distributed by MLS GRID #3825447 Report a problem | ||
| 1/31/2022 | Listed for sale | $1,200,000+57.9%$419/sqft |
Source: Canopy MLS as distributed by MLS GRID #3825447 Report a problem | ||
| 4/9/2020 | Sold | $760,000$266/sqft |
Source: Public Record Report a problem | ||
Public tax history
| Year | Property taxes | Tax assessment |
|---|---|---|
| 2025 | $4,207 +24.1% | $1,316,774 +53.2% |
| 2024 | $3,391 | $859,380 |
| 2023 | $3,391 +15.2% | $859,380 +15.9% |
| 2022 | $2,943 +6.4% | $741,450 |
| 2021 | $2,766 +37.3% | $741,450 +45.9% |
| 2020 | $2,014 +253.4% | $508,020 +238.7% |
| 2019 | $570 | $150,000 |
| 2018 | -- | $150,000 |
Find assessor info on the county website
Monthly payment
Est. payment
Payment breakdown
Explore the cost of this home by adjusting the details. Changes won't be saved.Climate risks
Neighborhood: 28783
Getting around
0 / 100
Car-DependentNearby schools
GreatSchools rating
- 2/10Cullowhee Valley SchoolGrades: PK-8Distance: 8.7 mi
- 9/10Jackson County Early CollegeGrades: 9-12Distance: 12.2 mi
- 6/10Smoky Mountain HighGrades: 9-12Distance: 12.2 mi
Schools provided by the listing agent
- Elementary: Fairview
- Middle: Smoky Mountain
- High: Smoky Mountain
Source: Canopy MLS as distributed by MLS GRID. This data may not be complete. We recommend contacting the local school district to confirm school assignments for this home.
- $1,516,9004 bd4 ba2.4k sqft1849 Grandview Dr, Tuckasegee, NC 28783Off Market
- $--1.17 Acres645 Grandview Dr. #645, Tuckasegee, NC 28783Off Market
- $--1.09 Acres646 Grandview Dr. #646, Tuckasegee, NC 28783Off Market
- $150,000-- bd-- ba-- sqft626 Grandview Dr, Tuckasegee, NC 28783Off Market
- $2,400,0007 bd6 ba4k sqft55 Steeplebush Ct #629, Tuckasegee, NC 28783Sold
- $2,400,0007 bd6 ba-- sqft55 Steeplebush Ct, Tuckasegee, NC 28783Sold
- $--0.73 Acres630 Steeplebush, Tuckasegee, NC 28783Off Market
- $45,0001.25 AcresLOT 36 Steeplebush Ct, Tuckasegee, NC 28783Sold
A local agent can set up tours, give advice and negotiate with sellers.
A local lender can help you make sure your offer is ready when you are.
Similar homes
- $1,150,0004 bd4 ba3.4k sqft130 Cross Vine Dr #226, Tuckasegee, NC 28783For Sale

 MLS ID #4408565, Marty Jones, RE/MAX Summit Properties. Canopy MLS as distributed by MLS GRID
 - $1,389,0003 bd4 ba2.4k sqft86 Indigo Bunting Ct, Tuckasegee, NC 28783For Sale
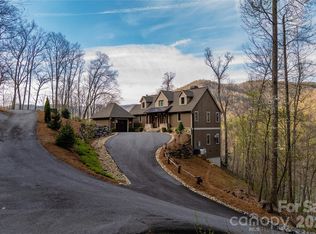 MLS ID #4362122, John Lefner, BLR Realty LLC. Canopy MLS as distributed by MLS GRID
 - $1,975,0003 bd4 ba3.3k sqft670 Southshore Dr, Tuckasegee, NC 28783New Construction
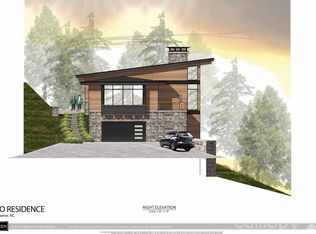 MLS ID #4390228, Bernard Gilchrist, Sundog Realty, Inc.. Canopy MLS as distributed by MLS GRID
 - $1,325,0003 bd3 ba2.3k sqft185 Songcatcher Ct, Tuckasegee, NC 28783For Sale
 MLS ID #4397317, Marty Jones, RE/MAX Summit Properties. Canopy MLS as distributed by MLS GRID
 - $1,184,0003 bd4 ba4.1k sqft317 Von Trapp Ln, Tuckasegee, NC 28783For SaleMLS ID #4401631, Matthew Durt, Looking Glass Realty. Canopy MLS as distributed by MLS GRID
- $1,189,0003 bd3 ba1.8k sqft561 Harbor Ridge Dr, Tuckasegee, NC 28783For SaleMLS ID #4388299, John Lefner, BLR Realty LLC. Canopy MLS as distributed by MLS GRID
- $1,895,0004 bd5 ba2.7k sqft285 Bobcat Ln, Glenville, NC 28736For Sale By Owner
- $1,675,0003 bd4 ba3.8k sqft149 Cardinal Ln, Waynesville, NC 28786For SaleMLS ID #4379628, Mary Hansen, RE/MAX Executive. Canopy MLS as distributed by MLS GRID
- $2,150,0004 bd3 ba2.1k sqft408 & 586 Little Elbow Mountain Rd, Lake Toxaway, NC 28747For SaleMLS ID #4324651, Amanda Jennings Gravley, Fisher Realty,Sapphire/Toxaway. Canopy MLS as distributed by MLS GRID
- $1,800,0003 bd5 ba4.1k sqft716 Pepper Vine Cir, Brevard, NC 28712For SaleMLS ID #4374507, Kenneth McCall, Lake Toxaway Co.. Canopy MLS as distributed by MLS GRID
- $2,250,0003 bd4 ba2.5k sqft1213 Bull Pen Rd, Cashiers, NC 28717For SaleMLS ID #4388035, Heather Scott, H Scott & Associates. Canopy MLS as distributed by MLS GRID
- $1,250,0004 bd3 ba3.3k sqft117 Inoli Cir, Brevard, NC 28712For SaleMLS ID #4405669, Jake Tibstra, Looking Glass Realty, Connestee Falls. Canopy MLS as distributed by MLS GRID
- $1,150,0004 bd4 ba2.7k sqft760 Woody Ln, Waynesville, NC 28786For SaleMLS ID #4405125, Jonathan Tharp, Keller Williams Great Smokies. Canopy MLS as distributed by MLS GRID
- $1,550,0003 bd5 ba2.4k sqft412 Cherokee Trce, Lake Toxaway, NC 28747For SaleMLS ID #4312888, Mish Nichols, Lake Toxaway Co.. Canopy MLS as distributed by MLS GRID
- $1,199,0003 bd5 ba3.2k sqft560 & 484 Winchester Creek Rd, Waynesville, NC 28786For SaleMLS ID #4397600, Cate Campbell, Keller Williams Great Smokies. Canopy MLS as distributed by MLS GRID
- $1,250,0003 bd2 ba3.1k sqft149 Hiwassee Rd, Lake Toxaway, NC 28747For SaleMLS ID #4377735, Alice Lance, BluAxis Realty. Canopy MLS as distributed by MLS GRID
- $1,800,0004 bd5 ba2.9k sqft1921 Franklin Rd, Highlands, NC 28741Active
 MLS ID #10722958, Kasie H Campbell, Poss Realty. GAMLS
 - $1,295,0003 bd3 ba2.6k sqft940 Winding Creek Rd, Sapphire, NC 28774For SaleMLS ID #4352136, Dorothy Swearingen, NCMountainLife.com. Canopy MLS as distributed by MLS GRID
- $1,200,0003 bd3 ba2.5k sqft1580 Fairway Dr, Lake Toxaway, NC 28747For SaleMLS ID #4361935, Kenneth McCall, Lake Toxaway Co.. Canopy MLS as distributed by MLS GRID
- $2,249,0003 bd3 ba3.4k sqftBurlingame, Sapphire, NC 28774For SaleMLS ID #4325030, Dorothy Swearingen, NCMountainLife.com. Canopy MLS as distributed by MLS GRID
