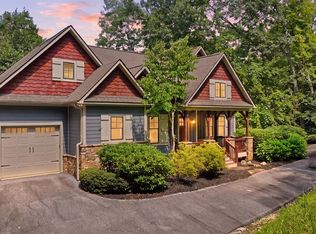
Welcome to your mountain retreat in Bear Lake Reserve. This custom-built Craftsman home, completed in 2011, offers 3,405 square feet of thoughtfully designed living space on a private 2.18-acre homesite. Long-range mountain views, quality craftsmanship, and inviting design suit full-time living or a weekend escape. 4 bedrooms and 4 bathrooms provide room for family and guests alike. Living spaces flow effortlessly, with expansive windows framing the mountains and filling the home with natural light. A spacious covered porch offers the perfect setting for morning coffee or evening gatherings. Stone accents and quality finishes throughout reflect true craftsmanship. Located within the gated Bear Lake Reserve community, owners enjoy a private marina and Lake Club on gorgeous Bear Lake , featuring pools, fitness center, hiking trails, golf, tennis, pickleball, and a vibrant calendar of community events. Seller is offering a $40,000 credit toward club membership.
Experience the best of mountain and lake living in one of Western North Carolina's premier resort communities.
Active
$1,150,000
130 Cross Vine Dr #226, Tuckasegee, NC 28783
4beds
3,405sqft
Single Family Residence
Built in 2011
2.18 Acres Lot
$1,119,900 Zestimate®
$338/sqft
$1,102/mo HOA
What's special
Long-range mountain viewsQuality craftsmanshipInviting designLiving spaces flow effortlessly
- 31 days
- 187
- 3
Zillow last checked:
Listing updated:
Listed by:
Marty Jones martyjones@remax.net,
RE/MAX Summit Properties
Source: Canopy MLS as distributed by MLS GRID,MLS#: 4408565
Facts & features
Interior
Bedrooms & bathrooms
- Bedrooms: 4
- Bathrooms: 4
- Full bathrooms: 4
- Main level bedrooms: 2
Primary bedroom
- Features: En Suite Bathroom, Walk-In Closet(s)
- Level: Main
Bedroom s
- Level: Main
Bedroom s
- Level: Lower
Bedroom s
- Level: Lower
Bathroom full
- Level: Main
Bathroom full
- Level: Main
Bathroom full
- Level: Lower
Bathroom full
- Level: Lower
Family room
- Features: Open Floorplan
- Level: Lower
Great room
- Features: Open Floorplan
- Level: Main
Heating
- Electric, Heat Pump
Cooling
- Central Air
Appliances
- Included: Electric Cooktop, Electric Oven, Electric Range, Electric Water Heater, Microwave, Refrigerator, Washer, Washer/Dryer
- Laundry: Mud Room, Main Level, Upper Level
Features
- Open Floorplan, Storage, Walk-In Closet(s)
- Flooring: Carpet, Tile, Wood
- Basement: Finished
Interior area
- Total structure area: 1,797
- Total interior livable area: 3,405 sqft
- Finished area above ground: 1,797
- Finished area below ground: 1,608
Property
Parking
- Total spaces: 1
- Parking features: Attached Garage, Garage Door Opener, Garage Faces Front, Parking Space(s), Garage on Main Level
- Attached garage spaces: 1
Features
- Levels: One
- Stories: 1
- Patio & porch: Covered, Deck, Patio, Porch, Rear Porch, Screened
- Has view: Yes
- View description: Mountain(s)
- Waterfront features: Boat Slip – Community
- Body of water: Bear Creek Lake
Lot
- Size: 2.18 Acres
- Features: Private, Wooded
Details
- Parcel number: 7586747858
- Zoning: N/A
- Special conditions: Standard
Construction
Type & style
- Home type: SingleFamily
- Property subtype: Single Family Residence
Materials
- Cedar Shake, Hardboard Siding, Stone, Wood
- Foundation: Crawl Space, Permanent
- Roof: Composition
Condition
- New construction: No
- Year built: 2011
Utilities & green energy
- Sewer: Septic Installed
- Water: Shared Well
- Utilities for property: Electricity Connected
Community & HOA
Community
- Subdivision: Bear Lake Reserve
HOA
- Has HOA: Yes
- HOA fee: $13,228 annually
- HOA name: Bear Lake Reserve HOA
- HOA phone: 828-226-8499
Location
- Region: Tuckasegee
Financial & listing details
- Price per square foot: $338/sqft
- Tax assessed value: $876,634
- Date on market: 7/28/2026
- Cumulative days on market: 151 days
- Listing terms: Cash,Conventional
- Electric utility on property: Yes
- Road surface type: Asphalt, Paved
Estimated market value
$1,119,900
$1.06M - $1.18M
$3,975/mo
Price history
| Date | Event | Price |
|---|---|---|
| 7/30/2026 | Listed for sale | $1,150,000$338/sqft |
Source:  Canopy MLS as distributed by MLS GRID #4408565 Report a problem Canopy MLS as distributed by MLS GRID #4408565 Report a problem | ||
Public tax history
Tax history is unavailable.
Monthly payment
Est. payment
Payment breakdown
Explore the cost of this home by adjusting the details. Changes won't be saved.Climate risks
Neighborhood: 28783
Nearby schools
Schools provided by the listing agent
- Elementary: Cullowhee Valley
- Middle: Cullowhee Valley
- High: Smokey Mountain
Source: Canopy MLS as distributed by MLS GRID. This data may not be complete. We recommend contacting the local school district to confirm school assignments for this home.
- $1,150,0004 bd4 ba-- sqft130 Cross Vine Dr, Tuckasegee, NC 28783For Sale
- $1,635,4003 bd2 ba3.6k sqft43 Sparkleberry Ct, Tuckasegee, NC 28783Off Market
- $100,000-- bd-- ba-- sqftLOT 245 Beautyberry Ct, Tuckasegee, NC 28783Off Market
- $100,0002.05 acresLOT 246 Beautyberry Ct, Tuckasegee, NC 28783Off Market

Similar homes
- $1,139,0003 bd4 ba4.1k sqft317 Von Trapp Ln, Tuckasegee, NC 28783For Sale
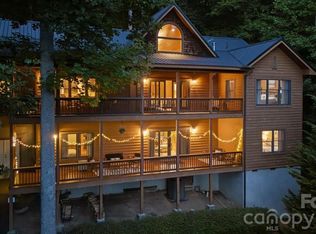
 MLS ID #4401631, Matthew Durt, Looking Glass Realty. Canopy MLS as distributed by MLS GRID
 - $1,325,0003 bd3 ba2.3k sqft185 Songcatcher Ct, Tuckasegee, NC 28783For Sale
 MLS ID #4397317, Marty Jones, RE/MAX Summit Properties. Canopy MLS as distributed by MLS GRID
 - $1,189,0003 bd3 ba1.8k sqft561 Harbor Ridge Dr, Tuckasegee, NC 28783For Sale
 MLS ID #4388299, John Lefner, BLR Realty LLC. Canopy MLS as distributed by MLS GRID
 - $898,0003 bd3 ba2.3k sqft346 Birdymay Dr, Tuckasegee, NC 28783For Sale
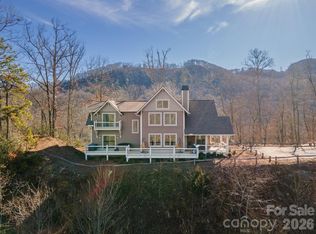 MLS ID #4334440, John Lefner, BLR Realty LLC. Canopy MLS as distributed by MLS GRID
 - $1,389,0003 bd4 ba2.4k sqft86 Indigo Bunting Ct, Tuckasegee, NC 28783For SaleMLS ID #4362122, John Lefner, BLR Realty LLC. Canopy MLS as distributed by MLS GRID
- $1,150,0004 bd4 ba2.7k sqft760 Woody Ln, Waynesville, NC 28786For SaleMLS ID #4405125, Jonathan Tharp, Keller Williams Great Smokies. Canopy MLS as distributed by MLS GRID
- $675,0004 bd4 ba3.3k sqft83 Allspice Ct, Tuckasegee, NC 28783For SaleMLS ID #4375575, Al Bates, Premier Sotheby’s International Realty. Canopy MLS as distributed by MLS GRID
- $719,0003 bd3 ba2.1k sqft325 Hedgewood Dr, Tuckasegee, NC 28783For SaleMLS ID #4399798, April Bryant, BLR Realty LLC. Canopy MLS as distributed by MLS GRID
- $598,0003 bd3 ba2.8k sqft149 Windy Hill Cir, Tuckasegee, NC 28783For SaleMLS ID #4348981, Mark Brooks, Sundog Realty, Inc.. Canopy MLS as distributed by MLS GRID
- $1,200,0004 bd3 ba3k sqft100 Ashton Ln, Brevard, NC 28712New ConstructionMLS ID #4411812, Billy Joe McCoy, RE/MAX Land of the Waterfalls. Canopy MLS as distributed by MLS GRID
- $1,125,0004 bd3 ba2.1k sqft141 Dolly Ln, Highlands, NC 28741For SaleMLS ID #4403878, John Sheehan, MOUNTAIN LIFE REAL ESTATE, LLC. Canopy MLS as distributed by MLS GRID
- $650,0002 bd3 ba1.7k sqftBear Lake Reserve, Tuckasegee, NC 28783For SaleMLS ID #4361335, John Lefner, BLR Realty LLC. Canopy MLS as distributed by MLS GRID
- $1,195,0003 bd4 ba4.4k sqft515 Flying Hawk Trl, Waynesville, NC 28786For SaleMLS ID #4409862, Ellen Sither, Howard Hanna Beverly-Hanks Waynesville. Canopy MLS as distributed by MLS GRID
- $950,0004 bd4 ba4.8k sqft719 April Park #25, Waynesville, NC 28786For SaleMLS ID #4414470, Scott Carver, Southern Sky Realty. Canopy MLS as distributed by MLS GRID
- $1,130,0003 bd3 ba3.2k sqft33 Banker Dr, Waynesville, NC 28786For SaleMLS ID #4401413, Michelle McElroy, Howard Hanna Beverly-Hanks Waynesville. Canopy MLS as distributed by MLS GRID
- $1,175,0003 bd3 ba3.1k sqft149 Hiwassee Rd, Lake Toxaway, NC 28747For SaleMLS ID #4377735, Alice Lance, BluAxis Realty. Canopy MLS as distributed by MLS GRID
- $694,0002 bd2 ba1.8k sqft59 W Canoe Creek Dr #3, Tuckasegee, NC 28783For SaleMLS ID #4396318, Yvonne Kolomechuk, Keller Williams Great Smokies. Canopy MLS as distributed by MLS GRID
- $1,195,0003 bd3 ba1.8k sqft11 E Fish Camp Trl #W19, Glenville, NC 28736For SaleMLS ID #4411915, Kelly Ramsay, Howard Hanna/Allen Tate. Canopy MLS as distributed by MLS GRID
- $995,0003 bd3 ba3.1k sqft48 Hawks Lift Dr, Waynesville, NC 28786For SaleMLS ID #4396155, Billie Green, Howard Hanna Beverly-Hanks Waynesville. Canopy MLS as distributed by MLS GRID
