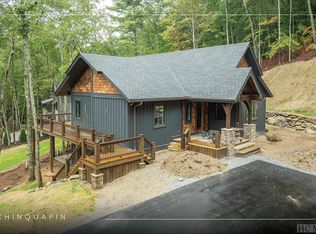
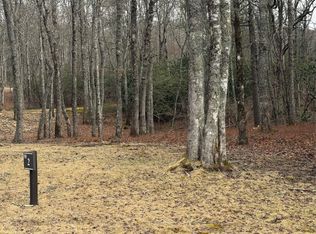
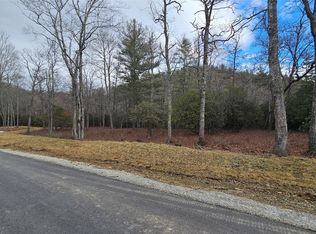
Your mountain story begins here — now at a brand-new price. Enjoy weekend escapes year-round in this never-before-lived-in home in Chinquapin, where fresh air and peaceful surroundings become part of everyday life. Offered partially furnished and enhanced with upgraded landscaping, a stone driveway, and an outdoor firepit, the home is move-in ready and primed for creating family memories. Tucked behind the gates yet conveniently close to the entrance, you’ll have easy access to groceries and restaurants while enjoying privacy and a tranquil setting. Spacious indoor and outdoor living areas make entertaining effortless — linger over morning coffee on the deck, gather around the firepit at sunset, or host friends in the open plan living spaces. Chinquapin is just 15 minutes to the center of Cashiers and another 15 minutes to Highlands’ Main Street, home to upscale boutiques and exceptional dining. Residents enjoy a welcoming community atmosphere and abundant amenities: miles of hiking and UTV trails, scenic waterfalls, pickleball courts, a driving range, a dog park, and clubhouse events throughout the summer. With so much to do nearby and a peaceful home to return to, this property offers the ideal balance of adventure and relaxation. Come experience a place where friends and family always want to stay.
Active
$1,195,000
11 E Fish Camp Trl #W19, Glenville, NC 28736
3beds
1,861sqft
Single Family Residence
Built in 2024
1.26 Acres Lot
$1,148,000 Zestimate®
$642/sqft
$321/mo HOA
What's special
Stone drivewayUpgraded landscapingOpen plan living spacesOutdoor firepit
- 16 days
- 462
- 30
Likely to sell faster than
Zillow last checked:
Listing updated:
Listed by:
Kelly Ramsay kelly.ramsay@allentate.com,
Howard Hanna/Allen Tate
Source: Canopy MLS as distributed by MLS GRID,MLS#: 4411915
Facts & features
Interior
Bedrooms & bathrooms
- Bedrooms: 3
- Bathrooms: 3
- Full bathrooms: 2
- 1/2 bathrooms: 1
- Main level bedrooms: 1
Primary bedroom
- Features: Vaulted Ceiling(s)
- Level: Main
Bedroom s
- Level: Upper
Bedroom s
- Level: Upper
Kitchen
- Level: Main
Living room
- Features: Cathedral Ceiling(s)
- Level: Main
Loft
- Level: Upper
Heating
- Electric, Heat Pump
Cooling
- Electric, Heat Pump
Appliances
- Included: Dishwasher, Dryer, Exhaust Fan, Gas Oven, Microwave, Washer
- Laundry: Laundry Closet
Features
- Flooring: Carpet, Tile, Wood
- Has basement: No
- Fireplace features: Gas Log, Living Room
Interior area
- Total structure area: 1,861
- Total interior livable area: 1,861 sqft
- Finished area above ground: 1,861
- Finished area below ground: 0
Property
Parking
- Parking features: Driveway
- Has uncovered spaces: Yes
- Details: Stone Driveway
Features
- Levels: One and One Half
- Stories: 1.5
- Patio & porch: Covered, Front Porch, Porch, Rear Porch
- Exterior features: Fire Pit
Lot
- Size: 1.26 Acres
- Features: Rolling Slope
Details
- Parcel number: 7583483093
- Zoning: Residential
- Special conditions: Standard
Construction
Type & style
- Home type: SingleFamily
- Property subtype: Single Family Residence
Materials
- Wood
- Foundation: Crawl Space
- Roof: Metal
Condition
- New construction: No
- Year built: 2024
Utilities & green energy
- Sewer: Public Sewer
- Water: Community Well
- Utilities for property: Electricity Connected, Fiber Optics, Propane, Underground Utilities
Community & HOA
Community
- Subdivision: Chinquapin
HOA
- Has HOA: Yes
- HOA fee: $3,850 annually
- HOA name: Chinquapin HOA
Location
- Region: Glenville
Financial & listing details
- Price per square foot: $642/sqft
- Tax assessed value: $1,057,414
- Date on market: 8/13/2026
- Cumulative days on market: 16 days
- Listing terms: Cash,Conventional,Exchange
- Electric utility on property: Yes
- Road surface type: Gravel, Stone, Paved
Estimated market value
$1,148,000
$1.09M - $1.21M
$2,972/mo
Price history
| Date | Event | Price |
|---|---|---|
| 8/13/2026 | Listed for sale | $1,195,000$642/sqft |
Source:  Canopy MLS as distributed by MLS GRID #4411915 Report a problem Canopy MLS as distributed by MLS GRID #4411915 Report a problem | ||
Public tax history
Tax history is unavailable.
Monthly payment
Est. payment
Payment breakdown
Explore the cost of this home by adjusting the details. Changes won't be saved.Climate risks
Neighborhood: 28736
Similar homes
- $1,325,0003 bd3 ba2.3k sqft185 Songcatcher Ct, Tuckasegee, NC 28783For Sale

 MLS ID #4397317, Marty Jones, RE/MAX Summit Properties. Canopy MLS as distributed by MLS GRID
 - $1,200,0003 bd3 ba2.5k sqft1580 Fairway Dr, Lake Toxaway, NC 28747For Sale
 MLS ID #4361935, Kenneth McCall, Lake Toxaway Co.. Canopy MLS as distributed by MLS GRID
 - $1,189,0003 bd3 ba1.8k sqft561 Harbor Ridge Dr, Tuckasegee, NC 28783For Sale
 MLS ID #4388299, John Lefner, BLR Realty LLC. Canopy MLS as distributed by MLS GRID
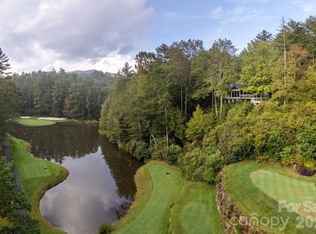
 - $1,270,0003 bd3 ba2.6k sqft940 Winding Creek Rd, Sapphire, NC 28774For Sale
 MLS ID #4352136, Dorothy Swearingen, NCMountainLife.com. Canopy MLS as distributed by MLS GRID
 - $1,100,0003 bd4 ba2.2k sqft21 Laurel Wood Ct, Sapphire, NC 28774For SaleMLS ID #4382297, Kelly Ramsay, Howard Hanna/Allen Tate. Canopy MLS as distributed by MLS GRID
- $945,0002 bd4 ba2.3k sqft911 Buckberry Dr, Sapphire, NC 28774For SaleMLS ID #4405145, Ron Whitworth, Keller Williams Professionals. Canopy MLS as distributed by MLS GRID
- $1,125,0004 bd3 ba2.1k sqft141 Dolly Ln, Highlands, NC 28741For SaleMLS ID #4403878, John Sheehan, MOUNTAIN LIFE REAL ESTATE, LLC. Canopy MLS as distributed by MLS GRID
- $1,389,0003 bd4 ba2.4k sqft86 Indigo Bunting Ct, Tuckasegee, NC 28783For SaleMLS ID #4362122, John Lefner, BLR Realty LLC. Canopy MLS as distributed by MLS GRID
- $898,0003 bd3 ba2.3k sqft346 Birdymay Dr, Tuckasegee, NC 28783For SaleMLS ID #4334440, John Lefner, BLR Realty LLC. Canopy MLS as distributed by MLS GRID
- $651,0003 bd3 ba1.4k sqft570 Flat Creek Valley Rd, Lake Toxaway, NC 28747For SaleMLS ID #4416431, Melanie Cash, Petit Properties Inc. Canopy MLS as distributed by MLS GRID
- $719,0003 bd3 ba2.1k sqft325 Hedgewood Dr, Tuckasegee, NC 28783For SaleMLS ID #4399798, April Bryant, BLR Realty LLC. Canopy MLS as distributed by MLS GRID
- $1,077,0003 bd3 ba2.7k sqft12 Signal Rdg, Sylva, NC 28779For SaleMLS ID #4399435, Mary Hansen, RE/MAX Executive. Canopy MLS as distributed by MLS GRID
- $1,400,0003 bd4 ba2.6k sqft212 SE Shore Dr, Lake Toxaway, NC 28747For SaleMLS ID #4384541, Paul Wilander, Looking Glass Realty. Canopy MLS as distributed by MLS GRID
- $624,0003 bd3 ba2.1k sqft340 Porter Creek Dr, Franklin, NC 28734For SaleMLS ID #4416379, Adam Tallent, Mason Peak Mountain Properties, LLC. Canopy MLS as distributed by MLS GRID
- $1,495,0003 bd5 ba2.4k sqft412 Cherokee Trce, Lake Toxaway, NC 28747For SaleMLS ID #4312888, Mish Nichols, Lake Toxaway Co.. Canopy MLS as distributed by MLS GRID
- $1,099,9003 bd2 ba1.8k sqft122 Crawford Cove Rd, Sylva, NC 28779Active
 MLS ID #10817268, Chip C Durpo, Durpo Realty Associates. GAMLS
 - $650,0003 bd2 ba1.5k sqft560 Toxaway Ct, Lake Toxaway, NC 28747For SaleMLS ID #4382223, William Heinitsh, Lake Toxaway Co.. Canopy MLS as distributed by MLS GRID
