Your mountain dreams are already coming true! Located in the popular Chinquapin community, this new construction home has everything you need to live the life you've been seeking. High, vaulted ceilings with architectural timbers and a wall of windows brighten your living space and bring the outdoors in as you relax by the living room fireplace. Three bedrooms with ensuite bathrooms provide you and your guests with comfortable privacy. You'll appreciate upgraded and modern touches like the gorgeous poplar floors, custom kitchen cabinets, heated floors in the two main level bathrooms, and the tankless water heater. Cool mountain breezes will wash over you as you relax on the screened, wraparound deck and gaze at short-range rockface views (with tree trimming). On chilly evenings, bask in the warmth of the deck's wood-burning fireplace with a gas starter or gather around the stone firepit with a cup of cocoa. Organized living is a breeze with storage options that include a kitchen pantry, large closets, and a lower-level unfinished space – plumbed for an additional bathroom – that adjoins the office or bunk room. Opt into this new construction home soon enough, and you will have the opportunity to choose some of the final fixtures, finishes, and paint colors. Chinquapin is one of the most unique communities in Western North Carolina. This 2,000-acre, private, gated community offers park-like living with hundreds of acres of conservation land and outdoor adventure amenities. Enjoy lake and stream fishing, canoeing, a disc golf course, a driving range, pickleball courts, miles of hiking, biking, and ATV trails, and the Outpost Clubhouse with a fitness room and community gatherings with live music during the season! The property's preferred access to the gate means quick, easy trips to town for shopping, dining, and an abundance of recreational activities in Cashiers, Sapphire, and Glenville. Live year-round in this paradise or short-term rent when you're not in town.
Sold for $1,450,000
$1,450,000
49 E Fish Camp Trail, Glenville, NC 28736
3beds
--sqft
Single Family Residence
Built in 2024
1.12 Acres Lot
$1,491,600 Zestimate®
$--/sqft
$2,897 Estimated rent
Home value
$1,491,600
Estimated sales range
Not available
$2,897/mo
Zestimate® history
Owner options
List your home for rent
$2,897/mo
Rent Zestimate®
Find your next renter with Zillow Rental Manager. Plus, with online applications, you can quickly screen prospective tenants – for free.
$2,897/mo
Rent Zestimate®
Refinance and save
$11,706/mo
Est. payment
Refinancing to a lower rate could help reduce your monthly payments and save thousands over the life of the loan.
$11,706/mo
Est. payment
Explore your selling options
Work with a Zillow partner agent
Leverage their expertise and Zillow's premium Showcase listings to get your home seen by more buyers.
Get startedList with your own agent
Get your home in front of millions of buyers by listing it on Zillow.
Learn how to do itSell it yourself
Take full control of how buyers see your home on Zillow by listing For Sale by Owner (FSBO).
List your homeWhat's special
Upgraded and modern touchesHeated floorsLower-level unfinished spaceHigh vaulted ceilingsShort-range rockface viewsStorage optionsArchitectural timbers
Zillow last checked:
Listing updated:
Listed by:
Daniel Allen,
Silver Creek Real Estate Group, Inc.
Bought with:
Kelly Ramsay
Howard Hanna Allen Tate - Cashiers
Source: HCMLS,MLS#: 106125Originating MLS: Highlands Cashiers Board of Realtors
Facts & features
Interior
Bedrooms & bathrooms
- Bedrooms: 3
- Bathrooms: 4
- Full bathrooms: 3
- 1/2 bathrooms: 1
Primary bedroom
- Level: Main
Bedroom 2
- Level: Main
Bedroom 3
- Level: Lower
Den
- Level: Lower
Dining room
- Level: Main
Family room
- Level: Lower
Kitchen
- Level: Main
Living room
- Level: Main
Heating
- Electric, Gas, Heat Pump
Cooling
- Central Air, Electric, Zoned
Appliances
- Included: Dryer, Dishwasher, Exhaust Fan, Disposal, Gas Oven, Microwave, Refrigerator, Tankless Water Heater, Washer
- Laundry: Washer Hookup, Dryer Hookup
Features
- Ceiling Fan(s), Garden Tub/Roman Tub, Kitchen Island, Pantry, Vaulted Ceiling(s), Walk-In Closet(s), Workshop
- Flooring: Tile, Wood
- Basement: Exterior Entry,Finished,Heated,Interior Entry,Walk-Out Access
- Has fireplace: Yes
- Fireplace features: Gas Log, Gas Starter, Living Room, Outside, Stone, Ventless, Wood Burning
Property
Parking
- Parking features: Additional Parking, Other, Paved, Parking Lot
Features
- Levels: Two
- Stories: 2
- Patio & porch: Rear Porch, Covered, Deck, Porch, Side Porch, Wrap Around
- Exterior features: Fire Pit, Garden, Barbecue
- Has view: Yes
- View description: Mountain(s), Rocks, Trees/Woods
Lot
- Size: 1.12 Acres
- Features: Partially Cleared, Rolling Slope, Wooded
Details
- Parcel number: 7583485081
Construction
Type & style
- Home type: SingleFamily
- Architectural style: Contemporary
- Property subtype: Single Family Residence
Materials
- Frame, Stone, Wood Siding
- Foundation: Poured
- Roof: Shingle
Condition
- New construction: Yes
- Year built: 2024
Utilities & green energy
- Sewer: Septic Tank
- Water: Community/Coop
- Utilities for property: Fiber Optic Available
Community & HOA
Community
- Features: Clubhouse, Lake, Playground, Park, Pickleball, Putting Green, Trails/Paths, Gated
- Security: Gated Community
- Subdivision: Chinquapin
HOA
- Has HOA: Yes
- HOA fee: $3,500 annually
Location
- Region: Glenville
Financial & listing details
- Tax assessed value: $1,106,910
- Annual tax amount: $512
- Date on market: 9/20/2024
- Cumulative days on market: 260 days
- Lease term: Other
- Road surface type: Paved
Price history
| Date | Event | Price |
|---|---|---|
| 7/8/2025 | Sold | $1,450,000-1.7% |
Source: HCMLS #106125 Report a problem | ||
| 6/10/2025 | Pending sale | $1,475,000 |
Source: HCMLS #106125 Report a problem | ||
| 5/27/2025 | Contingent | $1,475,000 |
Source: HCMLS #106125 Report a problem | ||
| 9/20/2024 | Listed for sale | $1,475,000 |
Source: HCMLS #106125 Report a problem | ||
| 9/17/2024 | Listing removed | $1,475,000 |
Source: HCMLS #104663 Report a problem | ||
| 7/3/2024 | Listed for sale | $1,475,000 |
Source: HCMLS #104663 Report a problem | ||
Public tax history
| Year | Property taxes | Tax assessment |
|---|---|---|
| 2025 | $3,839 +650.2% | $1,106,910 +785.5% |
| 2024 | $512 | $125,000 |
| 2023 | $512 | $125,000 |
Find assessor info on the county website
Neighborhood: 28736
Nearby homes
- $1,195,0003 bd3 ba1.8k sqft11 E Fish Camp Trl #W19, Glenville, NC 28736For Sale

- $1,045,8003 bd3 ba2.3k sqft82 E Fish Camp Trl, Glenville, NC 28736Off Market
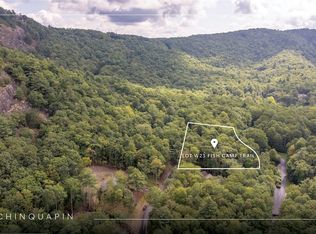
- $89,0000.97 AcresW23 Fish Camp Trl, Glenville, NC 28736Lot/Land
- $225,000-- bd-- ba-- sqft48 New Settlers Way, Glenville, NC 28736Sold
- $138,0001.3 Acres2 New Settlers Way, Glenville, NC 28736Lot/Land
- $--3.38 AcresLot 34 New Settlers #34, Glenville, NC 28736Off Market
- $931,1002 bd2 ba1.5k sqft24 Branding Iron Dr, Glenville, NC 28736Off Market
- $149,0001.17 Acres3 New Settlers Way, Glenville, NC 28736Lot/Land
Nearby schools
GreatSchools rating
- 5/10Blue Ridge SchoolGrades: PK-6Distance: 3.7 mi
- 4/10Blue Ridge Virtual Early CollegeGrades: 7-12Distance: 3.7 mi
- 9/10Jackson County Early CollegeGrades: 9-12Distance: 15.2 mi


Get pre-qualified for a loan
At Zillow Home Loans, we can pre-qualify you in as little as 5 minutes with no impact to your credit score.An equal housing lender. NMLS #10287.
Sell for more on Zillow
Get a Zillow Showcase℠ listing at no additional cost and you could sell for .
$1,491,600
2% more
+$29,832
With Zillow Showcase(estimated)
$1,521,432
- North Carolina
- Jackson County
- Glenville
- 28736
- 49 E Fish Camp Trail
Nearby cities
Nearby zip codes
Other Glenville Topics
