Tucked away on approximately 1 acre of elevated, wooded privacy, this inviting 4-bedroom, 3-full bath mountain retreat offers the perfect blend of comfort, seclusion, and Highlands charm. Ideally located near Mirror Lake and prestigious Half-Mile Farm, this property provides a peaceful setting while remaining just minutes from downtown Highlands' shopping, dining, and outdoor recreation.
The spacious floor plan features a large great room with plenty of space for gathering with family and friends. The well-designed one level layout offers four comfortable bedrooms and three full baths, making it ideal as a full-time residence, seasonal getaway, or use as a short term vacation rental due to its location just outside of Highlands' town limits.
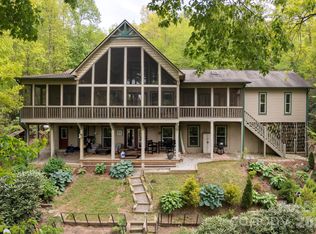
Step outside to the covered deck, where you can relax year-round while enjoying the tranquil wooded surroundings and cool mountain air. A unique smoker storage shed adds character and versatility, offering possibilities for outdoor entertaining and preserving a mountain tradition.
Additional home highlights include crown molding throughout, a large 2-car garage, ample parking, and a private setting that captures the beauty and serenity of the Highlands plateau. Whether you're seeking a peaceful escape or a mountain home close to some of Highlands' and Cashiers most desirable destinations, this property presents an exceptional opportunity to experience the best of Western North Carolina living.
Active
$1,125,000
141 Dolly Ln, Highlands, NC 28741
4beds
2,184sqft
Modular
Built in 2006
1.09 Acres Lot
$-- Zestimate®
$515/sqft
$-- HOA
What's special
Cool mountain airCrown molding throughoutCovered deckTranquil wooded surroundingsAmple parkingSpacious floor planWell-designed one level layout
- 89 days
- 438
- 26
Zillow last checked:
Listing updated:
Listed by:
John Sheehan john@mountainlifere.com,
MOUNTAIN LIFE REAL ESTATE, LLC
Source: Canopy MLS as distributed by MLS GRID,MLS#: 4403878
Facts & features
Interior
Bedrooms & bathrooms
- Bedrooms: 4
- Bathrooms: 3
- Full bathrooms: 3
- Main level bedrooms: 4
Primary bedroom
- Level: Main
Bedroom s
- Level: Main
Bedroom s
- Level: Main
Bedroom s
- Level: Main
Great room
- Level: Main
Kitchen
- Level: Main
Laundry
- Level: Main
Other
- Level: Main
Heating
- Propane
Cooling
- Electric
Appliances
- Included: Dishwasher, Dryer, Gas Water Heater, Induction Cooktop, Microwave, Refrigerator with Ice Maker, Washer
- Laundry: Electric Dryer Hookup, Laundry Room, Main Level, Washer Hookup
Features
- Flooring: Carpet, Tile, Wood
- Doors: Storm Door(s)
- Has basement: No
- Fireplace features: Gas Log
Interior area
- Total structure area: 2,184
- Total interior livable area: 2,184 sqft
- Finished area above ground: 2,184
- Finished area below ground: 0
Property
Parking
- Total spaces: 2
- Parking features: Driveway, Garage Faces Side, Garage on Main Level
- Garage spaces: 2
- Has uncovered spaces: Yes
Features
- Levels: One
- Stories: 1
- Waterfront features: None
Lot
- Size: 1.09 Acres
- Features: Wooded
Details
- Additional structures: Shed(s)
- Parcel number: 7540279539
- Zoning: R1
- Special conditions: Standard
Construction
Type & style
- Home type: SingleFamily
- Property subtype: Modular
Materials
- Vinyl
- Foundation: Crawl Space
- Roof: Composition
Condition
- New construction: No
- Year built: 2006
Utilities & green energy
- Sewer: Septic Installed
- Water: City
- Utilities for property: Propane
Community & HOA
Community
- Subdivision: None
Location
- Region: Highlands
Financial & listing details
- Price per square foot: $515/sqft
- Tax assessed value: $757,030
- Annual tax amount: $2,309
- Date on market: 7/24/2026
- Cumulative days on market: 89 days
- Road surface type: Asphalt, Paved
Estimated market value
Not available
Estimated sales range
Not available
Not available
Price history
| Date | Event | Price |
|---|---|---|
| 7/24/2026 | Listed for sale | $1,125,000$515/sqft |
Source: HCMLS #1003705 Report a problem | ||
Public tax history
| Year | Property taxes | Tax assessment |
|---|---|---|
| 2025 | $2,309 | $757,030 |
| 2024 | $2,309 +0.5% | $757,030 |
| 2023 | $2,297 +13% | $757,030 +69.1% |
| 2022 | $2,033 | $447,690 |
| 2021 | $2,033 +5.9% | $447,690 |
| 2020 | $1,920 +0.7% | $447,690 |
| 2019 | $1,907 | $447,690 -10.7% |
| 2018 | $1,907 +0.4% | $501,560 |
| 2017 | $1,900 | $501,560 |
| 2016 | $1,900 | $501,560 |
| 2015 | $1,900 +1.2% | $501,560 -4.9% |
| 2014 | $1,877 | $527,430 |
| 2013 | $1,877 | $527,430 |
| 2012 | -- | $527,430 |
| 2011 | -- | $527,430 |
| 2010 | -- | $527,430 |
Find assessor info on the county website
Monthly payment
Est. payment
Payment breakdown
Explore the cost of this home by adjusting the details. Changes won't be saved.Climate risks
Neighborhood: 28741
Nearby schools
Schools provided by the listing agent
- Elementary: Highlands School
- Middle: Highlands School
- High: Highlands School
Source: Canopy MLS as distributed by MLS GRID. This data may not be complete. We recommend contacting the local school district to confirm school assignments for this home.
Similar homes
- $1,250,0003 bd3 ba2k sqft57 Jackson Dr, Highlands, NC 28741For Sale
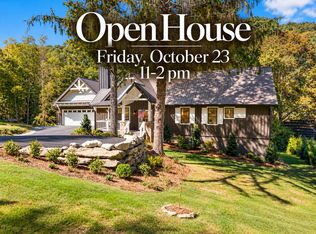 MLS ID #26048614, Kristie Brennan. Carolina Smokies MLS
 - $1,100,0003 bd4 ba2.2k sqft21 Laurel Wood Ct, Sapphire, NC 28774For Sale
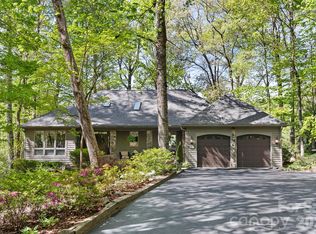
 MLS ID #4382297, Kelly Ramsay, Howard Hanna/Allen Tate. Canopy MLS as distributed by MLS GRID
 - $1,175,0003 bd3 ba3.1k sqft149 Hiwassee Rd, Lake Toxaway, NC 28747For Sale
 MLS ID #4377735, Alice Lance, BluAxis Realty. Canopy MLS as distributed by MLS GRID
 - $1,195,0003 bd3 ba2.5k sqft1580 Fairway Dr, Lake Toxaway, NC 28747For Sale
 MLS ID #4361935, Kenneth McCall, Lake Toxaway Co.. Canopy MLS as distributed by MLS GRID
 - $1,077,0003 bd3 ba2.7k sqft12 Signal Rdg, Sylva, NC 28779For SaleMLS ID #4399435, Mary Hansen, RE/MAX Executive. Canopy MLS as distributed by MLS GRID
- $1,325,0003 bd3 ba2.3k sqft185 Songcatcher Ct, Tuckasegee, NC 28783For SaleMLS ID #4397317, Marty Jones, RE/MAX Summit Properties. Canopy MLS as distributed by MLS GRID
- $939,0002 bd4 ba2.3k sqft911 Buckberry Dr, Sapphire, NC 28774For SaleMLS ID #4405145, Ron Whitworth, Keller Williams Professionals. Canopy MLS as distributed by MLS GRID
- $1,149,9004 bd4 ba3.2k sqft388 Alex Mountain Dr, Sky Valley, GA 30537Active
 MLS ID #10606552, Penelope Ramey, Poss Realty. GAMLS
 - $1,195,0003 bd3 ba1.8k sqft11 E Fish Camp Trl #W19, Glenville, NC 28736For SaleMLS ID #4411915, Kelly Ramsay, Howard Hanna/Allen Tate. Canopy MLS as distributed by MLS GRID
- $899,0004 bd5 ba2.9k sqft491 Rustling Woods Trl, Cullowhee, NC 28723For SaleMLS ID #4408393, Melissa Rogers, Keller Williams Great Smokies. Canopy MLS as distributed by MLS GRID
- $995,5004 bd3 ba2.9k sqft1067 O'V Justus Rd, Rabun Gap, GA 30568ActiveMLS ID #10735382, Rosa Icela Carter, Mountain Sotheby's International. GAMLS
- $610,0004 bd3 ba2.2k sqft980 S River Rd, Sylva, NC 28779For SaleMLS ID #4389652, Jennifer Campbell-Overbeeke, Premier Sotheby’s International Realty. Canopy MLS as distributed by MLS GRID
- $1,290,0003 bd4 ba2.6k sqft212 SE Shore Dr, Lake Toxaway, NC 28747For SaleMLS ID #4384541, Paul Wilander, Looking Glass Realty. Canopy MLS as distributed by MLS GRID
- $1,189,0003 bd3 ba1.8k sqft561 Harbor Ridge Dr, Tuckasegee, NC 28783For SaleMLS ID #4388299, John Lefner, BLR Realty LLC. Canopy MLS as distributed by MLS GRID
- $775,0003 bd4 ba2.3k sqft246 Fiddle And A Bow Ln, Sylva, NC 28779For SaleMLS ID #4433984, Melissa Rogers, Keller Williams Great Smokies. Canopy MLS as distributed by MLS GRID
- $599,9003 bd3 ba2.6k sqft35 Coweeta Ridge Rd, Otto, NC 28763For SaleMLS ID #4395069, Debbie McMannis, Exit Realty Experts. Canopy MLS as distributed by MLS GRID
- $898,0003 bd3 ba2.3k sqft346 Birdymay Dr, Tuckasegee, NC 28783For SaleMLS ID #4334440, John Lefner, BLR Realty LLC. Canopy MLS as distributed by MLS GRID
