Location, Views and Elevation. Perched on the front row of the desirable Doubletop Village, this home overlooks the gorgeous Palmer Practice Park and the mountains beyond. Just steps away from the award winning clubhouse at Balsam, you can walk to dinner and enjoy a great evening by the stone village fireplace. If you prefer to travel by golf cart, this is the only community within Balsam that allows you to. At 3,500 feet of elevation, you will enjoy cool summer days as you sit outside and watch the mountains come alive. This incredible home represents the epitome of mountain modern architecture, combining spaciousness and luxury with utmost versatility. Featuring three bedroom suites and a fourth built-in bunk room, it's ideal for entertaining friends and family. With its clean, natural lines, abundant windows, airy kitchen, white oak flooring, stone gas fireplace, and expansive deck, this home is a perfect fusion of indoor and outdoor living. For those seeking a lock and leave solution, you won't find anything better. The home is being sold fully furnished for you to enjoy immediately. Balsam Mountain Preserve is a private 4,400 acre club community with 3,200 acres of conservation land and completed amenities featuring golf, equestrian, scenic trails, tennis and multiple dining venues.
Closed
$2,600,000
29 Switchgrass Way #405, Sylva, NC 28779
3beds
2,804sqft
Single Family Residence
Built in 2023
0.15 Acres Lot
$2,704,300 Zestimate®
$927/sqft
$3,279 Estimated rent
Home value
$2,704,300
$2.43M - $3.00M
$3,279/mo
Zestimate® history
Owner options
List your home for rent
$3,279/mo
Rent Zestimate®
Find your next renter with Zillow Rental Manager. Plus, with online applications, you can quickly screen prospective tenants – for free.
$3,279/mo
Rent Zestimate®
Refinance and save
$17,815/mo
Est. payment
Refinancing to a lower rate could help reduce your monthly payments and save thousands over the life of the loan.
$17,815/mo
Est. payment
Explore your selling options
Work with a Zillow partner agent
Leverage their expertise and Zillow's premium Showcase listings to get your home seen by more buyers.
Get startedList with your own agent
Get your home in front of millions of buyers by listing it on Zillow.
Learn how to do itSell it yourself
Take full control of how buyers see your home on Zillow by listing For Sale by Owner (FSBO).
List your homeWhat's special
Zillow last checked:
Listing updated:
Listed by:
Sean McLaughlin 828-388-8633,
BMP David Southworth Real Estate LLC
Bought with:
Michelle Andrewartha
BMP David Southworth Real Estate LLC
Source: Canopy MLS as distributed by MLS GRID,MLS#: 4296106
Facts & features
Interior
Bedrooms & bathrooms
- Bedrooms: 3
- Bathrooms: 4
- Full bathrooms: 3
- 1/2 bathrooms: 1
- Main level bedrooms: 1
Primary bedroom
- Level: Main
Bedroom s
- Level: Basement
Bedroom s
- Level: Basement
Bathroom full
- Level: Basement
Dining room
- Level: Main
Kitchen
- Level: Main
Laundry
- Level: Main
Living room
- Level: Main
Recreation room
- Level: Basement
Heating
- ENERGY STAR Qualified Equipment, Forced Air, Heat Pump, Zoned
Cooling
- Ceiling Fan(s), Central Air, ENERGY STAR Qualified Equipment, Heat Pump, Zoned
Appliances
- Included: Bar Fridge, Convection Oven, Dishwasher, Disposal, Dryer, Electric Oven, ENERGY STAR Qualified Washer, ENERGY STAR Qualified Dishwasher, ENERGY STAR Qualified Dryer, ENERGY STAR Qualified Freezer, ENERGY STAR Qualified Refrigerator, Exhaust Fan, Exhaust Hood, Freezer, Gas Range, Water Heater, Microwave, Oven, Refrigerator, Self Cleaning Oven, Washer, Washer/Dryer
- Laundry: Electric Dryer Hookup, Laundry Room, Main Level, Sink, Washer Hookup
Features
- Attic Other, Kitchen Island, Open Floorplan, Pantry, Storage, Walk-In Closet(s), Walk-In Pantry
- Flooring: Tile, Wood
- Doors: Insulated Door(s), Pocket Doors, Sliding Doors
- Windows: Insulated Windows
- Basement: Daylight,Finished,Interior Entry,Storage Space
- Attic: Other
- Fireplace features: Gas Log, Gas Starter, Living Room, Propane
Interior area
- Total structure area: 1,597
- Total interior livable area: 2,804 sqft
- Finished area above ground: 1,597
- Finished area below ground: 1,207
Property
Parking
- Total spaces: 2
- Parking features: Attached Carport, Driveway, Parking Space(s)
- Carport spaces: 1
- Uncovered spaces: 1
Accessibility
- Accessibility features: Two or More Access Exits, Door Width 32 Inches or More
Features
- Levels: Two
- Stories: 2
- Patio & porch: Covered, Deck, Front Porch
- Exterior features: Lawn Maintenance, Storage
- Pool features: Community
- Has view: Yes
- View description: Golf Course, Long Range, Mountain(s), Year Round
- Waterfront features: None
Lot
- Size: 0.15 Acres
- Features: Cul-De-Sac, Sloped, Views
Living quarters
- Secondary features: None
Details
- Parcel number: 7671177691
- Zoning: RES
- Special conditions: Standard
- Other equipment: Fuel Tank(s)
- Horse amenities: Arena, Barn, Boarding Facilities, Equestrian Facilities, Hay Storage, Paddocks, Pasture, Riding Trail, Tack Room, Trailer Storage, Wash Rack
Construction
Type & style
- Home type: SingleFamily
- Architectural style: Cottage,Modern
- Property subtype: Single Family Residence
Materials
- Stone, Wood
- Roof: Metal
Condition
- New construction: No
- Year built: 2023
Details
- Builder model: Poplar
- Builder name: Glennwood Custom Builders
Utilities & green energy
- Sewer: Septic Installed
- Water: Community Well
- Utilities for property: Electricity Connected, Fiber Optics, Propane, Underground Power Lines, Underground Utilities
Community & HOA
Community
- Features: Clubhouse, Fitness Center, Gated, Golf, Helipad, Picnic Area, Pond, Putting Green, Recreation Area, Stable(s), Tennis Court(s), Walking Trails
- Security: Carbon Monoxide Detector(s)
- Subdivision: Balsam Mountain Preserve
HOA
- Has HOA: Yes
- HOA fee: $1,900 quarterly
- HOA name: Balsam Mountain Preserve Community Association
- HOA phone: 828-354-0265
- Second HOA fee: $375 monthly
- Second HOA name: Doubletop Village Association
Location
- Region: Sylva
- Elevation: 3500 Feet
Financial & listing details
- Price per square foot: $927/sqft
- Tax assessed value: $2,223,962
- Date on market: 9/2/2025
- Cumulative days on market: 42 days
- Electric utility on property: Yes
- Road surface type: Concrete, Paved
Price history
| Date | Event | Price |
|---|---|---|
| 11/14/2025 | Sold | $2,600,000-2.8%$927/sqft |
Source:  Canopy MLS as distributed by MLS GRID #4296106 Report a problem Canopy MLS as distributed by MLS GRID #4296106 Report a problem | ||
| 9/2/2025 | Listed for sale | $2,675,000$954/sqft |
Source: Canopy MLS as distributed by MLS GRID #4296106 Report a problem | ||
Public tax history
Tax history is unavailable.
Neighborhood: 28779
Nearby homes
- $2,550,0003 bd3 ba1.6k sqft43 Switchgrass Way #28779, Sylva, NC 28779Sold
- $2,550,0003 bd4 ba2.8k sqft43 Switchgrass Ln #403, Sylva, NC 28779Sold
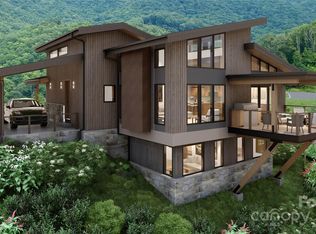
- $2,650,0003 bd4 ba2.8k sqft13 Switchgrass Ln #407, Sylva, NC 28779New Construction
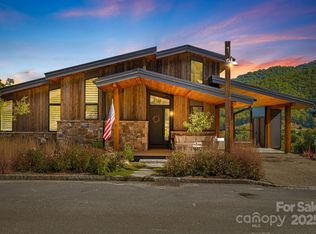
- $2,400,0003 bd3 ba1.6k sqft13 Switchgrass Way, Sylva, NC 28779Sold
- $2,225,0003 bd3 ba2.9k sqft65 Switchgrass Way #28779, Sylva, NC 28779Sold
- $2,550,0003 bd4 ba2.8k sqft7 Switchgrass Way, Sylva, NC 28779Sold
- $---- bd-- ba-- sqft405 Switchgrass Ln, Sylva, NC 28779Off Market
- $1,828,5003 bd4 ba2.6k sqft405 Switchgrass Ln #405, Sylva, NC 28779Off Market
Nearby schools
GreatSchools rating
- 6/10Scotts Creek ElementaryGrades: PK-8Distance: 3.9 mi
- 6/10Smoky Mountain HighGrades: 9-12Distance: 4.7 mi
- 9/10Jackson County Early CollegeGrades: 9-12Distance: 5.1 mi
Schools provided by the listing agent
- Elementary: Scotts Creek
- Middle: Smoky Mountain
- High: Smoky Mountain
Source: Canopy MLS as distributed by MLS GRID. This data may not be complete. We recommend contacting the local school district to confirm school assignments for this home.
Sell for more on Zillow
Get a Zillow Showcase℠ listing at no additional cost and you could sell for .
$2,704,300
2% more
+$54,086
With Zillow Showcase(estimated)
$2,758,386
Sell for more on Zillow
Get a Zillow Showcase℠ listing at no additional cost and you could sell for .
$2,704,300
2% more
+$54,086
With Zillow Showcase(estimated)
$2,758,386
- North Carolina
- Jackson County
- Sylva
- 28779
- 29 Switchgrass Way Unit 405
