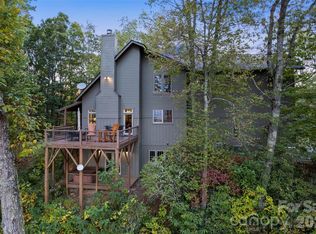
A Mountain Modern Masterpiece at Balsam – Elegance and serenity converge in this architectural treasure, completed just two years ago and designed to capture both the beauty of the mountains and the ease of refined living. This stunning two-story residence offers three indulgent bedroom suites with a stunning custom-designed bunk room, making it perfect for hosting loved ones in comfort and style. Walls of glass invite the outdoors in, showcasing uninterrupted views across Balsam’s picturesque driving range. The interiors are adorned with high-end finishes, bespoke craftsmanship, and timeless design elements that elevate every detail. Soaring ceilings, an open-concept layout, and carefully curated materials create a seamless blend of warmth and sophistication, while expansive living areas are made for both intimate gatherings and grand entertaining. Just a short stroll from the clubhouse and pro shop, the location balances luxury with convenience. This home has been thoughtfully crafted as the ultimate lock-and-leave retreat, offering low-maintenance living without compromise. Whether it’s a long mountain escape or a weekend getaway, the setting inspires a slower pace and deeper connection. At Balsam, this residence is more than a home—it is a sanctuary where every season brings new beauty, and every stay creates lasting memories.
Under contract-show
$2,650,000
13 Switchgrass Ln #407, Sylva, NC 28779
3beds
2,804sqft
Single Family Residence
Built in 2024
0.14 Acres Lot
$2,526,600 Zestimate®
$945/sqft
$858/mo HOA
What's special
Soaring ceilingsHigh-end finishesIndulgent bedroom suitesBespoke craftsmanshipCarefully curated materialsWarmth and sophisticationUninterrupted views
- 357 days
- 53
- 7
Zillow last checked:
Listing updated:
Listed by:
Michelle Andrewartha 828-631-1040,
BMP David Southworth Real Estate LLC
Source: Canopy MLS as distributed by MLS GRID,MLS#: 4307384
Facts & features
Interior
Bedrooms & bathrooms
- Bedrooms: 3
- Bathrooms: 4
- Full bathrooms: 3
- 1/2 bathrooms: 1
- Main level bedrooms: 1
Primary bedroom
- Level: Main
Bedroom s
- Level: Basement
Bedroom s
- Level: Basement
Bedroom s
- Level: Basement
Bathroom full
- Level: Basement
Bathroom full
- Level: Basement
Dining room
- Level: Main
Kitchen
- Level: Main
Laundry
- Level: Main
Living room
- Level: Main
Recreation room
- Level: Basement
Heating
- ENERGY STAR Qualified Equipment, Forced Air, Heat Pump, Zoned
Cooling
- Ceiling Fan(s), Central Air, ENERGY STAR Qualified Equipment, Heat Pump, Zoned
Appliances
- Included: Bar Fridge, Convection Oven, Dishwasher, Disposal, Dryer, Electric Oven, ENERGY STAR Qualified Washer, ENERGY STAR Qualified Dishwasher, ENERGY STAR Qualified Dryer, ENERGY STAR Qualified Freezer, ENERGY STAR Qualified Refrigerator, Exhaust Fan, Exhaust Hood, Freezer, Gas Range, Water Heater, Microwave, Oven, Refrigerator, Self Cleaning Oven, Washer, Washer/Dryer
- Laundry: Electric Dryer Hookup, Laundry Room, Main Level, Sink, Washer Hookup
Features
- Attic Other, Kitchen Island, Open Floorplan, Pantry, Storage, Walk-In Closet(s), Walk-In Pantry
- Flooring: Tile, Wood
- Doors: French Doors, Insulated Door(s), Pocket Doors, Sliding Doors
- Windows: Insulated Windows
- Basement: Daylight,Interior Entry,Partially Finished,Storage Space
- Attic: Other
- Fireplace features: Gas Log, Gas Starter, Living Room, Propane
Interior area
- Total structure area: 1,597
- Total interior livable area: 2,804 sqft
- Finished area above ground: 1,597
- Finished area below ground: 1,207
Video & virtual tour
Property
Parking
- Total spaces: 2
- Parking features: Attached Carport, Driveway, Parking Space(s)
- Carport spaces: 1
- Uncovered spaces: 1
Accessibility
- Accessibility features: Two or More Access Exits, Door Width 32 Inches or More
Features
- Levels: Two
- Stories: 2
- Patio & porch: Covered, Deck, Front Porch
- Exterior features: Lawn Maintenance
- Pool features: Community
- Has view: Yes
- View description: Golf Course, Long Range, Mountain(s), Year Round
- Waterfront features: None
Lot
- Size: 0.14 Acres
- Features: Cul-De-Sac, Sloped, Views
Living quarters
- Secondary features: None
Details
- Parcel number: 7671177636
- Zoning: RES
- Special conditions: Standard
- Other equipment: Fuel Tank(s)
- Horse amenities: Arena, Barn, Boarding Facilities, Equestrian Facilities, Hay Storage, Paddocks, Pasture, Riding Trail, Tack Room, Trailer Storage, Wash Rack
Construction
Type & style
- Home type: SingleFamily
- Architectural style: Cottage,Modern
- Property subtype: Single Family Residence
Materials
- Stone, Wood
- Foundation: Slab
- Roof: Metal
Condition
- New construction: Yes
- Year built: 2024
Details
- Builder model: Poplar
- Builder name: Glennwood Custom Builders
Utilities & green energy
- Sewer: Septic Installed, Septic Needed
- Water: Community Well
- Utilities for property: Electricity Connected, Propane, Underground Power Lines, Underground Utilities
Community & HOA
Community
- Features: Clubhouse, Fitness Center, Gated, Golf, Helipad, Picnic Area, Pond, Putting Green, Recreation Area, Stable(s), Tennis Court(s), Walking Trails
- Security: Carbon Monoxide Detector(s)
- Subdivision: Balsam Mountain Preserve
HOA
- Has HOA: Yes
- HOA fee: $1,675 quarterly
- HOA name: Balsam Mountain Preserve Community Association
- HOA phone: 828-354-0265
- Second HOA fee: $300 monthly
- Second HOA name: Doubletop Village Association
Location
- Region: Sylva
- Elevation: 3500 Feet
Financial & listing details
- Price per square foot: $945/sqft
- Tax assessed value: $250,000
- Date on market: 10/8/2025
- Cumulative days on market: 352 days
- Electric utility on property: Yes
- Road surface type: Concrete, Paved
Estimated market value
$2,526,600
$2.40M - $2.65M
$3,319/mo
Price history
| Date | Event | Price |
|---|---|---|
| 10/8/2025 | Listed for sale | $2,650,000+10.4%$945/sqft |
Source:  Canopy MLS as distributed by MLS GRID #4307384 Report a problem Canopy MLS as distributed by MLS GRID #4307384 Report a problem | ||
| 7/11/2024 | Sold | $2,400,000$856/sqft |
Source: Canopy MLS as distributed by MLS GRID #4092208 Report a problem | ||
| 1/5/2024 | Listed for sale | $2,400,000$856/sqft |
Source: Canopy MLS as distributed by MLS GRID #4092208 Report a problem | ||
Public tax history
Tax history is unavailable.
Monthly payment
Est. payment
Payment breakdown
Explore the cost of this home by adjusting the details. Changes won't be saved.Climate risks
Neighborhood: 28779
Nearby schools
Schools provided by the listing agent
- Elementary: Scotts Creek
- Middle: Smoky Mountain
- High: Smoky Mountain
Source: Canopy MLS as distributed by MLS GRID. This data may not be complete. We recommend contacting the local school district to confirm school assignments for this home.

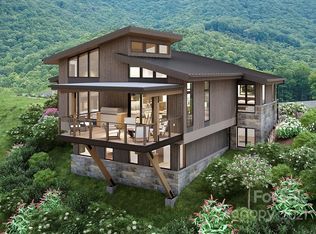
Similar homes
- $2,950,0002 bd3 ba2.5k sqft256 Haulback Way, Sylva, NC 28779For Sale
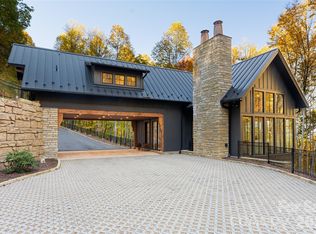
 MLS ID #4382555, Lynette Sharp, Ivester Jackson Blackstream. Canopy MLS as distributed by MLS GRID
 - $2,600,0004 bd5 ba3.1k sqft143 Lodestone Dr #418, Sylva, NC 28779New Construction
 MLS ID #4308413, Sean McLaughlin, BMP David Southworth Real Estate LLC. Canopy MLS as distributed by MLS GRID
 - $2,950,0005 bd6 ba3.6k sqft131 Lodestone Dr, Sylva, NC 28779For Sale
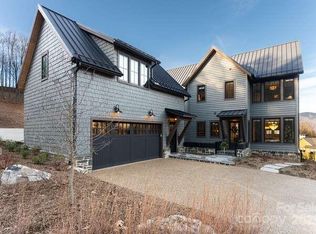 MLS ID #4330421, Lynette Sharp, Ivester Jackson Blackstream. Canopy MLS as distributed by MLS GRID
 - $1,395,0004 bd4 ba3.8k sqft1635 Quest Rdg, Sylva, NC 28779For Sale
 MLS ID #4310256, Susan Hooper, Howard Hanna Beverly-Hanks Waynesville. Canopy MLS as distributed by MLS GRID
 - $1,350,0003 bd4 ba2.6k sqft1480 Odalu Trl, Maggie Valley, NC 28751New ConstructionMLS ID #4427484, Jason Revelia, Better Homes and Gardens Real Estate Heritage. Canopy MLS as distributed by MLS GRID
- $1,935,0003 bd4 ba2.8k sqft1839 Grandview Dr, Tuckasegee, NC 28783For SaleMLS ID #4345564, Joey Laughridge, Howard Hanna Beverly-Hanks Brevard South. Canopy MLS as distributed by MLS GRID
- $1,599,9993 bd4 ba3.8k sqft149 Cardinal Ln, Waynesville, NC 28786For SaleMLS ID #4379628, Mary Hansen, RE/MAX Executive. Canopy MLS as distributed by MLS GRID
- $1,389,0003 bd4 ba2.4k sqft86 Indigo Bunting Ct, Tuckasegee, NC 28783For SaleMLS ID #4362122, John Lefner, BLR Realty LLC. Canopy MLS as distributed by MLS GRID
- $1,325,0003 bd3 ba2.3k sqft185 Songcatcher Ct, Tuckasegee, NC 28783For SaleMLS ID #4397317, Marty Jones, RE/MAX Summit Properties. Canopy MLS as distributed by MLS GRID
- $1,898,8003 bd3 ba2.1k sqft440 Husky Rd, Bryson City, NC 28713For SaleMLS ID #4373659, Sara Christensen-Adams, Evergreen Mountain Realty Group LLC. Canopy MLS as distributed by MLS GRID
- $1,975,0003 bd4 ba3.3k sqft670 Southshore Dr, Tuckasegee, NC 28783New ConstructionMLS ID #4390228, Bernard Gilchrist, Sundog Realty, Inc.. Canopy MLS as distributed by MLS GRID
- $1,605,0003 bd4 ba2.8k sqft167 Southpoint Rdg, Maggie Valley, NC 28751New ConstructionMLS ID #4398077, Darrin Graves, Howard Hanna Beverly-Hanks Waynesville. Canopy MLS as distributed by MLS GRID
- $1,999,0002 bd5 ba4.1k sqft4501 Cove Creek Rd, Waynesville, NC 28785For SaleMLS ID #4409308, Thomas Mallette, Better Homes and Gardens Real Estate Heritage. Canopy MLS as distributed by MLS GRID
- $1,600,0003 bd4 ba3.3k sqft408 Echo High Rd, Franklin, NC 28734For Sale
 MLS ID #1233784, Kelcie Lynch. Triad MLS
 - $1,350,0003 bd5 ba4.1k sqft554 Breckenridge Rd, Waynesville, NC 28785For SaleMLS ID #4390627, Lyn Donley, RE/MAX Executive. Canopy MLS as distributed by MLS GRID
- $1,361,0003 bd3 ba2.6k sqftB8 Auld Rock Rd, Waynesville, NC 28786New ConstructionMLS ID #4386786, Steve Rosenfelt, Highland Forest Partners, LLC. Canopy MLS as distributed by MLS GRID
