Skip main navigation
Closed
  • $1,819,300

    405 Switchgrass Ln #405, Sylva, NC 28779

    3beds
    2,626sqft
    Single Family Residence
    Built in 2021
    0.15 Acres Lot
    $1,819,300 Zestimate®
    $693/sqft
    $3,573 Estimated rent

    Home value

    $1,819,300

    $1.51M - $2.22M

    $3,573/mo

    Zestimate® history
    Loading
    Loading...

    Owner options

    List your home for rent

    $3,573/mo

    Rent Zestimate®

    Find your next renter with Zillow Rental Manager. Plus, with online applications, you can quickly screen prospective tenants – for free.

    Learn more

    $3,573/mo

    Rent Zestimate®

    Refinance and save

    $11,863/mo

    Est. payment

    Refinancing to a lower rate could help reduce your monthly payments and save thousands over the life of the loan.

    See today's rates

    $11,863/mo

    Est. payment

    Explore your selling options

    Work with a Zillow partner agent

    Leverage their expertise and Zillow's premium Showcase listings to get your home seen by more buyers.

    Get started

    List with your own agent

    Get your home in front of millions of buyers by listing it on Zillow.

    Learn how to do it

    Sell it yourself

    Take full control of how buyers see your home on Zillow by listing For Sale by Owner (FSBO).

    List your home

    What's special

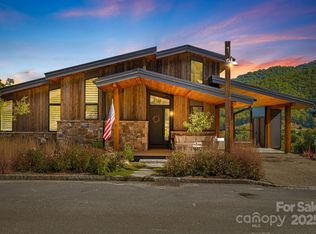
    Welcome to the debut of what will be 22 mountain modern residences at the vibrant heart of the Preserve. This 1st phase features 5 Overlook home designs that are currently available. Offering stunning views across the Palmer Practice Park to the course & mountains beyond. For golfers, you are literally steps to the tee. All of Balsam is at one's doorstep here as all amenities are close by. The Mine Tavern & Summit House are just a short stroll to savor gourmet meals, and the camaraderie of fellow members gathered around firepits in the evening. Designed by Young & Young Architects, these are spacious homes informed by the very best of mountain modern architecture. These homes have three bedrooms (with the option to add a 4th) & an optional built-in bunk room, and access to high-speed fiber optic connectivity. Glennwood Custom Homes, the region's preeminent contractor, delivers a high-quality home while making the process worry-free.

    This property is off market, which means it's not currently listed for sale or rent on Zillow. This may be different from what's available on other websites or public sources.

    Zillow last checked:

    Listing updated:

    Listing Provided by:

    Sean McLaughlin 828-388-8633,

    BMP David Southworth Real Estate LLC

    Bought with:

    Harry Redfearn

    Balsam Mountain Real Estate

    Source: Canopy MLS as distributed by MLS GRID,MLS#: 3811970MLS Logo

    Facts & features

    Interior

    Bedrooms & bathrooms
    • Bedrooms: 3
    • Bathrooms: 4
    • Full bathrooms: 3
    • 1/2 bathrooms: 1
    • Main level bedrooms: 1
    Primary bedroom
    • Level: Main
    Primary bedroom
    • Level: Main
    Bedroom s
    • Level: Basement
    Bedroom s
    • Level: Basement
    Bathroom half
    • Level: Main
    Bathroom full
    • Level: Main
    Bathroom full
    • Level: Basement
    Bathroom half
    • Level: Main
    Bathroom full
    • Level: Main
    Bathroom full
    • Level: Basement
    Other
    • Level: Basement
    Other
    • Level: Basement
    Bar entertainment
    • Level: Main
    Bar entertainment
    • Level: Main
    Other
    • Level: Basement
    Other
    • Level: Basement
    Bonus room
    • Level: Basement
    Bonus room
    • Level: Basement
    Dining area
    • Level: Main
    Dining area
    • Level: Main
    Kitchen
    • Level: Main
    Kitchen
    • Level: Main
    Laundry
    • Level: Main
    Laundry
    • Level: Main
    Living room
    • Level: Main
    Living room
    • Level: Main
    Recreation room
    • Level: Basement
    Recreation room
    • Level: Basement
    Utility room
    • Level: Basement
    Utility room
    • Level: Basement
    Heating
    • Heat Pump
    Cooling
    • Heat Pump
    Appliances
    • Included: Convection Oven, Dishwasher, Disposal, Dryer, Electric Cooktop, Exhaust Hood, Freezer, Gas Range, Microwave, Refrigerator, Washer
    • Laundry: Main Level
    Features
    • Kitchen Island, Open Floorplan, Pantry, Vaulted Ceiling(s)(s), Wet Bar
    • Windows: Skylight(s)
    • Basement: Finished
    • Fireplace features: Living Room
    Interior area
    • Total structure area: 2,626
    • Total interior livable area: 2,626 sqft
    • Finished area above ground: 1,597
    • Finished area below ground: 1,029

    Property

    Parking
    • Total spaces: 1
    • Parking features: Carport, On Street, Garage on Main Level
    • Has garage: Yes
    • Carport spaces: 1
    • Has uncovered spaces: Yes
    Features
    • Levels: One
    • Stories: 1
    • Patio & porch: Front Porch, Rear Porch
    • Pool features: Community
    • Has view: Yes
    • View description: Golf Course, Mountain(s), Winter, Year Round
    • Waterfront features: None
    Lot
    • Size: 0.15 Acres
    • Features: On Golf Course, Sloped, Views
    Details
    • Parcel number: 7671177691
    • Zoning: RES
    • Special conditions: Standard
    • Horse amenities: Equestrian Facilities, Riding Trail

    Construction

    Type & style
    • Home type: SingleFamily
    • Architectural style: Transitional
    • Property subtype: Single Family Residence
    Materials
    • Stone, Wood
    Condition
    • New construction: Yes
    • Year built: 2021
    Details
    • Builder model: The Overlook Residences
    • Builder name: Glennwood Custom Homes

    Utilities & green energy

    • Sewer: Private Sewer
    • Water: Community Well
    • Utilities for property: Propane, Underground Power Lines

    Community & neighborhood

    Security
    • Security features: Security Service
    Community
    • Community features: Clubhouse, Fitness Center, Gated, Golf, Helipad, Picnic Area, Recreation Area, Tennis Court(s), Walking Trails
    Location
    • Region: Sylva
    • Subdivision: Balsam Mountain Preserve

    HOA & financial

    HOA
    • Has HOA: Yes
    • HOA fee: $1,675 quarterly
    • Association name: Balsam Mountain Community Association
    • Association phone: 828-354-0265
    • Second HOA fee: $3,600 annually
    • Second association name: Doutbletop Village Association

    Other

    Other facts
    • Listing terms: Cash,Conventional
    • Road surface type: Concrete, Paved

    Price history

    DateEventPrice
    1/14/2023Listed for sale$1,850,213-8.9%$705/sqft
    Source: Canopy MLS as distributed by MLS GRID #CAR3811970 Report a problem
    12/30/2021Sold$2,030,000+9.7%$773/sqft
    Source: Canopy MLS as distributed by MLS GRID #3811970 Report a problem
    12/8/2021Contingent$1,850,213$705/sqft
    Source: Canopy MLS as distributed by MLS GRID #3811970 Report a problem
    12/8/2021Listed for sale$1,850,213$705/sqft
    Source: Canopy MLS as distributed by MLS GRID #3811970 Report a problem

    Public tax history

    Tax history is unavailable.

    Neighborhood: 28779

    Nearby schools

    GreatSchools rating
    Schools provided by the listing agent
    • Elementary: Scotts Creek
    • Middle: Scotts Creek
    • High: Smoky Mountain

    Source: Canopy MLS as distributed by MLS GRID. This data may not be complete. We recommend contacting the local school district to confirm school assignments for this home.

    Get pre-qualified for a loan
    At Zillow Home Loans, we can pre-qualify you in as little as 5 minutes with no impact to your credit score.

    An equal housing lender. NMLS #10287.