Effortless Mountain Living
Set within the private gates of Balsam Mountain Preserve, this refined mountain residence is prepared for immediate enjoyment, pairing timeless architecture with a thoughtfully low-maintenance lifestyle. Completed less than one year ago, this offering represents the first resale in the Village and the largest of the Village home models, The Willow—an uncommon opportunity combining scale, design, and ease within this sought-after enclave.
The interiors embody modern designer Appalachian luxury, expressed through a rich, nature-inspired palette and carefully curated finishes. Wide-plank engineered oak hardwood floors anchor the home, while expansive windows frame mountain views and introduce an abundance of natural light. Five well-appointed bedrooms, each with a private en-suite marble bath, provide comfort and privacy for both everyday living and hosting.
The kitchen is elegantly composed, centered around a marble island and custom cabinetry designed for both beauty and discretion. Premium appliances include a Wolf induction range, Sub-Zero refrigeration, Cove dishwasher, Marvel wine refrigerator, and Whirlpool laundry. A concealed pantry supports uncluttered living, while bespoke Roman shades, tailored drapery, designer lighting, curated wall coverings, and refined textiles create a cohesive interior experience throughout.
Living areas are grounded by a gas stone fireplace with custom built-ins, offering warmth and architectural presence. The primary suite serves as a private retreat, featuring heated marble floors, a steam shower in the primary bath, custom glass enclosures, and expansive custom-designed closets. All bathrooms are finished in marble with designer tilework and glass enclosures, reinforcing a sense of understated luxury.
Outdoor living unfolds across a generous mountain-facing deck, thoughtfully appointed for year-round enjoyment and enhanced by an outdoor kitchen with grill, rotisserie, and pizza oven. Infrared heaters extend seasonal use, while a fenced front courtyard provides a discreet and practical space for pets.
A rare feature within the Village, the detached two-car garage includes epoxy flooring, dual high-capacity his-and-hers electric vehicle chargers, and a substantial studio above with kitchenette and full bath—well suited for guests, extended family, or a private workspace. Additional considerations include a whole-house generator, expanded propane capacity, encapsulated crawl space with climate-controlled storage, integrated CAT6 wiring, fiber connectivity to the property, a fully integrated whole-house network, plumbing in place for an upstairs laundry, and custom built-ins throughout.
This residence offers a composed balance of design, comfort, and effortless ownership within one of Western North Carolina’s most distinguished private communities.
Active
$2,950,000
131 Lodestone Dr, Sylva, NC 28779
5beds
3,663sqft
Single Family Residence
Built in 2024
0.15 Acres Lot
$-- Zestimate®
$805/sqft
$998/mo HOA
What's special
- 306 days
- 148
- 5
Zillow last checked:
Listing updated:
Listed by:
Lynette Sharp lynette@ijbproperties.com,
Ivester Jackson Blackstream
Source: Canopy MLS as distributed by MLS GRID,MLS#: 4330421
Facts & features
Interior
Bedrooms & bathrooms
- Bedrooms: 5
- Bathrooms: 6
- Full bathrooms: 5
- 1/2 bathrooms: 1
- Main level bedrooms: 1
Primary bedroom
- Features: En Suite Bathroom, Walk-In Closet(s)
- Level: Main
- Area: 232 Square Feet
- Dimensions: 14' 6" X 16' 0"
Bedroom s
- Features: En Suite Bathroom
- Level: Upper
- Area: 175.37 Square Feet
- Dimensions: 10' 5" X 16' 10"
Bedroom s
- Features: En Suite Bathroom, Walk-In Closet(s)
- Level: Upper
- Area: 159.97 Square Feet
- Dimensions: 13' 5" X 11' 11"
Bedroom s
- Features: En Suite Bathroom, Walk-In Closet(s)
- Level: Upper
- Area: 202.72 Square Feet
- Dimensions: 12' 8" X 16' 0"
Bathroom full
- Features: Walk-In Closet(s)
- Level: Upper
- Area: 96.42 Square Feet
- Dimensions: 8' 10" X 10' 11"
Bathroom full
- Level: Upper
- Area: 62.58 Square Feet
- Dimensions: 5' 3" X 11' 11"
Bathroom full
- Level: Upper
- Area: 61.38 Square Feet
- Dimensions: 11' 0" X 5' 7"
Bathroom full
- Features: Built-in Features, Garden Tub
- Level: Main
- Area: 138.25 Square Feet
- Dimensions: 19' 9" X 7' 0"
Bathroom half
- Level: Main
- Area: 26.5 Square Feet
- Dimensions: 3' 10" X 6' 11"
Bathroom full
- Level: 2nd Living Quarters
- Area: 76.49 Square Feet
- Dimensions: 12' 11" X 5' 11"
Other
- Features: Built-in Features
- Level: 2nd Living Quarters
- Area: 196.61 Square Feet
- Dimensions: 12' 9" X 15' 5"
Dining room
- Features: Built-in Features
- Level: Main
- Area: 132.02 Square Feet
- Dimensions: 10' 5" X 12' 8"
Flex space
- Level: 2nd Living Quarters
- Area: 69.2 Square Feet
- Dimensions: 10' 0" X 6' 11"
Other
- Features: Built-in Features, Open Floorplan, Vaulted Ceiling(s)
- Level: Main
- Area: 333.94 Square Feet
- Dimensions: 17' 5" X 19' 2"
Kitchen
- Features: Breakfast Bar, Built-in Features, Kitchen Island, Open Floorplan, Vaulted Ceiling(s)
- Level: Main
- Area: 148.11 Square Feet
- Dimensions: 12' 2" X 12' 2"
Laundry
- Features: Built-in Features
- Level: Main
- Area: 67.87 Square Feet
- Dimensions: 6' 2" X 11' 0"
Heating
- ENERGY STAR Qualified Equipment, Forced Air, Heat Pump, Zoned
Cooling
- Central Air, Dual, ENERGY STAR Qualified Equipment, Heat Pump, Zoned
Appliances
- Included: Bar Fridge, Convection Oven, Disposal, Electric Cooktop, Electric Oven, ENERGY STAR Qualified Washer, ENERGY STAR Qualified Dishwasher, ENERGY STAR Qualified Dryer, ENERGY STAR Qualified Light Fixtures, ENERGY STAR Qualified Refrigerator, Exhaust Fan, Exhaust Hood, Induction Cooktop, Microwave, Self Cleaning Oven, Tankless Water Heater, Washer/Dryer, Wine Refrigerator
- Laundry: Electric Dryer Hookup, Inside, Laundry Room, Main Level, Multiple Locations, Sink, Washer Hookup
Features
- Breakfast Bar, Built-in Features, Soaking Tub, Kitchen Island, Open Floorplan, Pantry, Storage, Walk-In Closet(s), Walk-In Pantry, Total Primary Heated Living Area: 2949
- Flooring: Tile, Wood, Other
- Doors: French Doors, Insulated Door(s), Pocket Doors, Sliding Doors
- Windows: Insulated Windows, Storm Window(s), Window Treatments
- Has basement: No
- Attic: Pull Down Stairs
- Fireplace features: Gas Log, Gas Starter, Great Room, Propane
Interior area
- Total structure area: 2,949
- Total interior livable area: 3,663 sqft
- Finished area above ground: 2,949
- Finished area below ground: 0
Video & virtual tour
Property
Parking
- Total spaces: 4
- Parking features: Driveway, Electric Vehicle Charging Station(s), Detached Garage, Garage Door Opener, Garage Faces Front, Keypad Entry, Parking Space(s), Garage on Main Level
- Garage spaces: 2
- Uncovered spaces: 2
Accessibility
- Accessibility features: Two or More Access Exits, Door Width 32 Inches or More
Features
- Levels: Two
- Stories: 2
- Patio & porch: Covered, Deck, Front Porch, Patio, Porch, Rear Porch
- Pool features: Community
- Fencing: Front Yard,Partial
- Has view: Yes
- View description: Long Range, Mountain(s), Year Round
- Waterfront features: None
Lot
- Size: 0.15 Acres
- Features: Cul-De-Sac, Sloped, Views
Living quarters
- Secondary living space: 714 sqft
- Secondary features: Exterior Not Connected,Main Level Garage,Room w/ Private Bath,Separate Entrance,Separate Living Quarters,Upper Level Garage
Details
- Parcel number: 7671176268
- Zoning: RES
- Special conditions: Standard
- Other equipment: Fuel Tank(s), Generator, Generator Hookup, Network Ready
- Horse amenities: Arena, Barn, Boarding Facilities, Equestrian Facilities, Hay Storage, Paddocks, Pasture, Riding Trail, Stable(s), Tack Room, Trailer Storage, Wash Rack
Construction
Type & style
- Home type: SingleFamily
- Architectural style: Cottage,Farmhouse
- Property subtype: Single Family Residence
Materials
- Cedar Shake, Stone, Wood
- Foundation: Crawl Space
- Roof: Metal
Condition
- New construction: No
- Year built: 2024
Details
- Builder model: Willow
- Builder name: John Burgin
Utilities & green energy
- Sewer: Septic Installed, Shared Septic
- Water: Community Well
- Utilities for property: Cable Connected, Fiber Optics, Propane, Satellite Internet Available, Underground Power Lines, Underground Utilities, Wired Internet Available
Green energy
- Energy efficient items: Lighting
Community & HOA
Community
- Features: Clubhouse, Fitness Center, Game Court, Gated, Golf, Helipad, Picnic Area, Pond, Putting Green, Recreation Area, Sport Court, Stable(s), Tennis Court(s), Walking Trails
- Security: Carbon Monoxide Detector(s), Radon Mitigation System, Security Service, Security System, Smoke Detector(s)
- Subdivision: Balsam Mountain Preserve
HOA
- Has HOA: Yes
- HOA fee: $1,945 quarterly
- HOA name: Balsam Mountain Preserve Community Association
- HOA phone: 828-354-0265
- Second HOA fee: $350 monthly
- Second HOA name: Doubletop Village Association
- Second HOA phone: 828-354-0265
Location
- Region: Sylva
- Elevation: 3500 Feet
Financial & listing details
- Price per square foot: $805/sqft
- Tax assessed value: $2,321,880
- Annual tax amount: $7,338
- Date on market: 12/23/2025
- Cumulative days on market: 168 days
- Listing terms: Cash,Conventional
- Road surface type: Concrete, Paved
Estimated market value
Not available
Estimated sales range
Not available
Not available
Price history
| Date | Event | Price |
|---|---|---|
| 12/24/2025 | Listed for sale | $2,950,000+24.2%$805/sqft |
Source:  Canopy MLS as distributed by MLS GRID #4330421 Report a problem Canopy MLS as distributed by MLS GRID #4330421 Report a problem | ||
| 1/24/2025 | Sold | $2,375,000$648/sqft |
Source: Public Record Report a problem | ||
Public tax history
| Year | Property taxes | Tax assessment |
|---|---|---|
| 2025 | $7,338 +672.4% | $2,321,880 +828.8% |
| 2024 | $950 | $250,000 |
| 2023 | $950 | $250,000 |
| 2022 | $950 +5.6% | $250,000 |
| 2021 | $900 +294.7% | $250,000 +316.7% |
| 2020 | $228 | $60,000 |
| 2019 | $228 | $60,000 |
Find assessor info on the county website
Monthly payment
Est. payment
Payment breakdown
Explore the cost of this home by adjusting the details. Changes won't be saved.Climate risks
Neighborhood: 28779
Nearby schools
Schools provided by the listing agent
- Elementary: Scotts Creek
- Middle: Smoky Mountain
- High: Smoky Mountain
Source: Canopy MLS as distributed by MLS GRID. This data may not be complete. We recommend contacting the local school district to confirm school assignments for this home.

Similar homes
- $2,950,0003 bd4 ba2.8k sqft61 Ridgeline Way #68, Sylva, NC 28779For Sale
 MLS ID #4432177, Sean McLaughlin, BMP David Southworth Real Estate LLC. Canopy MLS as distributed by MLS GRID
 - $2,950,0002 bd3 ba2.5k sqft256 Haulback Way, Sylva, NC 28779For Sale
 MLS ID #4382555, Lynette Sharp, Ivester Jackson Blackstream. Canopy MLS as distributed by MLS GRID
 - $3,200,0004 bd5 ba4.5k sqft109 Cold Deck Way Lot 151, Sylva, NC 28779For Sale
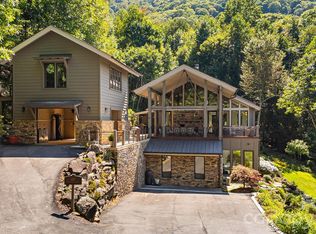 MLS ID #4378441, Sean McLaughlin, BMP David Southworth Real Estate LLC. Canopy MLS as distributed by MLS GRID
 - $2,600,0004 bd5 ba3.1k sqft143 Lodestone Dr #418, Sylva, NC 28779New Construction
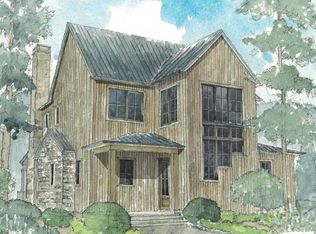 MLS ID #4308413, Sean McLaughlin, BMP David Southworth Real Estate LLC. Canopy MLS as distributed by MLS GRID
 - $2,395,0003 bd4 ba4.4k sqft2223 Scarlett Rdg, Sylva, NC 28779For SaleMLS ID #4336305, Christy Mitchell, Great Smokys Realty. Canopy MLS as distributed by MLS GRID
- $2,550,0005 bd6 ba5k sqft1230 Asgi Trl, Maggie Valley, NC 28751For SaleMLS ID #4436514, Craig Tribus, Beycome Brokerage Realty LLC. Canopy MLS as distributed by MLS GRID
- $2,975,0004 bd5 ba4.4k sqft228 Mills Creek Trce, Lake Toxaway, NC 28747For SaleMLS ID #4250567, Ross Hyett, Lake Toxaway Co.. Canopy MLS as distributed by MLS GRID
- $2,050,0006 bd5 ba4.8k sqft185 Country Club Dr, Canton, NC 28716For SaleMLS ID #4430810, Marilyn Wright, Premier Sotheby’s International Realty. Canopy MLS as distributed by MLS GRID
- $3,275,0004 bd5 ba4.5k sqft376 Wandering Trl, Waynesville, NC 28785For SaleMLS ID #4376234, Jennifer Campbell-Overbeeke, Premier Sotheby’s International Realty. Canopy MLS as distributed by MLS GRID
- $3,280,0005 bd6 ba5.1k sqft770 Meadow Ridge Dr, Lake Toxaway, NC 28747For SaleMLS ID #4287231, Ross Hyett, Lake Toxaway Co.. Canopy MLS as distributed by MLS GRID
- $2,400,0003 bd3 ba3.5k sqft989 Brigadoon Dr, Clyde, NC 28721For SaleMLS ID #4431992, Amy Spivey, Ivester Jackson Blackstream. Canopy MLS as distributed by MLS GRID
- $4,200,0004 bd5 ba5.4k sqft93 Lombard St, Waynesville, NC 28786For SaleMLS ID #4428824, Mark Fields, MARK FIELDS REAL ESTATE. Canopy MLS as distributed by MLS GRID
- $3,500,0007 bd5 ba4.6k sqft470 & 482 E Fork Ranch Rd, Canton, NC 28716For SaleMLS ID #4413723, Brian K. Noland, Howard Hanna Beverly-Hanks Waynesville. Canopy MLS as distributed by MLS GRID
- $3,350,0003 bd6 ba5.1k sqft96 Moltz Ct, Lake Toxaway, NC 28747For SaleMLS ID #4364585, William Heinitsh, Lake Toxaway Co.. Canopy MLS as distributed by MLS GRID
- $1,599,9993 bd4 ba3.8k sqft149 Cardinal Ln, Waynesville, NC 28786For SaleMLS ID #4379628, Mary Hansen, RE/MAX Executive. Canopy MLS as distributed by MLS GRID
- $1,900,0003 bd5 ba4.9k sqft241 Glen Eagle Dr, Waynesville, NC 28786For SaleMLS ID #4398501, Marie Reed, Keller Williams Professionals. Canopy MLS as distributed by MLS GRID
- $1,935,0003 bd4 ba2.8k sqft1839 Grandview Dr, Tuckasegee, NC 28783For SaleMLS ID #4345564, Joey Laughridge, Howard Hanna Beverly-Hanks Brevard South. Canopy MLS as distributed by MLS GRID
- $1,999,0002 bd5 ba4.1k sqft4501 Cove Creek Rd, Waynesville, NC 28785For SaleMLS ID #4409308, Thomas Mallette, Better Homes and Gardens Real Estate Heritage. Canopy MLS as distributed by MLS GRID
- $3,875,0004 bd6 ba4.6k sqft100 Meadow Ridge Dr, Lake Toxaway, NC 28747For SaleMLS ID #4397807, Mish Nichols, Lake Toxaway Co.. Canopy MLS as distributed by MLS GRID
- $1,544,5413 bd4 ba3.3k sqft408 Echo High Rd, Franklin, NC 28734For Sale
 MLS ID #1233784, Kelcie Lynch. Triad MLS
