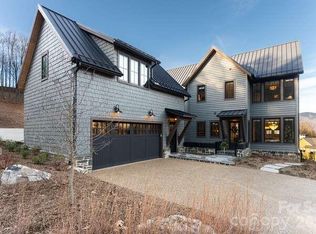
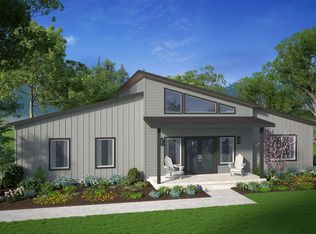
Own a beautiful mountain retreat at Balsam Mountain Preserve through a 1/6th ownership interest in The Laurel, located in the coveted Doubletop Village. This exceptional opportunity offers the privileges of owning a luxury mountain home with the ease and simplicity of shared ownership.
The Laurel provides an inviting setting for relaxing weekends, family getaways and memorable time in the mountains. Thoughtfully designed interiors, comfortable living spaces and the natural beauty of Balsam Mountain Preserve create a sophisticated yet welcoming retreat.
With a 1/6th ownership interest, enjoy eight weeks of personal use throughout the year, providing the flexibility to experience the mountains across changing seasons without the responsibilities of maintaining a full-time residence. When you're not enjoying The Laurel, ownership is managed within the shared ownership structure, allowing you to simply arrive, settle in and enjoy.
Within Balsam Mountain Preserve, owners enjoy an extraordinary private mountain setting with miles of trails, scenic vistas, abundant wildlife and an array of club amenities and outdoor experiences. Whether hiking through the preserve, gathering with friends and family or simply enjoying the quiet beauty of the mountains, The Laurel offers an effortless way to make Balsam Mountain Preserve part of your life.
A rare opportunity to own 1/6th of a beautifully appointed mountain residence within Balsam Mountain Preserve—giving you more time to enjoy the mountains and less time managing a home.
Under contract-show
$625,000
55 Lodestone Dr #F, Sylva, NC 28779
5beds
3,141sqft
Single Family Residence
Built in 2025
0.16 Acres Lot
$608,900 Zestimate®
$199/sqft
$1,542/mo HOA
What's special
Extraordinary private mountain settingAbundant wildlifeComfortable living spacesMiles of trailsScenic vistasThoughtfully designed interiorsBeautifully appointed mountain residence
- 65 days
- 18
- 1
Zillow last checked:
Listing updated:
Listed by:
Michelle Andrewartha 828-631-1040,
BMP David Southworth Real Estate LLC
Source: Canopy MLS as distributed by MLS GRID,MLS#: 4424247
Facts & features
Interior
Bedrooms & bathrooms
- Bedrooms: 5
- Bathrooms: 5
- Full bathrooms: 4
- 1/2 bathrooms: 1
- Main level bedrooms: 1
Primary bedroom
- Features: Computer Niche, En Suite Bathroom, Walk-In Closet(s)
- Level: Main
Bedroom s
- Features: En Suite Bathroom
- Level: Upper
Bedroom s
- Features: En Suite Bathroom
- Level: Upper
Bedroom s
- Features: En Suite Bathroom
- Level: Upper
Other
- Level: Upper
Dining room
- Level: Main
Kitchen
- Features: Kitchen Island, Open Floorplan
- Level: Main
Laundry
- Level: Main
Living room
- Level: Main
Heating
- Central, Ductless, ENERGY STAR Qualified Equipment, Forced Air, Heat Pump, Zoned
Cooling
- Ceiling Fan(s), Central Air, ENERGY STAR Qualified Equipment, Heat Pump, Multi Units, Zoned
Appliances
- Included: Convection Oven, Dishwasher, Disposal, Dryer, Electric Oven, ENERGY STAR Qualified Washer, ENERGY STAR Qualified Dishwasher, ENERGY STAR Qualified Freezer, ENERGY STAR Qualified Light Fixtures, ENERGY STAR Qualified Refrigerator, Exhaust Fan, Exhaust Hood, Gas Range, Low Flow Fixtures, Microwave, Tankless Water Heater, Washer/Dryer
- Laundry: Mud Room
Features
- Flooring: Wood
- Doors: Insulated Door(s)
- Windows: Insulated Windows
- Has basement: No
- Fireplace features: Gas Starter, Living Room, Wood Burning
Interior area
- Total structure area: 3,141
- Total interior livable area: 3,141 sqft
- Finished area above ground: 3,141
- Finished area below ground: 0
Property
Parking
- Total spaces: 2
- Parking features: Attached Garage, Garage on Main Level
- Attached garage spaces: 1
- Carport spaces: 1
- Covered spaces: 2
Features
- Levels: Two
- Stories: 2
- Patio & porch: Balcony, Covered, Deck, Porch
- Has private pool: Yes
- Pool features: Outdoor Pool
- Has view: Yes
- View description: Golf Course, Long Range, Mountain(s)
Lot
- Size: 0.16 Acres
- Features: Views
Living quarters
- Secondary features: Main Level Garage
Details
- Parcel number: 7671175456
- Zoning: RES
- Special conditions: Standard
- Other equipment: Generator
- Horse amenities: Arena, Barn, Boarding Facilities, Equestrian Facilities, Pasture, Riding Trail, Tack Room, Trailer Storage, Wash Rack
Construction
Type & style
- Home type: SingleFamily
- Architectural style: Farmhouse
- Property subtype: Single Family Residence
Materials
- Stone, Wood
- Foundation: Crawl Space
- Roof: Aluminum,Wood
Condition
- New construction: No
- Year built: 2025
Details
- Builder model: Laurel
Utilities & green energy
- Sewer: Shared Septic
- Water: Community Well, Well
- Utilities for property: Fiber Optics
Green energy
- Energy efficient items: Lighting
- Water conservation: Low-Flow Fixtures
Community & HOA
Community
- Security: Carbon Monoxide Detector(s), Security Service, Smoke Detector(s)
- Subdivision: Balsam Mountain Preserve
HOA
- Has HOA: Yes
- HOA fee: $4,625 quarterly
- HOA name: The Residence Club at Doubletop Village
- HOA phone: 828-631-1049
Location
- Region: Sylva
- Elevation: 3500 Feet
Financial & listing details
- Price per square foot: $199/sqft
- Tax assessed value: $2,120,940
- Date on market: 9/13/2026
- Cumulative days on market: 67 days
- Listing terms: Cash,Conventional
- Road surface type: Concrete, Paved
Estimated market value
$608,900
$578,000 - $639,000
$3,627/mo
Price history
| Date | Event | Price |
|---|---|---|
| 9/13/2026 | Listed for sale | $625,000$199/sqft |
Source:  Canopy MLS as distributed by MLS GRID #4424247 Report a problem | ||
Public tax history
Tax history is unavailable.
Monthly payment
Est. payment
Payment breakdown
Explore the cost of this home by adjusting the details. Changes won't be saved.Climate risks
Neighborhood: 28779
Nearby schools
Schools provided by the listing agent
- Elementary: Scotts Creek
- Middle: Scotts Creek
- High: Smokey Mountain
Source: Canopy MLS as distributed by MLS GRID. This data may not be complete. We recommend contacting the local school district to confirm school assignments for this home.


Similar homes
- $575,0003 bd2 ba1.7k sqft101 Bold Springs Rd, Sylva, NC 28779For Sale
 MLS ID #4441486, Amy Valliere, Howard Hanna Beverly-Hanks Waynesville. Canopy MLS as distributed by MLS GRID
- from $620,4914 bd3 ba2.4k sqftAmicalola Plan, Sylva Design Center, Sylva, NC 28779New Construction
 Brown Haven Homes
- $825,0003 bd2 ba2.6k sqft214 Chin Tree Rd, Sylva, NC 28779For Sale
 MLS ID #4384417, Cory Coleman, Keller Williams Great Smokies. Canopy MLS as distributed by MLS GRID
- from $601,2934 bd3 ba2.2k sqftHorizon Plan, Sylva Design Center, Sylva, NC 28779New Construction
 Brown Haven Homes
- $509,0003 bd3 ba1.8k sqft226 Signal Rdg #63, Sylva, NC 28779For SaleMLS ID #4410234, Renee Corbin, Blue Ridge Premier Realty. Canopy MLS as distributed by MLS GRID
- $775,0003 bd4 ba2.3k sqft246 Fiddle And A Bow Ln, Sylva, NC 28779For SaleMLS ID #4433984, Melissa Rogers, Keller Williams Great Smokies. Canopy MLS as distributed by MLS GRID
- $680,0003 bd2 ba2k sqft42 Camden Downs Rd, Waynesville, NC 28785For SaleMLS ID #4443783, Brian K. Noland, Howard Hanna Beverly-Hanks Waynesville. Canopy MLS as distributed by MLS GRID
- $649,9003 bd4 ba2.7k sqft153 Tall Oaks Dr, Maggie Valley, NC 28751For SaleMLS ID #4418740, Brad Whitesell, Whitesell Real Estate Group. Canopy MLS as distributed by MLS GRID
- $624,9003 bd3 ba1.9k sqft32 Grand View Estates Dr, Whittier, NC 28789For SaleMLS ID #4419954, Marty Huskins, Keller Williams Great Smokies - Bryson City. Canopy MLS as distributed by MLS GRID
- $850,0003 bd3 ba2.7k sqft12 Signal Rdg, Sylva, NC 28779For SaleMLS ID #4399435, Mary Hansen, RE/MAX Executive. Canopy MLS as distributed by MLS GRID
- $599,0003 bd3 ba2k sqft377 Woodstream Rd, Waynesville, NC 28786For SaleMLS ID #4387031, Kevin Hall, Coldwell Banker Advantage. Canopy MLS as distributed by MLS GRID
- $565,0004 bd4 ba2.5k sqft575 Twin Brook Dr, Waynesville, NC 28785For SaleMLS ID #4440843, Pamela Williams, Keller Williams Great Smokies. Canopy MLS as distributed by MLS GRID
- $699,0003 bd4 ba2.6k sqft103 Lionheart Ln, Maggie Valley, NC 28751For SaleMLS ID #4440592, Jennifer Campbell-Overbeeke, Premier Sotheby’s International Realty. Canopy MLS as distributed by MLS GRID
