A rare find in the heart of Waynesville, this updated historic home offers space, comfort and strong investment potential. Located near the Waynesville Inn and Golf Club, the property is ideal for a large family, multigenerational living or short-term rental use.
Set on 1.55 acres, the home features a flat yard, mature landscaping, privacy fencing for pets, beautiful Balsam Mountain views and a peaceful creek. There is also space for an RV, with electric and water hookups already in place.
Inside, the main home offers a formal foyer, updated eat-in kitchen, butler’s pantry, formal dining room and a large wormy chestnut living room with a fireplace. The main level includes five spacious bedroom suites. The lower level has private guest quarters with a separate entrance, along with a large family room or recreation area with a gas fireplace.
Additional features include a golf cart garage, a large two-car garage and plenty of parking. The property also offers room to add another garage, guest quarters or rental cottages.
A major bonus is the separate Airbnb-style cottage space under one roof. Each cottage includes a full kitchen, dining area, living room and bedroom suite, creating excellent income potential or extra space for guests.
This is a unique Waynesville property with room to live, host, invest and enjoy the best of mountain living.
Active
Price cut: $400K (7/20)
$1,795,000
142 Country Club Dr, Waynesville, NC 28786
8beds
6,647sqft
Single Family Residence
Built in 1950
1.55 Acres Lot
$1,298,400 Zestimate®
$270/sqft
$-- HOA
What's special
Flat yardBeautiful balsam mountain viewsUpdated historic homePrivacy fencing for petsLarge two-car garageFive spacious bedroom suitesMature landscaping
- 99 days |
- 365 |
- 5 |
Zillow last checked:
Listing updated:
Listed by:
Ron Breese ron@ronbreese.com,
Keller Williams Great Smokies,
Matthew Wells,
Keller Williams Great Smokies
Source: Canopy MLS as distributed by MLS GRID,MLS#: 4380368
Facts & features
Interior
Bedrooms & bathrooms
- Bedrooms: 8
- Bathrooms: 9
- Full bathrooms: 8
- 1/2 bathrooms: 1
- Main level bedrooms: 5
Primary bedroom
- Level: Main
Bedroom s
- Level: Main
Bedroom s
- Level: Main
Bedroom s
- Level: Main
Bedroom s
- Level: Basement
Bedroom s
- Level: 2nd Living Quarters
Bedroom s
- Level: 2nd Living Quarters
Bathroom full
- Level: Main
Bathroom full
- Level: Main
Bathroom full
- Level: Main
Bathroom full
- Level: Main
Bathroom full
- Level: Main
Bathroom half
- Level: Main
Bathroom full
- Level: Basement
Other
- Level: Main
Breakfast
- Level: Main
Dining room
- Level: Main
Family room
- Level: Basement
Great room
- Level: 2nd Living Quarters
Great room
- Level: 2nd Living Quarters
Kitchen
- Level: Main
Kitchen
- Level: 2nd Living Quarters
Kitchen
- Level: 2nd Living Quarters
Laundry
- Level: Main
Laundry
- Level: 2nd Living Quarters
Laundry
- Level: 2nd Living Quarters
Living room
- Level: Main
Recreation room
- Level: Basement
Heating
- Central, Ductless, Forced Air, Heat Pump, Propane, Zoned
Cooling
- Central Air, Ductless, Electric, Heat Pump, Multi Units, Zoned
Appliances
- Included: Dishwasher, Double Oven, Electric Oven, Exhaust Hood, Gas Cooktop, Propane Water Heater, Refrigerator
- Laundry: Electric Dryer Hookup, Mud Room, Laundry Room, Main Level, Sink, Washer Hookup
Features
- Built-in Features, Pantry, Storage, Walk-In Closet(s), Walk-In Pantry, Whirlpool, Total Primary Heated Living Area: 5597
- Flooring: Carpet, Tile, Wood
- Doors: Insulated Door(s), Storm Door(s)
- Windows: Insulated Windows
- Basement: Daylight,Exterior Entry,Interior Entry,Storage Space,Walk-Out Access,Walk-Up Access
- Fireplace features: Family Room, Gas Log, Gas Vented, Living Room, Primary Bedroom, Propane
Interior area
- Total structure area: 4,164
- Total interior livable area: 6,647 sqft
- Finished area above ground: 4,164
- Finished area below ground: 1,433
Video & virtual tour
Property
Parking
- Total spaces: 2
- Parking features: Circular Driveway, Driveway, Attached Garage, Garage Door Opener, Garage Faces Front, Garage Shop, Golf Cart Garage, Parking Space(s), RV Access/Parking, Garage on Main Level
- Attached garage spaces: 2
- Has uncovered spaces: Yes
- Details: 2 car garage plus a golf cart garage with ample parking for guests, including RV pad with hookups.
Features
- Levels: One
- Stories: 1
- Patio & porch: Deck, Front Porch, Patio, Terrace
- Exterior features: Fire Pit
- Fencing: Fenced,Partial,Wood
- Has view: Yes
- View description: Long Range, Mountain(s), Year Round
- Waterfront features: None, Creek, Creek/Stream
Lot
- Size: 1.55 Acres
- Features: Corner Lot, Flood Fringe Area, Flood Plain/Bottom Land, Green Area, Level, Paved, Wooded, Views
Living quarters
- Secondary living space: 1050 sqft
- Secondary features: Interior Connected,Room w/ Private Bath,Separate Entrance,Separate Kitchen Facilities,Separate Living Quarters,Separate Utilities
Details
- Additional parcels included: 8615-00-0462
- Parcel number: 8605908494
- Zoning: CC-ND
- Special conditions: Standard
Construction
Type & style
- Home type: SingleFamily
- Architectural style: Arts and Crafts,Ranch
- Property subtype: Single Family Residence
Materials
- Brick Full, Vinyl
Condition
- New construction: No
- Year built: 1950
Utilities & green energy
- Sewer: Public Sewer
- Water: City
- Utilities for property: Cable Connected, Electricity Connected, Propane, Wired Internet Available
Community & HOA
Community
- Features: Golf, Street Lights
- Security: Smoke Detector(s)
- Subdivision: None
Location
- Region: Waynesville
- Elevation: 2500 Feet
Financial & listing details
- Price per square foot: $270/sqft
- Tax assessed value: $929,885
- Annual tax amount: $4,952
- Date on market: 5/15/2026
- Cumulative days on market: 99 days
- Listing terms: Cash,Conventional
- Electric utility on property: Yes
- Road surface type: Asphalt, Paved
Estimated market value
$1,298,400
$1.23M - $1.36M
$4,342/mo
Price history
| Date | Event | Price |
|---|---|---|
| 7/20/2026 | Price change | $1,395,000-22.3%$210/sqft |
Source:  Canopy MLS as distributed by MLS GRID #4400714 Report a problem Canopy MLS as distributed by MLS GRID #4400714 Report a problem | ||
| 5/15/2026 | Listed for sale | $1,795,000+144.8%$270/sqft |
Source: Canopy MLS as distributed by MLS GRID #4380368 Report a problem | ||
| 10/30/2025 | Sold | $733,385-18.1%$110/sqft |
Source: Public Record Report a problem | ||
| 8/8/2025 | Price change | $895,000-6.8%$135/sqft |
Source: Canopy MLS as distributed by MLS GRID #4242045 Report a problem | ||
| 6/19/2025 | Price change | $960,000-1.5%$144/sqft |
Source: Canopy MLS as distributed by MLS GRID #4242045 Report a problem | ||
| 5/22/2025 | Price change | $975,000-9.3%$147/sqft |
Source: Canopy MLS as distributed by MLS GRID #4242045 Report a problem | ||
| 5/6/2025 | Price change | $1,075,000-2.3%$162/sqft |
Source: Canopy MLS as distributed by MLS GRID #4242045 Report a problem | ||
| 4/11/2025 | Listed for sale | $1,100,000+10%$165/sqft |
Source: Canopy MLS as distributed by MLS GRID #4242045 Report a problem | ||
| 9/29/2024 | Listing removed | $1,000,000$150/sqft |
Source: Canopy MLS as distributed by MLS GRID #4162536 Report a problem | ||
| 7/18/2024 | Listed for sale | $1,000,000-7.1%$150/sqft |
Source: Canopy MLS as distributed by MLS GRID #4162536 Report a problem | ||
| 6/12/2024 | Listing removed | -- |
Source: Canopy MLS as distributed by MLS GRID #4091853 Report a problem | ||
| 3/8/2024 | Price change | $1,075,995-2.1%$162/sqft |
Source: Canopy MLS as distributed by MLS GRID #4091853 Report a problem | ||
| 2/14/2024 | Price change | $1,099,000-4.4%$165/sqft |
Source: Canopy MLS as distributed by MLS GRID #4091853 Report a problem | ||
| 1/5/2024 | Listed for sale | $1,150,000+48.4%$173/sqft |
Source: Canopy MLS as distributed by MLS GRID #4091853 Report a problem | ||
| 3/1/2021 | Sold | $775,000-41.3%$117/sqft |
Source: Public Record Report a problem | ||
| 7/1/2020 | Listed for sale | $1,320,000+20%$199/sqft |
Source: RE/MAX Executive #3636314 Report a problem | ||
| 3/31/2008 | Sold | $1,100,000$165/sqft |
Source: Public Record Report a problem | ||
Public tax history
| Year | Property taxes | Tax assessment |
|---|---|---|
| 2025 | $4,952 | $900,400 |
| 2024 | $4,952 | $900,400 |
| 2023 | $4,952 +2.8% | $900,400 |
| 2022 | $4,817 | $900,400 |
| 2021 | $4,817 +16.1% | $900,400 +26.9% |
| 2020 | $4,150 | $709,400 |
| 2019 | $4,150 -5.4% | $709,400 -5.4% |
| 2018 | $4,386 | $749,800 |
| 2017 | $4,386 -21.2% | $749,800 -23.7% |
| 2016 | $5,564 | $982,800 |
| 2015 | $5,564 +4.6% | $982,800 |
| 2014 | $5,320 +61.6% | $982,800 +53.4% |
| 2010 | $3,292 +3.1% | $640,500 |
| 2008 | $3,193 | $640,500 -0.3% |
| 2007 | -- | $642,420 |
Find assessor info on the county website
Monthly payment
Est. payment
Payment breakdown
Explore the cost of this home by adjusting the details. Changes won't be saved.Climate risks
Neighborhood: 28786
Nearby schools
GreatSchools rating
- 8/10Hazelwood ElementaryGrades: PK-5Distance: 1 mi
- 4/10Waynesville MiddleGrades: 6-8Distance: 1 mi
- 7/10Tuscola HighGrades: 9-12Distance: 4.5 mi
Schools provided by the listing agent
- Elementary: Hazelwood
- Middle: Waynesville
- High: Tuscola
Source: Canopy MLS as distributed by MLS GRID. This data may not be complete. We recommend contacting the local school district to confirm school assignments for this home.
- $345,0002 bd2 ba1.4k sqft16 Lodge Ln, Waynesville, NC 28786Off Market
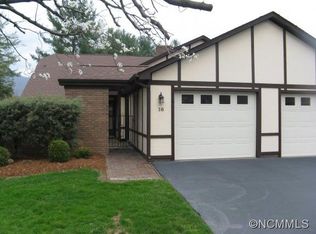
- $---- bd-- ba-- sqft26 Lodge Ln, Waynesville, NC 28786Off Market
- $196,5002 bd2 ba1.2k sqft197 Ninevah Rd, Waynesville, NC 28786Off Market
- $375,9003 bd2 ba1.5k sqft30 Lodge Ln, Waynesville, NC 28786Off Market
- $933,5004 bd3 ba3.8k sqft116 Country Club Dr, Waynesville, NC 28786Off Market
- $338,7002 bd2 ba1.4k sqft27 Lodge Ln, Waynesville, NC 28786Off Market
- $100-- bd-- ba-- sqft10 Country Club Dr, Hazelwood, NC 28786Off Market
- $100-- bd-- ba-- sqft10 Country Club Dr, Hazelwood, NC 28786Off Market
A local agent can set up tours, give advice and negotiate with sellers.
A local lender can help you make sure your offer is ready when you are.
Similar homes
- $1,950,0005 bd6 ba6.5k sqft208 Parrish Farm Rd, Waynesville, NC 28786For Sale
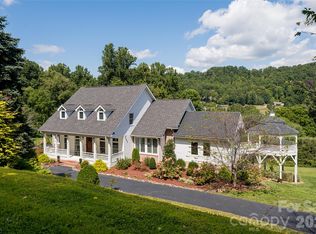
 MLS ID #4301436, Marilyn Wright, Premier Sotheby’s International Realty. Canopy MLS as distributed by MLS GRID
 - $1,125,0007 bd7 ba4.2k sqft146 Chestnut Walk Dr, Waynesville, NC 28786For Sale
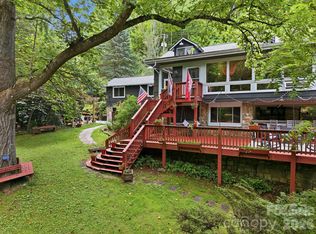 MLS ID #4408864, Colleen Hannah, Coldwell Banker Advantage. Canopy MLS as distributed by MLS GRID
 - $1,100,0005 bd4 ba4.7k sqft225 Valley View Ter, Waynesville, NC 28786For Sale
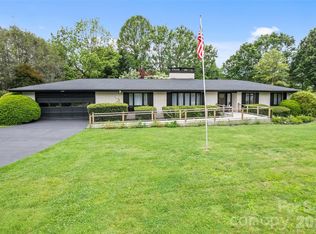 MLS ID #4393686, Jaci Reynolds, RE/MAX Executive. Canopy MLS as distributed by MLS GRID
 - $1,265,0006 bd8 ba4.5k sqft11 And 15 Riemar Ln, Waynesville, NC 28786New Construction
 MLS ID #4375485, Ron Breese, Keller Williams Great Smokies. Canopy MLS as distributed by MLS GRID
 - $1,200,0005 bd5 ba4k sqft99 Margaret Dr, Leicester, NC 28748For SaleMLS ID #4344574, Cami Silver, Patton Allen Real Estate LLC. Canopy MLS as distributed by MLS GRID
- $1,242,0005 bd5 ba3.8k sqft580 Freemont Dr, Leicester, NC 28748New ConstructionMLS ID #4057787, Alexandra Schrank, RE/MAX Executive. Canopy MLS as distributed by MLS GRID
