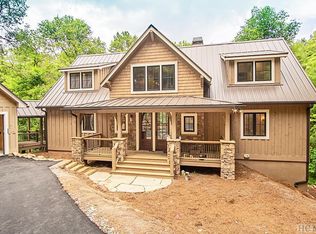
Experience refined lakefront living in this exceptional new construction residence overlooking the sparkling waters of Lake Glenville. Set on 2.85 natural acres, this thoughtfully designed four-bedroom, five-and-one-half-bathroom home blends timeless architecture with modern comfort, offering lake views, a shared dock, and comfortable spaces for everyday living.
The bright, open-concept main level is filled with natural light and features expansive living and dining areas anchored by a wood-burning fireplace, flowing seamlessly onto the covered deck, where tranquil lake views provide a backdrop for every season. The well-appointed kitchen is equally suited for hosting and daily life, while two main-level ensuite bedrooms offer flexibility, including the primary suite with a soaking tub. A laundry room and mudroom connect to the detached two-car garage by way of a covered walkway, adding everyday convenience.
Designed for entertaining and extended stays, the lower level centers around a family room with a fireplace and opens directly onto the terrace and fire pit. A wet bar and kitchenette, game room, private office, laundry closet, ensuite guest bedroom, bunk room, and fourth full bathroom provide ample accommodations for family and guests. Above the garage, a finished bonus space with a full bathroom and kitchenette is ideal for a media room or studio space.
The lakefront setting is equally inviting. A gently rolling yard leads to a beautiful stone terrace anchored by a historic stone fireplace and chimney, creating a distinctive gathering space that reflects the property's mountain heritage. The covered upper deck and lower stone terrace offer multiple places to unwind, while a natural trail leads to the shared dock, providing easy access to boating, paddling, and fishing on Lake Glenville.
The home is perfectly positioned in the heart of the Highlands-Cashiers Plateau between Cashiers and Glenville, with Highlands just a short drive away. Conveniently located within easy reach of Asheville, Atlanta, Charlotte, and Greenville, this property offers an ideal balance of accessibility and mountain seclusion. Explore scenic hiking trails, waterfalls, championship golf, and the region's renowned lakes before enjoying celebrated restaurants, boutique shopping, galleries, and a vibrant arts community. Cool summer temperatures, four distinct seasons, and an unmatched mountain lifestyle make this an idyllic place to create lasting memories.
New construction
$5,600,000
935 Glenshore Drive, Cullowhee, NC 28723
4beds
--sqft
Single Family Residence
Built in 2025
2.85 Acres Lot
$5,310,200 Zestimate®
$--/sqft
$-- HOA
What's special
Shared dockWood-burning fireplaceNatural lightLake viewsGame roomDetached two-car garageTranquil lake views
- 12 days |
- 663 |
- 28 |
Zillow last checked:
Listing updated:
Listed by:
Daniel Allen,
Silver Creek Real Estate Group, Inc.
Source: HCMLS,MLS#: 1003817Originating MLS: Highlands Cashiers Board of Realtors
Facts & features
Interior
Bedrooms & bathrooms
- Bedrooms: 4
- Bathrooms: 6
- Full bathrooms: 5
- 1/2 bathrooms: 1
Primary bedroom
- Level: Main
Bedroom 2
- Level: Main
Bedroom 3
- Level: Lower
Bedroom 4
- Level: Lower
Primary bathroom
- Level: Main
Bathroom 2
- Level: Main
Bathroom 3
- Level: Lower
Bathroom 4
- Level: Lower
Bathroom 5
- Level: Main
Den
- Level: Lower
Dining room
- Level: Main
Family room
- Level: Lower
Kitchen
- Level: Main
Laundry
- Level: Main
Laundry
- Level: Lower
Living room
- Level: Main
Office
- Level: Lower
Heating
- Central, Ductless, Electric, Heat Pump
Cooling
- Central Air, Ceiling Fan(s), Electric, Multi Units
Appliances
- Included: Built-In Refrigerator, Dryer, Dishwasher, Disposal, Gas Range, Gas Water Heater, Microwave, Range Hood, Tankless Water Heater, Vented Exhaust Fan, Washer
- Laundry: Common Area, Inside, Main Level, Laundry Room, Laundry Tub, Sink
Features
- Beamed Ceilings, Wet Bar, Breakfast Bar, Ceiling Fan(s), Chandelier, Cathedral Ceiling(s), Double Vanity, Entrance Foyer, His and Hers Closets, High Speed Internet, Kitchen Island, Multiple Closets, Open Floorplan, Other, Pantry, Recessed Lighting, Storage, Soaking Tub, Bar, Wired for Sound
- Flooring: Wood
- Basement: Concrete
- Number of fireplaces: 3
- Fireplace features: Gas Starter, Living Room, Outside, Raised Hearth, Stone, Wood Burning
- Furnished: Yes
Property
Parking
- Total spaces: 2
- Parking features: Asphalt, Garage Faces Front, Garage, Two Car Garage, Kitchen Level
- Garage spaces: 2
Features
- Levels: Two
- Stories: 2
- Patio & porch: Rear Porch, Covered, Deck, Front Porch, Patio, Terrace
- Exterior features: Boat Slip, Dock, Fire Pit, Private Yard, Rain Gutters, Breezeway
- Has view: Yes
- View description: Lake, Ridge, Trees/Woods, Water
- Has water view: Yes
- Water view: Lake,Water
- Waterfront features: Lake, Lake Front, Waterfront
- Body of water: Lake Glenville
Lot
- Size: 2.85 Acres
- Features: Native Plants, Partially Cleared, Many Trees, Views, Wooded, Waterfront, Level, Rolling Slope
- Topography: Level,Rolling
Details
- Parcel number: 7554762658
- Zoning description: Residential
Construction
Type & style
- Home type: SingleFamily
- Architectural style: Contemporary
- Property subtype: Single Family Residence
Materials
- Frame, Concrete, Shake Siding, Stone, Wood Siding
- Roof: Metal
Condition
- New construction: Yes
- Year built: 2025
Utilities & green energy
- Sewer: Septic Tank
- Water: Well
- Utilities for property: Electricity Connected, Fiber Optic Available, Propane, Underground Utilities, Water Connected
Community & HOA
Community
- Features: Gated
- Subdivision: Glenshore
HOA
- Has HOA: Yes
- Amenities included: Gated
- HOA name: Glenshore Club, Inc.
Location
- Region: Cullowhee
Financial & listing details
- Tax assessed value: $1,000,000
- Annual tax amount: $11,014
- Date on market: 8/4/2026
- Cumulative days on market: 732 days
- Road surface type: Asphalt
Estimated market value
$5,310,200
$5.04M - $5.58M
$4,988/mo
Price history
| Date | Event | Price |
|---|---|---|
| 8/4/2026 | Listed for sale | $5,600,000-6.7% |
Source: HCMLS #1003817 Report a problem | ||
| 7/24/2026 | Listing removed | $5,999,000 |
Source: HCMLS #1002933 Report a problem | ||
| 3/28/2026 | Listed for sale | $5,999,000 |
Source: HCMLS #1002933 Report a problem | ||
| 3/27/2026 | Listing removed | $5,999,000 |
Source: HCMLS #1001867 Report a problem | ||
| 2/4/2026 | Price change | $5,999,000-7.6% |
Source: HCMLS #1001867 Report a problem | ||
| 12/2/2025 | Price change | $6,495,000-3.8% |
Source: HCMLS #1001867 Report a problem | ||
| 10/14/2025 | Price change | $6,750,000-3.6% |
Source: HCMLS #1001867 Report a problem | ||
| 9/30/2025 | Price change | $6,999,000-12.5% |
Source: HCMLS #1001867 Report a problem | ||
| 9/17/2025 | Listed for sale | $7,995,000 |
Source: HCMLS #1001867 Report a problem | ||
| 9/14/2025 | Listing removed | $7,995,000 |
Source: HCMLS #1000775 Report a problem | ||
| 5/1/2025 | Listed for sale | $7,995,000 |
Source: HCMLS #1000775 Report a problem | ||
| 3/20/2025 | Listing removed | $7,995,000 |
Source: HCMLS #104565 Report a problem | ||
| 9/18/2024 | Price change | $7,995,000+15% |
Source: HCMLS #104565 Report a problem | ||
| 6/20/2024 | Listed for sale | $6,950,000 |
Source: HCMLS #104565 Report a problem | ||
Public tax history
| Year | Property taxes | Tax assessment |
|---|---|---|
| 2025 | $3,342 +104.1% | $1,000,000 +150% |
| 2024 | $1,638 | $400,000 |
| 2023 | $1,638 | $400,000 |
| 2022 | $1,638 +5.1% | $400,000 |
| 2021 | $1,558 -22.8% | $400,000 -20% |
| 2020 | $2,017 | $500,000 |
| 2019 | $2,017 | $500,000 |
| 2018 | $2,017 | $500,000 |
| 2017 | $2,017 +2.5% | $500,000 |
| 2015 | $1,967 +32% | $500,000 |
| 2011 | $1,490 | $500,000 |
Find assessor info on the county website
Monthly payment
Est. payment
Payment breakdown
Explore the cost of this home by adjusting the details. Changes won't be saved.Climate risks
Neighborhood: 28723
Getting around
1 / 100
Car-DependentNearby schools
GreatSchools rating
- 5/10Blue Ridge SchoolGrades: PK-6Distance: 4.3 mi
- 4/10Blue Ridge Virtual Early CollegeGrades: 7-12Distance: 4.3 mi
- 9/10Jackson County Early CollegeGrades: 9-12Distance: 11.9 mi
- $4,183,3005 bd7 ba-- sqft146 Wayside Ln, Cullowhee, NC 28723Off Market
- $1,442,5002 bd3 ba-- sqft975 Glenshore Dr, Cullowhee, NC 28723Sold
- $500-- bd-- ba-- sqft8 Old Forester Trl, Cullowhee, NC 28723Off Market
- $841,8304 bd3 ba3.3k sqft154 Wayside Ln, Cullowhee, NC 28723Off Market

- $8,285,3006 bd8 ba5.6k sqft154 Wayside Ln, Cullowhee, NC 28723Off Market
- $139,5002.54 acres7 Old Forester Trl, Cullowhee, NC 28723Sold
- $140,0003 acres9 Old Forester Trl, Cullowhee, NC 28723Lot/Land
- $2,200,0002 bd3 ba-- sqft1049 Glenshore Dr, Cullowhee, NC 28723Sold
A local agent can set up tours, give advice and negotiate with sellers.
A local lender can help you make sure your offer is ready when you are.
Similar homes
- $6,200,0004 bd6 ba-- sqft1947 High Mountain Drive, Cashiers, NC 28717For Sale
 MLS ID #1003770, Sam Lupas. HCMLS
 - $5,995,0005 bd6 ba-- sqft288 Cherokee View, Cashiers, NC 28717For Sale
 MLS ID #1003738, Grace Battle. HCMLS
 - $4,750,0004 bd6 ba-- sqft51 Bear Shadow Ridge, Highlands, NC 28741For Sale
 MLS ID #1003864, Josephine Lovell. HCMLS
 - $2,890,0005 bd6 ba-- sqft907 Yellow Mountain Road, Cashiers, NC 28723For Sale
 MLS ID #1003374, Ali Moody. HCMLS
 - $2,995,0006 bd7 ba-- sqft18 Buck Knob Island, Glenville, NC 28723For SaleMLS ID #1003165, Rob Whitney. HCMLS
- $6,200,0003 bd5 ba-- sqft214 South Old Walhalla Road, Highlands, NC 28741For SaleMLS ID #1003939, W. Terry Potts. HCMLS
- $6,900,0003 bd4 ba-- sqft329 High Mountain Drive, Cashiers, NC 28717For SaleMLS ID #1003733, Kati Miller. HCMLS
- $5,495,0005 bd6 ba-- sqft749 Stillmont Circle, Cashiers, NC 28717For SaleMLS ID #1003175, Josephine Lovell. HCMLS
- $5,900,0004 bd5 ba-- sqft90 Fodderstack Road, Highlands, NC 28741For SaleMLS ID #1003107, Dinah Davis. HCMLS
- $5,750,0004 bd4 ba-- sqft905 Cold Mountain Road, Lake Toxaway, NC 28747For SaleMLS ID #1003105, Mitzi Rauers. HCMLS
- $5,200,0004 bd5 ba-- sqft468 Gristmill Ridge, Cashiers, NC 28717For SaleMLS ID #1003540, Jochen Lucke. HCMLS
- $5,750,0004 bd6 ba-- sqft764 Hardscrabble Ridge Road, Highlands, NC 28741For SaleMLS ID #1002675, Judith Michaud. HCMLS
- $5,950,0004 bd5 ba-- sqft2808 Big Sheepcliff Road, Cashiers, NC 28717For SaleMLS ID #1001976, Liz Harris. HCMLS
- $4,950,0005 bd5 ba-- sqft110 Spruce Lane, Highlands, NC 28741For SaleMLS ID #1003432, Ray Trine. HCMLS
- $5,995,0004 bd6 ba-- sqft323 Lone Chimney Drive, Cashiers, NC 28717For SaleMLS ID #1003111, Sam Lupas. HCMLS
- $4,300,0004 bd5 ba-- sqft106 Jupiter Lane, Cashiers, NC 28717For SaleMLS ID #1003904, Kati Miller. HCMLS
- $3,850,0004 bd5 ba-- sqft52 Capstone Trail, Sapphire, NC 28774For SaleMLS ID #1003736, Bambi Famous Kaine. HCMLS
- $5,500,0005 bd7 ba-- sqft645 Heaton Forest, Cashiers, NC 28717For SaleMLS ID #1003437, Andrew Hudson. HCMLS
- $4,500,0005 bd6 ba-- sqft55 Harris Drive, Highlands, NC 28741For SaleMLS ID #1003815, Pat Allen. HCMLS
- $5,500,0004 bd7 ba-- sqft465 Falcon Ridge Road, Sapphire, NC 28774For SaleMLS ID #1003188, Merry Soellner. HCMLS
