Skip main navigation
Sold for $3,950,000
  • $3,950,000

    146 Wayside Lane, Cullowhee, NC 28723

    5beds
    --sqft
    Single Family Residence
    Built in 2022
    1.46 Acres Lot
    $4,095,100 Zestimate®
    $--/sqft
    $4,056 Estimated rent

    Home value

    $4,095,100

    $3.48M - $4.83M

    $4,056/mo

    Zestimate® history
    Loading
    Loading...

    Owner options

    List your home for rent

    $4,056/mo

    Rent Zestimate®

    Find your next renter with Zillow Rental Manager. Plus, with online applications, you can quickly screen prospective tenants – for free.

    Learn more

    $4,056/mo

    Rent Zestimate®

    Refinance and save

    $24,228/mo

    Est. payment

    Refinancing to a lower rate could help reduce your monthly payments and save thousands over the life of the loan.

    See today's rates

    $24,228/mo

    Est. payment

    Explore your selling options

    Work with a Zillow partner agent

    Leverage their expertise and Zillow's premium Showcase listings to get your home seen by more buyers.

    Get started

    List with your own agent

    Get your home in front of millions of buyers by listing it on Zillow.

    Learn how to do it

    Sell it yourself

    Take full control of how buyers see your home on Zillow by listing For Sale by Owner (FSBO).

    List your home

    What's special

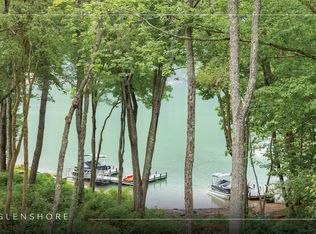
    Finding a brand-new home directly on Lake Glenville is rare. Finding a brand new 5 bedroom 5 full bath/2 half bath luxury home directly on Lake Glenville with a 2 slip boat dock in a gated community located only 20 minutes from Cashiers is quite an anomaly. Now add the fact that Glenshore is having fiber installed in the neighborhood this year and it's the icing on the cake.This brand-new home represents top quality construction by Fern Creek Builders. The main level has a spacious great room with a floor to ceiling stone fireplace, a gourmet kitchen and a dining room which opens into a unique keeping room with it's own fireplace and walls of windows to enjoy the lake view. The first master bedroom is on this main level and opens onto a covered porch with an outdoor fireplace. The breezeway connects the double garage to the home on this main level with easy access to the laundry and kitchen. The upstairs features two additional master bedrooms and a large loft area. The lower level features a large rec/family room, two additional master bedrooms and an office. This lower level opens to the lower deck with access to the beautifully landscaped back yard, lake and 2 slip boat dock. Upgraded finishes including a standing seam metal roof, shiplap wood walls and ceilings, encapsulated crawlspace, high end appliances and top quality cabinets throughout. The home is located in the desirable, gated Glenshore community and is slated for completion summer 2023. Purchasing the home pre-completion affords the new owner the options of choosing interior colors, countertops, tile, and light fixtures.

    Zillow last checked:

    Listing updated:

    Listed by:

    Tina Cone,

    Keller Williams Great Smokies,

    Alan Cone,

    Keller Williams Great Smokies

    Bought with:

    Daniel Allen, 216684

    Silver Creek Real Estate Group, Inc.

    Source: HCMLS,MLS#: 99143Originating MLS: Highlands Cashiers Board of Realtors

    Facts & features

    Interior

    Bedrooms & bathrooms
    • Bedrooms: 5
    • Bathrooms: 7
    • Full bathrooms: 5
    • 1/2 bathrooms: 2
    Primary bedroom
    • Level: Main
    Bedroom 2
    • Level: Lower
    Bedroom 3
    • Level: Lower
    Bedroom 4
    • Level: Upper
    Bedroom 5
    • Level: Upper
    Dining room
    • Level: Main
    Family room
    • Level: Lower
    Kitchen
    • Level: Main
    Living room
    • Level: Main
    Heating
    • Central, Heat Pump, Multi-Fuel
    Cooling
    • Central Air, Electric, Heat Pump
    Appliances
    • Included: Built-In Refrigerator, Dryer, Dishwasher, Disposal, Microwave, Range, Tankless Water Heater, Washer
    • Laundry: Washer Hookup, Dryer Hookup
    Features
    • Ceiling Fan(s), Cathedral Ceiling(s), Kitchen Island, Walk-In Closet(s)
    • Flooring: Tile, Wood
    • Basement: Crawl Space,Encapsulated,Full,Finished
    • Has fireplace: Yes
    • Fireplace features: Living Room, Outside, Wood Burning
    Interior area
    • Living area range: 4501-5000 Square Feet

    Property

    Parking
    • Total spaces: 2
    • Parking features: Attached, Garage, Two Car Garage, Garage Door Opener, Paved
    • Garage spaces: 2
    Features
    • Levels: Three Or More
    • Stories: 3
    • Patio & porch: Rear Porch, Covered, Front Porch, Porch
    • Exterior features: Dock
    • Has view: Yes
    • View description: Lake, Mountain(s)
    • Has water view: Yes
    • Water view: Lake
    • Waterfront features: Lake
    • Body of water: Lake Glenville
    Lot
    • Size: 1.46 Acres
    • Features: Level, Rolling Slope
    Details
    • Parcel number: 7554669636

    Construction

    Type & style
    • Home type: SingleFamily
    • Architectural style: Craftsman
    • Property subtype: Single Family Residence
    Materials
    • Frame, Wood Siding
    • Foundation: Poured
    • Roof: Metal
    Condition
    • New construction: Yes
    • Year built: 2022

    Utilities & green energy

    • Sewer: Septic Permit 5 or More Bedroom, Shared Septic
    • Water: Shared Well, Well
    • Utilities for property: Fiber Optic Available

    Community & HOA

    Community
    • Features: Gated
    • Subdivision: Glenshore
    HOA
    • Has HOA: Yes
    • HOA fee: $2,000 annually
    Location
    • Region: Cullowhee

    Financial & listing details

    • Tax assessed value: $3,609,308
    • Annual tax amount: $12,222
    • Date on market: 6/8/2022
    • Listing terms: Cash
    • Lease term: Other
    • Road surface type: Paved

    Price history

    DateEventPrice
    7/28/2023Sold$3,950,000
    Source: HCMLS #99143 Report a problem
    9/1/2022Pending sale$3,950,000+542.3%
    Source: HCMLS #99143 Report a problem
    6/24/2020Sold$615,000
    Source: Public Record Report a problem

    Public tax history

    YearProperty taxesTax assessment
    2025$12,222 +62.6%$3,609,308 +100.8%
    2024$7,518 +512.1%$1,797,190 +499.1%
    2023$1,228 $300,000
    2022$1,228 +5.1%$300,000
    2021$1,168 -27.6%$300,000 -25%
    2020$1,613 $400,000
    2019$1,613 $400,000
    2018$1,613 $400,000
    2017$1,613 +2.5%$400,000
    2015$1,573 +5.6%$400,000 -20%
    2011$1,490 $500,000
    Find assessor info on the county website

    Neighborhood: 28723

    Nearby schools

    GreatSchools rating
    Get a cash offer in 3 minutes
    Find out how much your home could sell for in as little as 3 minutes with a no-obligation cash offer.
    Estimated market value
    $4,095,100
    Get a cash offer in 3 minutes
    Find out how much your home could sell for in as little as 3 minutes with a no-obligation cash offer.
    Estimated market value
    $4,095,100