This home has been lovingly maintained and enjoyed. The Gerard roof has a lifetime warranty and will withstand winds up to 170 mph. It is INFLAMMABLE. The wood floors were refinished in 2019. New carpeting in main master suite. Built-ins and stone fireplace in master bedroom. Master bath features garden soaking tub, dreamy views, and separate screened porch with hot tub. Separate toilet room, Large sitting area in both master suites. All windows have Vista protective coating. All Velux skylights, with automatic closure on Guest suite bath. Wormy chestnut storm door and main front door. Wood ceilings are rough sawn Western Pine. Walls are Arkansas yellow pine. In 2017, open cell foam insulation was added to attic. Lifetime, transferable warranty on Gerard roof. Heated floors in both master bathrooms. Solid hickory wood cabinets throughout! Kitchen has large island with storage (hickory cabinets below), and room for bar stools, gas range, warming drawer and Thermador stainless steel appliances. A counter with quartzite top separates the kitchen from dining room and porch room. The large laundry room is right off the kitchen and has generous sink, storage, and built- in ironing board. Water COP protection on well. Dining bay window with stunning view of mountains & lake and Rumford wood burning fireplace adds ambiance.* Porch room is usable in all weather, and opens out to its own deck. It has a wood burning fireplace and direct access to garage. Garage can be used as a work area, for a ping pong table/party area, etc. Tennessee orchard stone design in floor gives it an elegance and usefulness most garages do not have. The upstairs has a galley overlooking the stunning great room below. It leads to the 3 bedrooms which open onto a loft family room area. The bedrooms are lined with wood walls and ceilings and 2 have huge views of the mountains. Custom interior design features throughout! Joslin lightning rods on roof. Some amenities only available with Club membership. *All 4 fireplaces are Rumford with gas starters.
For sale
$3,295,000
1734 Toxaway Drive, Lake Toxaway, NC 28474
5beds
--sqft
Single Family Residence
Built in 1992
1.55 Acres Lot
$-- Zestimate®
$--/sqft
$340/mo HOA
What's special
- 782 days
- 142
- 5
Zillow last checked:
Listing updated:
Listed by:
Kathryn Balistreri,
Balistreri Realty
Source: HCMLS,MLS#: 104725Originating MLS: Highlands Cashiers Board of Realtors
Facts & features
Interior
Bedrooms & bathrooms
- Bedrooms: 5
- Bathrooms: 5
- Full bathrooms: 4
- 1/2 bathrooms: 1
Primary bedroom
- Level: Main
Bedroom 3
- Level: Upper
Bedroom 4
- Level: Upper
Bedroom 5
- Level: Upper
Dining room
- Level: Main
Other
- Level: Main
Kitchen
- Level: Main
Living room
- Level: Main
Heating
- Central, Gas, Heat Pump, Zoned
Cooling
- Central Air, Electric, Zoned
Appliances
- Included: Built-In Oven, Built-In Refrigerator, Dryer, Dishwasher, Disposal, Gas Oven, Ice Maker, Microwave, Propane Cooktop, Trash Compactor, Warming Drawer, Washer
- Laundry: Washer Hookup, Dryer Hookup
Features
- Breakfast Bar, Built-in Features, Ceiling Fan(s), Cathedral Ceiling(s), Separate/Formal Dining Room, Eat-in Kitchen, Kitchen Island, Pantry, Walk-In Closet(s), Wired for Sound
- Flooring: Carpet, Tile, Wood
- Windows: Skylight(s), Window Treatments
- Basement: Crawl Space,Encapsulated,Full
- Number of fireplaces: 4
- Fireplace features: Gas Starter, Living Room, Primary Bedroom, Other, Wood Burning
Interior area
- Living area range: 4001-4500 Square Feet
Video & virtual tour
Property
Parking
- Total spaces: 2
- Parking features: Attached, Garage, Two Car Garage, Golf Cart Garage, Gated, Other, Paved
- Garage spaces: 2
Features
- Levels: One and One Half
- Patio & porch: Rear Porch, Deck, Enclosed, Front Porch, Glass Enclosed, Porch
- Has spa: Yes
- Spa features: Hot Tub
- Has view: Yes
- View description: Golf Course, Lake, Mountain(s)
- Has water view: Yes
- Water view: Lake
- Waterfront features: Deeded Access
Lot
- Size: 1.55 Acres
- Features: Partially Cleared, Wooded
Details
- Parcel number: 8512392213000
Construction
Type & style
- Home type: SingleFamily
- Property subtype: Single Family Residence
Materials
- Stone, Wood Siding
- Foundation: Block, Poured, Pillar/Post/Pier
- Roof: Other
Condition
- New construction: No
- Year built: 1992
Details
- Builder name: John Lupoli
Utilities & green energy
- Electric: Generator
- Sewer: Septic Tank
- Water: Well
Community & HOA
Community
- Features: Lake, Marina, Park, Trails/Paths, Water Access
- Security: Security System
- Subdivision: Lake Toxaway Estates
HOA
- Has HOA: Yes
- Amenities included: Marina, Picnic Area, Playground, Trail(s)
- HOA fee: $4,085 annually
- HOA name: Lake Toxaway Community Association
Location
- Region: Lake Toxaway
Financial & listing details
- Annual tax amount: $13,327
- Date on market: 7/10/2024
- Cumulative days on market: 784 days
- Lease term: Other
Estimated market value
Not available
Estimated sales range
Not available
$4,773/mo
Price history
| Date | Event | Price |
|---|---|---|
| 8/30/2024 | Price change | $3,295,000-8.3% |
Source: HCMLS #104725 Report a problem | ||
| 7/11/2024 | Listed for sale | $3,595,000+9.1% |
Source: HCMLS #104725 Report a problem | ||
| 1/1/2024 | Listing removed | $3,295,000 |
Source: HCMLS #102140 Report a problem | ||
| 5/17/2023 | Listed for sale | $3,295,000 |
Source: HCMLS #102140 Report a problem | ||
| 3/2/2023 | Listing removed | $3,295,000 |
Source: HCMLS #100245 Report a problem | ||
| 6/22/2022 | Listed for sale | $3,295,000+75.5% |
Source: HCMLS #100245 Report a problem | ||
| 1/16/2019 | Listing removed | $1,877,000 |
Source: Lake Toxaway Company #86598 Report a problem | ||
| 7/21/2017 | Listed for sale | $1,877,000-37.3% |
Source: Lake Toxaway Company #86598 Report a problem | ||
| 8/2/2016 | Listing removed | $2,995,000 |
Source: Lake Toxaway Company #82598 Report a problem | ||
| 9/1/2015 | Listed for sale | $2,995,000 |
Source: Lake Toxaway Company #82598 Report a problem | ||
Public tax history
Tax history is unavailable.
Monthly payment
Est. payment
Payment breakdown
Explore the cost of this home by adjusting the details. Changes won't be saved.Climate risks
Neighborhood: 28747
- $2,635,7004 bd4 ba4.1k sqft1754 Toxaway Dr, Lake Toxaway, NC 28747Off Market
- $4,309,1004 bd5 ba3.9k sqft1762 Toxaway Dr #TM-III-125, Lake Toxaway, NC 28747Off Market
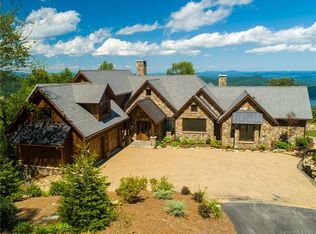
- $400,0004.74 acresP 2 L020rv Toxaway Clf #20, Lake Toxaway, NC 28747Lot/Land
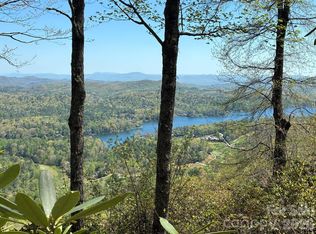
- $2,886,5003 bd5 ba3.2k sqft90 Toxaway Ln, Lake Toxaway, NC 28747Off Market
Similar homes
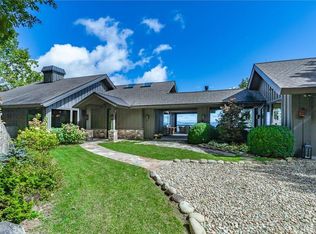
- $3,250,0005 bd6 ba-- sqft865 Toxaway Drive, Lake Toxaway, NC 28747For Sale
 MLS ID #1002493, Bambi Famous Kaine. HCMLS
 - $3,495,0004 bd6 ba-- sqft535 Hawk Mountain Road, Lake Toxaway, NC 28747For Sale
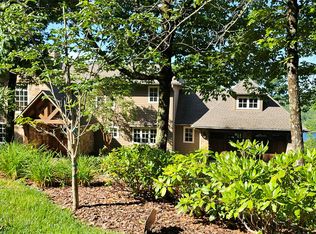 MLS ID #1003488, Kathryn Balistreri. HCMLS
 - $2,975,0004 bd5 ba4.4k sqft228 Mills Creek Trce, Lake Toxaway, NC 28747For Sale
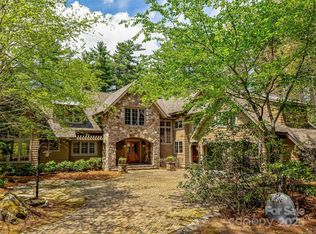
 MLS ID #4250567, Ross Hyett, Lake Toxaway Co.. Canopy MLS as distributed by MLS GRID
 - $1,799,0004 bd4 ba-- sqft275 West Club Boulevard, Lake Toxaway, NC 28747For Sale
 MLS ID #1001779, Kathryn Balistreri. HCMLS
 - $2,150,0004 bd3 ba2.1k sqft408 & 586 Little Elbow Mountain Rd, Lake Toxaway, NC 28747For SaleMLS ID #4324651, Amanda Jennings Gravley, Fisher Realty,Sapphire/Toxaway. Canopy MLS as distributed by MLS GRID
