Exquisite Mountain Retreat in Old Edwards Club at Highlands Cove. Nestled between Highlands and Cashiers, North Carolina, at an approximate altitude of 3,900 feet, this 5-bedroom, 5.5-bathroom custom home epitomizes mountain luxury living. Located in the gated Old Edwards Club at Highlands Cove community, it offers unmatched privacy, elegance, and natural beauty. The home features five private bedrooms with en-suite bathrooms, two primary suites, two stone fireplaces, a chef's kitchen, and two expansive decks. Ingeniously designed, no bedroom walls are shared, providing a rare level of privacy. The community provides 24/7 security, high-speed fiber-optics internet, and optional membership to the Old Edwards Club, which includes access to championship golf, exquisite dining, and vibrant social amenities for the discerning few. At nearly 4,000 feet elevation, Highlands Cove offers cool summers and serene mountain majesty. This home is a retreat for all seasons, perfect for relaxing, hosting gatherings, or exploring the region's natural wonders. Schedule a private tour to experience the exceptional lifestyle of the Old Edwards Club at Highlands Cove. Notice: Broker-Owner relationship.
For sale
$2,749,500
33 Highwood Trce, Cashiers, NC 28741
5beds
--sqft
:
Get pre-qualified$16,328/mo
Residential
Built in 2007
0.74 Acres Lot
$2,613,700 Zestimate®
$--/sqft
$422/mo HOA
What's special
Stone fireplacesExpansive decks
- 278 days |
- 429 |
- 12 |
Zillow last checked:
Listing updated:
Listed by:
Erick Tinoco,
Heartlands Realty
Source: Carolina Smokies MLS,MLS#: 26042511
Facts & features
Interior
Bedrooms & bathrooms
- Bedrooms: 5
- Bathrooms: 6
- Full bathrooms: 5
- 1/2 bathrooms: 1
- Main level bathrooms: 2
Primary bedroom
- Level: First
Bedroom 2
- Level: Second
Bedroom 3
- Level: Second
Bedroom 4
- Level: Second
Dining room
- Level: First
Kitchen
- Level: First
Living room
- Level: First
Heating
- Propane, Forced Air
Cooling
- Central Electric, Other
Appliances
- Included: Dishwasher, Disposal, Exhaust Fan, Microwave, Gas Oven/Range, Refrigerator, Washer, Dryer, Gas/Propane Water Heater, Tankless Water Heater
- Laundry: In Basement
Features
- Bonus Room, Breakfast Bar, Cathedral/Vaulted Ceiling, Ceiling Fan(s), Ceramic Tile Bath, Soaking Tub, Great Room, Kitchen Island, Kitchen/Dining Room, Large Master Bedroom, Living/Dining Room, Main Level Living, Primary w/Ensuite, Primary on Main Level, Open Floorplan, Rec/Game Room, Walk-In Closet(s)
- Flooring: Carpet, Hardwood, Ceramic Tile
- Doors: Doors-Insulated
- Windows: Insulated Windows, Screens, Window Treatments
- Basement: Full,Finished,Heated,Daylight,Recreation/Game Room,Exterior Entry,Interior Entry,Washer/Dryer Hook-up,Finished Bath
- Attic: Windows,Floored,Storage Only,Pull Down Stairs,Other
- Has fireplace: Yes
- Fireplace features: Wood Burning, Flue, Two or More
- Furnished: Yes
Interior area
- Living area range: 2401-2600 Square Feet
Video & virtual tour
Property
Parking
- Parking features: Garage-Double Detached, Garage Door Opener, Paved Driveway
- Garage spaces: 2
- Has uncovered spaces: Yes
Features
- Patio & porch: Deck, Porch
- Exterior features: Rustic Appearance
- Has view: Yes
- View description: Short Range View
- Waterfront features: Stream/Creek
Lot
- Size: 0.74 Acres
- Features: Elevation over 3000, Wooded
Details
- Parcel number: 7552615976
- Other equipment: Generator
Construction
Type & style
- Home type: SingleFamily
- Architectural style: Custom
- Property subtype: Residential
Materials
- Cedar, Wood Siding, Stone
- Roof: Composition,Shingle
Condition
- Year built: 2007
Utilities & green energy
- Sewer: Community
- Water: Community
- Utilities for property: Cell Service Available
Community & HOA
Community
- Security: Carbon Monoxide Detector(s)
- Subdivision: Highlands Cove At Old Edwards
HOA
- HOA fee: $5,063 annually
Location
- Region: Cashiers
Financial & listing details
- Tax assessed value: $2,022,753
- Annual tax amount: $5,208
- Date on market: 10/26/2025
- Listing terms: Cash,Conventional
- Road surface type: Paved
Estimated market value
$2,613,700
$2.48M - $2.74M
$5,621/mo
Price history
| Date | Event | Price |
|---|---|---|
| 1/1/2026 | Price change | $2,749,500-3.5% |
Source: Carolina Smokies MLS #26042511 Report a problem | ||
| 10/26/2025 | Listed for sale | $2,850,000 |
Source: Carolina Smokies MLS #26042511 Report a problem | ||
| 10/19/2025 | Listing removed | $2,850,000 |
Source: Carolina Smokies MLS #26041623 Report a problem | ||
| 7/19/2025 | Listed for sale | $2,850,000+213.2% |
Source: Carolina Smokies MLS #26041623 Report a problem | ||
| 4/16/2021 | Sold | $910,000+1310.9% |
Source: Public Record Report a problem | ||
| 1/12/2007 | Sold | $64,500 |
Source: Public Record Report a problem | ||
Public tax history
| Year | Property taxes | Tax assessment |
|---|---|---|
| 2025 | $6,920 +32.9% | $2,022,753 +64% |
| 2024 | $5,209 | $1,233,200 |
| 2023 | $5,209 | $1,233,200 |
| 2022 | $5,209 +5.3% | $1,233,200 |
| 2021 | $4,946 +12.5% | $1,233,200 +16.5% |
| 2020 | $4,396 | $1,058,970 |
| 2019 | $4,396 | $1,058,970 |
| 2018 | $4,396 | $1,058,970 |
| 2017 | $4,396 +2.5% | $1,058,970 |
| 2015 | $4,290 +4.3% | $1,058,970 -20.9% |
| 2011 | $4,113 | $1,338,250 |
Find assessor info on the county website
Monthly payment
Est. payment
Payment breakdown
Explore the cost of this home by adjusting the details. Changes won't be saved.Climate risks
Neighborhood: 28741
Getting around
2 / 100
Car-DependentNearby schools
GreatSchools rating
- 5/10Blue Ridge SchoolGrades: PK-6Distance: 2.5 mi
- 4/10Blue Ridge Virtual Early CollegeGrades: 7-12Distance: 2.5 mi
- 9/10Jackson County Early CollegeGrades: 9-12Distance: 16.5 mi
Schools provided by the listing agent
- Elementary: Blue Ridge
- Middle: Blue Ridge
- High: Jackson County
Source: Carolina Smokies MLS. This data may not be complete. We recommend contacting the local school district to confirm school assignments for this home.
- $200,000-- bd-- ba-- sqftLOT 224 Highwood Trce, Highlands, NC 28741Off Market
- $2,582,7003 bd5 ba3k sqft1941 Highlands Cove Dr, Highlands, NC 28741Off Market

- $2,305,2004 bd4 ba1.7k sqft90 Highwood Trce, Cashiers, NC 28717Off Market
- $1,922,8003 bd4 ba3k sqft2014 Highlands Cove Dr, Cashiers, NC 28741Off Market
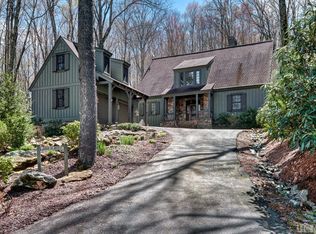
- $395,0001.57 Acres207 Highlands Cove Dr, Highlands, NC 28741Lot/Land
- $1,500,0003 bd4 ba-- sqft2050 Highlands Cove Dr, Highlands, NC 28741Sold
- $500-- bd-- ba-- sqft2163 Highlands Cove Rd, Cashiers, NC 28717Off Market
- $4,100-- bd-- ba-- sqft2163 Highlands Cove Rd, Cashiers, NC 28717Off Market
A local agent can set up tours, give advice and negotiate with sellers.
Similar homes
- $2,450,0004 bd5 ba-- sqft245 Woodland Ridge Drive, Highlands, NC 28741For Sale
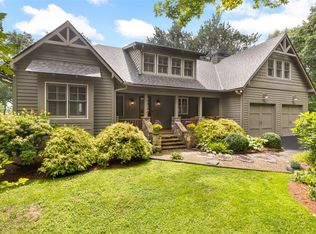 MLS ID #1003779, Mitzi Rauers. HCMLS
 - $2,095,0003 bd4 ba-- sqft177 Forest Trail Trail, Highlands, NC 28741For Sale
 MLS ID #1003781, Patrick Gleeson. HCMLS
 - $1,875,0004 bd3 ba-- sqft15 Elm Court, Highlands, NC 28741For Sale
 MLS ID #1003861, Deborah Gleeson. HCMLS
 - $2,990,0004 bd7 ba-- sqft656 Big Bearpen Road, Highlands, NC 28741For Sale
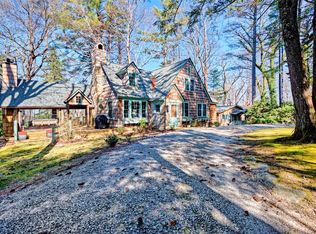 MLS ID #1002403, W. Terry Potts. HCMLS
 - $2,648,7004 bd4 ba-- sqft354 Flat Mountain Estates Road, Highlands, NC 28741For SaleMLS ID #1002567, Andrea Gabbard. HCMLS
- $2,995,0003 bd3 ba-- sqft70 Lake Villas Way, Highlands, NC 28741For SaleMLS ID #1003418, Josephine Lovell. HCMLS
- $2,995,0004 bd7 ba-- sqft159 Highlands Point, Highlands, NC 28741For SaleMLS ID #1003200, Dinah Davis. HCMLS
- $2,495,0003 bd4 ba-- sqft444 Old Orchard Road, Highlands, NC 28741For SaleMLS ID #1003791, W. Terry Potts. HCMLS
- $2,625,0003 bd4 ba-- sqft72 Moonlight Lane, Highlands, NC 28741For SaleMLS ID #1003438, Danny Gato. HCMLS
- $2,500,0003 bd3 ba-- sqft311 Sequoyah Drive, Highlands, NC 28741For SaleMLS ID #1003231, Linda Conley. HCMLS
- $3,250,0003 bd4 ba-- sqft35 Creekwood Court, Highlands, NC 28741For SaleMLS ID #1003439, Edmund Hillis. HCMLS
- $3,297,0003 bd4 ba-- sqft120 Split Rail Row, Highlands, NC 28741For SaleMLS ID #1003504, Judith Michaud. HCMLS
- $1,999,0003 bd6 ba-- sqft147 Teague Estates Rd, Highlands, NC 28741For SaleMLS ID #26048020, Vanessa Moore. Carolina Smokies MLS
- $2,250,0006 bd6 ba-- sqft26 Valentine Lane, Highlands, NC 28741For SaleMLS ID #1003209, Sarah Strawn. HCMLS
- $2,995,0006 bd7 ba-- sqft18 Buck Knob Island, Glenville, NC 28723For SaleMLS ID #1003165, Rob Whitney. HCMLS
- $2,850,0004 bd6 ba6k sqft739 Mark Dowdle Rd, Franklin, NC 28734For SaleMLS ID #26047693, Dawson Johnson. Carolina Smokies MLS
- $2,699,0004 bd7 ba-- sqft57 Loch Drive, Glenville, NC 28736For SaleMLS ID #1001366, Sarah Strawn. HCMLS
- $2,395,0003 bd4 ba-- sqft1109 Links Drive, Cashiers, NC 28717For SaleMLS ID #1003435, Susan Mills. HCMLS
- $3,250,0004 bd3 ba-- sqft83 Hummingbird Circle, Highlands, NC 28741For SaleMLS ID #1001887, Dinah Davis. HCMLS
- $3,250,0003 bd5 ba-- sqft1292 Leonard Road, Highlands, NC 28741For SaleMLS ID #1002006, Jeannie Chambers. HCMLS
