Nestled on 3.45 acres in the sought-after gated community of Cedar Hill, this beautiful new
construction mountain home offers the perfect blend of refined design, privacy and convenience just minutes from the heart of Cashiers. Enjoy easy access to boutique shopping, exceptional dining and all the charm of the Cashiers lifestyle, then retreat home to a peaceful, wooded setting with beautiful mountain views.
Inside, warm wood accents and thoughtfully designed architectural details create an inviting
mountain aesthetic. The impressive great room features soaring ceilings, dramatic exposed timber
beams and a floor-to-ceiling stone fireplace, creating a stunning centerpiece for both everyday living and entertaining. The beautifully appointed kitchen offers crisp white cabinetry, stone countertops, a contrasting center island, abundant storage and an open flow to the adjoining living and dining spaces.
The spacious primary suite is a private retreat with a vaulted wood ceiling and an elegant bath
featuring a freestanding soaking tub, walk-in shower and double vanity. Upstairs, additional en suite bedrooms continue the home’s warm mountain character, while the versatile loft provides the perfect space for a home office, reading retreat or additional gathering area.
Outdoor living is equally inviting, with covered porches providing wonderful spaces for dining,
entertaining or simply enjoying the cool mountain air and surrounding natural beauty. With its
generous acreage, mountain setting, distinctive architecture and convenient location near Cashiers, this Cedar Hill home offers an exceptional opportunity to enjoy elevated mountain living.
New construction
$1,899,000
245 E Rochester Drive, Cashiers, NC 28717
3beds
--sqft
Single Family Residence
Built in 2026
3.45 Acres Lot
$-- Zestimate®
$--/sqft
$317/mo HOA
What's special
Beautiful mountain viewsCovered porchesSoaring ceilingsVersatile loftVaulted wood ceilingWarm wood accentsWalk-in shower
- 2 days
- 795
- 91
Zillow last checked:
Listing updated:
Listed by:
Nicole Russell,
Pat Allen Realty Group,
Greg Harrison,
Pat Allen Realty Group
Source: HCMLS,MLS#: 1004152Originating MLS: Highlands Cashiers Board of Realtors
Facts & features
Interior
Bedrooms & bathrooms
- Bedrooms: 3
- Bathrooms: 4
- Full bathrooms: 3
- 1/2 bathrooms: 1
Primary bedroom
- Level: First
Bedroom 2
- Level: Second
Bedroom 3
- Level: Second
Primary bathroom
- Level: First
Bathroom 2
- Level: Second
Bathroom 3
- Level: Second
Dining room
- Level: First
Great room
- Level: First
Kitchen
- Level: First
Laundry
- Level: First
Loft
- Level: Second
Heating
- Electric, Heat Pump
Cooling
- Central Air, Ceiling Fan(s), Electric
Appliances
- Included: Built-In Electric Oven, Built-In Refrigerator, Dryer, Dishwasher, ENERGY STAR Qualified Appliances, ENERGY STAR Qualified Dishwasher, ENERGY STAR Qualified Refrigerator, Electric Cooktop, Electric Water Heater, Disposal, Microwave, Refrigerator, Stainless Steel Appliance(s), Vented Exhaust Fan, Washer
- Laundry: Washer Hookup, Dryer Hookup, Main Level, Laundry Room, Laundry Tub, Sink
Features
- Beamed Ceilings, Ceiling Fan(s), Chandelier, Double Vanity, Entrance Foyer, High Ceilings, Kitchen Island, Primary Downstairs, Open Floorplan, Soaking Tub, Natural Woodwork, Walk-In Closet(s)
- Flooring: Ceramic Tile, Hardwood
- Basement: Crawl Space,Exterior Entry
- Number of fireplaces: 1
- Fireplace features: Great Room, Raised Hearth, Wood Burning
Property
Parking
- Total spaces: 2
- Parking features: Additional Parking, Garage Faces Front, Garage, Two Car Garage, Garage Door Opener, Lighted
- Garage spaces: 2
Accessibility
- Accessibility features: None
Features
- Levels: Two
- Stories: 2
- Patio & porch: Covered, Front Porch
- Exterior features: Private Entrance, Rain Gutters
- Has view: Yes
- View description: Mountain(s), Trees/Woods
- Waterfront features: None
Lot
- Size: 3.45 Acres
- Features: Landscaped, Private, Paved, Many Trees, Views, Steep Slope
- Topography: Sloping
Details
- Parcel number: 7582350129
- Zoning description: Residential
Construction
Type & style
- Home type: SingleFamily
- Architectural style: Craftsman,Traditional
- Property subtype: Single Family Residence
Materials
- Batts Insulation, Stone, Wood Siding
- Roof: Shingle
Condition
- New construction: Yes
- Year built: 2026
Utilities & green energy
- Sewer: Septic Tank
- Water: Public, Shared Well
- Utilities for property: Cable Available, Electricity Connected, Water Connected
Green energy
- Energy efficient items: Appliances
Community & HOA
Community
- Features: None, Gated
- Security: Gated Community, Smoke Detector(s)
- Subdivision: Cedar Hill
HOA
- Has HOA: Yes
- Amenities included: Gated
- HOA fee: $3,800 annually
- HOA name: Cedar Hill Property Owners Association Inc.
Location
- Region: Cashiers
Financial & listing details
- Annual tax amount: $489
- Date on market: 9/11/2026
- Cumulative days on market: 3 days
- Road surface type: Asphalt
Estimated market value
Not available
Estimated sales range
Not available
Not available
Price history
| Date | Event | Price |
|---|---|---|
| 9/12/2026 | Listed for sale | $1,899,000 |
Source: HCMLS #1004152 Report a problem | ||
Public tax history
Tax history is unavailable.
Monthly payment
Est. payment
Payment breakdown
Explore the cost of this home by adjusting the details. Changes won't be saved.Climate risks
Neighborhood: 28717
Similar homes
- $1,599,0004 bd5 ba-- sqft143 E Rochester Drive, Cashiers, NC 28717New Construction
 MLS ID #1004143, Nicole Russell. HCMLS
 - $1,798,0004 bd4 ba-- sqft2974 Tower Road, Sapphire, NC 28774For Sale
 MLS ID #1004078, Daniel Allen. HCMLS
 - $1,890,0003 bd4 ba-- sqft91 Springhouse Drive, Cashiers, NC 28717For Sale
 MLS ID #1003962, Susan Mills. HCMLS
 - $1,550,0003 bd3 ba-- sqft90 Stonecreek Crossing, Sapphire, NC 28774For Sale
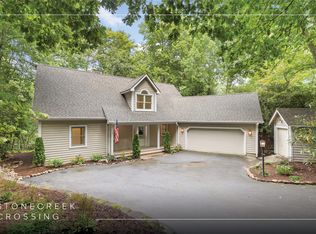 MLS ID #1004068, Jochen Lucke. HCMLS
