Welcome to a charming mountain retreat nestled within the coveted, gated community of Big Sheepcliff. Offered for the first time, this thoughtfully designed cottage sits on a private homesite and showcases timeless mountain character.
Hardwood floors run through the interior, complemented by abundant natural light and inviting architectural details. The main level features a comfortable living room centered on a gas-log fireplace, with cathedral ceilings and skylights that enhance the open, airy feel. A cozy guest bedroom includes a full ensuite bathroom, which is also conveniently accessible from the hallway for visitors.
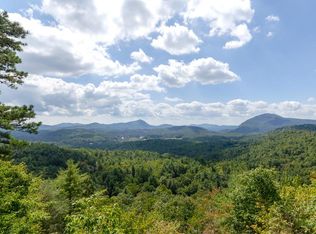
The bright kitchen is both well-appointed and welcoming, with the laundry room conveniently located just adjacent. Outdoor living unfolds on the covered back porch and adjoining open deck, perfect for morning coffee, afternoon cocktails, and grilling, while taking in peaceful surroundings and distant peeks of Whiteside Mountain. An included view easement offers the opportunity to open up long-range ridge views.
The upper level is devoted to a spacious and private primary suite, creating a peaceful end-of-day retreat. Additional features include a two-car garage, a gardening area, and significant upgrades, including a new roof and HVAC system installed in 2025, ensuring comfort and peace of mind.
Ideally located just minutes from Cashiers, Big Sheepcliff offers community amenities including two stocked ponds, a shared meadow suitable for picnics and pets, and a mountaintop pavilion with sweeping views across Cashiers Valley. This property presents a rare opportunity for low-maintenance mountain living in one of the Plateau’s most desirable gated communities, well-suited for a primary residence or a secondary retreat.
For sale
$1,290,000
132 Sheepcote Road, Cashiers, NC 28717
2beds
--sqft
:
Get pre-qualified$7,438/mo
Single Family Residence
Built in 1993
4.3 Acres Lot
$1,208,500 Zestimate®
$--/sqft
$292/mo HOA
What's special
Gas-log fireplacePrivate homesiteGardening areaAbundant natural lightCathedral ceilingsHardwood floorsBright kitchen
- 180 days |
- 459 |
- 12 |
Zillow last checked:
Listing updated:
Listed by:
Parker Anderson,
Silver Creek Real Estate Group, Inc.
Source: HCMLS,MLS#: 1002483Originating MLS: Highlands Cashiers Board of Realtors
Facts & features
Interior
Bedrooms & bathrooms
- Bedrooms: 2
- Bathrooms: 2
- Full bathrooms: 2
Primary bedroom
- Level: Upper
Bedroom 1
- Level: Main
Primary bathroom
- Level: Upper
Bathroom 1
- Level: Main
Kitchen
- Level: Main
Laundry
- Level: Main
Living room
- Level: Main
Heating
- Central
Cooling
- Central Air
Appliances
- Included: Built-In Electric Range, Dryer, Dishwasher, Disposal, Microwave, Refrigerator, Water Heater, Washer
- Laundry: Inside, Main Level, Laundry Room, Laundry Tub, Sink
Features
- Breakfast Bar, Ceiling Fan(s), Cathedral Ceiling(s), Double Vanity, Granite Counters, High Speed Internet, Walk-In Closet(s)
- Flooring: Hardwood, Tile
- Basement: Crawl Space,Garage Access,Interior Entry,Partial,Storage Space,Unfinished
- Number of fireplaces: 1
- Fireplace features: Gas Log, Living Room, Propane
Property
Parking
- Total spaces: 2
- Parking features: Asphalt, Driveway, Garage, Two Car Garage, Garage Door Opener, Inside Entrance, Paved, Garage Faces Side
- Garage spaces: 2
Accessibility
- Accessibility features: None
Features
- Levels: Two
- Stories: 2
- Patio & porch: Rear Porch, Covered, Deck, Front Porch
- Exterior features: Rain Gutters, Propane Tank - Leased
- Has view: Yes
- View description: Other, Trees/Woods
- Waterfront features: None
Lot
- Size: 4.3 Acres
- Features: Private, Sloped, Sloped Up, Wooded
- Topography: Sloping
Details
- Parcel number: 7572371848
- Zoning description: Residential
Construction
Type & style
- Home type: SingleFamily
- Architectural style: Cottage,Traditional
- Property subtype: Single Family Residence
Materials
- Wood Siding
- Roof: Asphalt
Condition
- New construction: No
- Year built: 1993
Utilities & green energy
- Electric: Generator
- Sewer: Sewer Applied for Permit, Septic Tank
- Water: Community/Coop, Shared Well
- Utilities for property: Electricity Connected, Fiber Optic Available, Propane, Water Connected
Community & HOA
Community
- Features: Gated
- Security: Gated Community
- Subdivision: Big Sheepcliff
HOA
- Has HOA: Yes
- Amenities included: Gated, Picnic Area
- HOA fee: $3,500 annually
- HOA name: Big Sheepcliff Poa
Location
- Region: Cashiers
Financial & listing details
- Tax assessed value: $885,259
- Annual tax amount: $3,146
- Date on market: 1/28/2026
- Cumulative days on market: 181 days
- Road surface type: Asphalt
Estimated market value
$1,208,500
$1.15M - $1.27M
$2,488/mo
Price history
| Date | Event | Price |
|---|---|---|
| 4/7/2026 | Price change | $1,290,000-13.7% |
Source: HCMLS #1002483 Report a problem | ||
| 1/28/2026 | Listed for sale | $1,495,000 |
Source: HCMLS #1002483 Report a problem | ||
Public tax history
| Year | Property taxes | Tax assessment |
|---|---|---|
| 2025 | $3,084 +32.8% | $885,259 +64.9% |
| 2024 | $2,322 | $536,710 |
| 2023 | $2,322 | $536,710 |
| 2022 | $2,322 +6.2% | $536,710 |
| 2021 | $2,187 +12.1% | $536,710 +16% |
| 2020 | $1,950 | $462,710 |
| 2019 | $1,950 | $462,710 |
| 2018 | $1,950 | $462,710 |
| 2017 | $1,950 +2.4% | $462,710 -17.8% |
| 2015 | $1,904 +4.2% | $562,710 -2.2% |
| 2011 | $1,826 | $575,130 |
Find assessor info on the county website
Monthly payment
Est. payment
Payment breakdown
Explore the cost of this home by adjusting the details. Changes won't be saved.Climate risks
Neighborhood: 28717
Getting around
0 / 100
Car-DependentNearby schools
GreatSchools rating
- 5/10Blue Ridge SchoolGrades: PK-6Distance: 0.9 mi
- 4/10Blue Ridge Virtual Early CollegeGrades: 7-12Distance: 0.9 mi
- 9/10Jackson County Early CollegeGrades: 9-12Distance: 16.1 mi
- $2,479,1005 bd6 ba1.1k sqft25 Rambouillet Rd, Cashiers, NC 28717Off Market
- $3,903,8003 bd5 ba4.1k sqft1795 Big Sheepcliff Rd, Cashiers, NC 28717Off Market
- $500-- bd-- ba-- sqftSheepcote Rd, Cashiers, NC 28717Off Market
- $1,695,0004 bd4 ba-- sqft98 Sheepcote Rd, Cashiers, NC 28717Pending
- $1,577,7003 bd2 ba2.4k sqft1747 Big Sheepcliff Rd, Cashiers, NC 28717Off Market
- $2,870,0004 bd4 ba-- sqft63 Rambouillet Rd, Cashiers, NC 28717Sold
- $1,063,6003 bd2 ba2.1k sqft1769 Big Sheepcliff Rd, Cashiers, NC 28717Off Market
- $2,267,1003 bd3 ba4.3k sqft2026 Big Sheepcliff Rd, Cashiers, NC 28717Off Market
A local agent can set up tours, give advice and negotiate with sellers.
A local lender can help you make sure your offer is ready when you are.
Similar homes
- $1,235,0003 bd3 ba-- sqft53 Rockytop Drive, Cashiers, NC 28717For Sale
 MLS ID #1002504, Beth Townsend. HCMLS
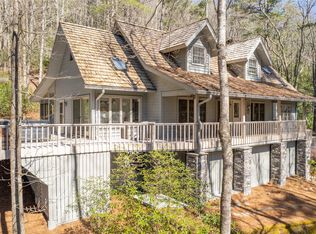
 - $1,325,0003 bd4 ba-- sqft240 Upper Ridge Road, Glenville, NC 28736For Sale
 MLS ID #1003066, Donald Collins. HCMLS
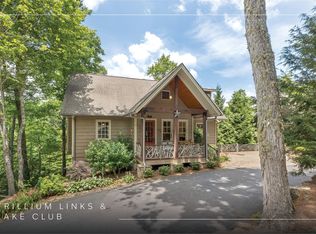
 - $1,299,0004 bd5 ba-- sqft394 Rendezvous Ridge, Cashiers, NC 28717For Sale
 MLS ID #1003691, Cassie Neal. HCMLS
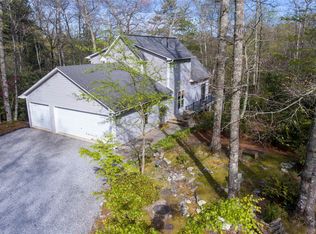
 - $825,0003 bd2 ba-- sqft176 Long Pond Lane, Cashiers, NC 28717For Sale
 MLS ID #1003042, Kyle McKim. HCMLS
 - $1,795,0003 bd5 ba-- sqft301 Ruffed Grouse Road, Cashiers, NC 28736For SaleMLS ID #1003721, Liz Harris. HCMLS
- $1,195,0003 bd3 ba-- sqft12 Watch Hill Lane, Cashiers, NC 28717For SaleMLS ID #1003052, Jeffrey Kahn. HCMLS
- $1,295,0003 bd4 ba-- sqft96 Mahalo Lane, Cullowhee, NC 28723For SaleMLS ID #1003551, Sam Lupas. HCMLS
- $1,595,0004 bd5 ba-- sqft77 Headwater Drive, Cashiers, NC 28717For SaleMLS ID #1003176, Jochen Lucke. HCMLS
- $1,300,0003 bd5 ba-- sqft92 Rocky Ridge Road, Sapphire, NC 28774For SaleMLS ID #1002657, Jodi Moore. HCMLS
- $1,150,0002 bd5 ba-- sqft256 Vandora Lane, Glenville, NC 28736For SaleMLS ID #1003546, Rob Whitney. HCMLS
- $1,349,0003 bd4 ba-- sqft1086 Roaming Road, Glenville, NC 28736New ConstructionMLS ID #1003800, Kathryn Nicholson. HCMLS
- $849,0003 bd2 ba-- sqft217 Crestwood Road, Cashiers, NC 28717For SaleMLS ID #1001973, Collin Taylor. HCMLS
- $1,295,0003 bd4 ba-- sqft800 Blue Ridge Road, Lake Toxaway, NC 28747For SaleMLS ID #1003467, Rick Jackson. HCMLS
- $649,0002 bd2 ba-- sqft477 Lance Road, Cashiers, NC 28717For SaleMLS ID #1003211, Daniel Allen. HCMLS
- $1,195,0003 bd4 ba-- sqft11 E Fish Camp Trail, Glenville, NC 28736For SaleMLS ID #1003789, Kelly Ramsay. HCMLS
- $1,350,0003 bd6 ba-- sqft2133 W Christy Trail #1, Sapphire, NC 28774For SaleMLS ID #1003616, David Jones. HCMLS
- $1,400,0003 bd3 ba-- sqft41 Flat Creek Drive, Glenville, NC 28736For SaleMLS ID #1003606, Cathy Garren. HCMLS
- $1,250,0003 bd4 ba-- sqft221 Hideaway Trail, Highlands, NC 28741For SaleMLS ID #1003511, Judith Michaud. HCMLS
- $1,192,5003 bd2 ba-- sqft294 Needlepine Lane, Sapphire, NC 28774For SaleMLS ID #1003690, Cassie Neal. HCMLS
- $1,350,0003 bd3 ba-- sqft161 Chestnut Trace, Lake Toxaway, NC 28747For SaleMLS ID #1002976, Tracy Patterson. HCMLS
