Welcome to 98 Sheepcote Road, nestled within the highly coveted, gated community of Big Sheepcliff, just moments from the heart of Cashiers. Privately sited on a lush, gentle homesite, the property is framed by a level, moss-draped lawn and a serene fire pit gathering area, creating an idyllic mountain retreat.
A welcoming covered front porch opens to a beautifully appointed main level, where a spacious living room is anchored by a striking stone fireplace and enhanced by elegant coffered ceilings. Thoughtfully designed for both comfort and entertaining, the living space flows seamlessly into the dining area and open-concept kitchen. The main-level primary suite offers a private sanctuary, featuring a generously sized bedroom, a well-appointed bathroom with a garden soaking tub, and a walk-in closet. A guest bedroom, full bathroom, laundry room, and access to the attached two-car garage complete the main level.
Natural light pours in throughout the home, highlighting the timeless warmth of shiplap accents and refined finishes. Upstairs, two spacious guest suites each feature ensuite bathrooms and ample closet space, providing comfort and privacy for family and guests alike. An adjacent bonus room, ideal as a playroom, media space, or private office, adds versatility to the upper level. Outdoor living is equally inviting, with a screened porch perfect for quiet mornings or evening relaxation, flowing onto an open-air deck designed for entertaining, grilling, and dining al fresco.
Big Sheepcliff offers a wonderful lifestyle with two stocked ponds, a large community meadow perfect for picnics and pets, and a mountaintop pavilion overlooking Cashiers Valley, an ideal setting for summer evenings with neighbors and friends. This is a rare opportunity to enjoy privacy, comfort, and community in one of Cashiers’ most sought-after gated enclaves.
Pending
Price cut: $105K (6/3)
$1,695,000
98 Sheepcote Road, Cashiers, NC 28717
4beds
--sqft
:
Get pre-qualified$9,576/mo
Single Family Residence
Built in 2007
2.01 Acres Lot
$1,595,900 Zestimate®
$--/sqft
$292/mo HOA
What's special
Level moss-draped lawnWelcoming covered front porchElegant coffered ceilingsLaundry roomAttached two-car garageWalk-in closetStriking stone fireplace
- 90 days |
- 42 |
- 1 |
Zillow last checked:
Listing updated:
Listed by:
Parker Anderson,
Silver Creek Real Estate Group, Inc.
Source: HCMLS,MLS#: 1002683Originating MLS: Highlands Cashiers Board of Realtors
Facts & features
Interior
Bedrooms & bathrooms
- Bedrooms: 4
- Bathrooms: 4
- Full bathrooms: 4
Primary bedroom
- Level: Main
Bedroom 2
- Level: Main
Bedroom 3
- Level: Upper
Bedroom 4
- Level: Upper
Primary bathroom
- Level: Main
Bathroom 2
- Level: Main
Bathroom 3
- Level: Upper
Bathroom 4
- Level: Upper
Dining room
- Level: Main
Kitchen
- Level: Main
Laundry
- Level: Main
Living room
- Level: Main
Recreation
- Level: Upper
Heating
- Central
Cooling
- Central Air, Ceiling Fan(s)
Appliances
- Included: Dryer, Dishwasher, Electric Range, Disposal, Microwave, Range, Refrigerator, Water Heater, Washer
- Laundry: Washer Hookup, Dryer Hookup, ElectricDryer Hookup, Inside, In Hall, Main Level, Laundry Room, Laundry Tub, Sink
Features
- Bookcases, Built-in Features, Ceiling Fan(s), Chandelier, Crown Molding, Coffered Ceiling(s), Double Vanity, Eat-in Kitchen, Granite Counters, Garden Tub/Roman Tub, High Speed Internet, Kitchen Island, Other, Pantry, Recessed Lighting, Walk-In Closet(s)
- Flooring: Carpet, Tile, Wood
- Basement: Crawl Space,Dirt Floor,Exterior Entry,Concrete
- Number of fireplaces: 1
- Fireplace features: Living Room, Masonry, Stone, Wood Burning
Property
Parking
- Total spaces: 2
- Parking features: Driveway, Garage Faces Front, Garage, Two Car Garage, Gravel, Inside Entrance
- Garage spaces: 2
Features
- Levels: Two
- Stories: 2
- Patio & porch: Rear Porch, Covered, Deck, Enclosed, Front Porch, Screened
- Exterior features: Fire Pit, Private Yard
- Has view: Yes
- View description: Trees/Woods
- Waterfront features: None
Lot
- Size: 2.01 Acres
- Features: Back Yard, Front Yard, Garden, Gentle Sloping, Partially Cleared, Wooded, Level
- Topography: Level,Sloping
Details
- Parcel number: 7572372570
- Zoning description: Residential
Construction
Type & style
- Home type: SingleFamily
- Architectural style: Traditional
- Property subtype: Single Family Residence
Materials
- Frame, Wood Siding
- Foundation: Block
- Roof: Asphalt
Condition
- New construction: No
- Year built: 2007
Utilities & green energy
- Sewer: Sewer Applied for Permit
- Water: Community/Coop, Shared Well
- Utilities for property: Electricity Connected, Fiber Optic Available, Water Connected
Community & HOA
Community
- Features: Other, Gated
- Security: Secured Garage/Parking, Gated Community, Security Service
- Subdivision: Big Sheepcliff
HOA
- Has HOA: Yes
- Amenities included: Gated, Other, Picnic Area
- HOA fee: $3,500 annually
- HOA name: Big Sheepcliff Poa
Location
- Region: Cashiers
Financial & listing details
- Tax assessed value: $1,429,532
- Annual tax amount: $4,917
- Date on market: 4/28/2026
- Cumulative days on market: 91 days
- Road surface type: Asphalt
Estimated market value
$1,595,900
$1.52M - $1.68M
$4,023/mo
Price history
| Date | Event | Price |
|---|---|---|
| 6/26/2026 | Pending sale | $1,695,000 |
Source: HCMLS #1002683 Report a problem | ||
| 6/8/2026 | Contingent | $1,695,000 |
Source: HCMLS #1002683 Report a problem | ||
| 6/3/2026 | Price change | $1,695,000-5.8% |
Source: HCMLS #1002683 Report a problem | ||
| 4/28/2026 | Listed for sale | $1,800,000+195.1% |
Source: HCMLS #1002683 Report a problem | ||
| 10/30/2015 | Sold | $610,000 |
Source: HCMLS #77484 Report a problem | ||
Public tax history
| Year | Property taxes | Tax assessment |
|---|---|---|
| 2025 | $4,918 +48.9% | $1,429,532 +85.1% |
| 2024 | $3,302 | $772,410 |
| 2023 | $3,302 | $772,410 |
| 2022 | $3,302 +5.5% | $772,410 |
| 2021 | $3,129 +9.1% | $772,410 +12.8% |
| 2020 | $2,868 | $685,060 |
| 2019 | $2,868 | $685,060 |
| 2018 | $2,868 | $685,060 |
| 2017 | $2,868 +2.4% | $685,060 |
| 2015 | $2,799 +18.3% | $685,060 -9.7% |
| 2011 | $2,366 | $758,830 |
Find assessor info on the county website
Monthly payment
Est. payment
Payment breakdown
Explore the cost of this home by adjusting the details. Changes won't be saved.Climate risks
Neighborhood: 28717
Getting around
0 / 100
Car-DependentNearby schools
GreatSchools rating
- 5/10Blue Ridge SchoolGrades: PK-6Distance: 0.9 mi
- 4/10Blue Ridge Virtual Early CollegeGrades: 7-12Distance: 0.9 mi
- 9/10Jackson County Early CollegeGrades: 9-12Distance: 16.2 mi
- $500-- bd-- ba-- sqftSheepcote Rd, Cashiers, NC 28717Off Market
- $658,880-- bd-- ba-- sqftJ2 Sheepcote Rd, Cashiers, NC 28717Off Market
- $500-- bd-- ba-- sqftLOT G1 Sheepcote Rd, Cashiers, NC 28717Off Market
- $1,577,7003 bd2 ba2.4k sqft1747 Big Sheepcliff Rd, Cashiers, NC 28717Off Market
- $880,6002 bd2 ba1.7k sqft15 Little Sheepcote Rd, Cashiers, NC 28717Off Market
- $1,290,0002 bd2 ba-- sqft132 Sheepcote Rd, Cashiers, NC 28717For Sale
- $140,570-- bd-- ba-- sqft14 Shepherds Crook, Cashiers, NC 28717Off Market
- $500-- bd-- ba-- sqft16 Big Sheepcliff Rd, Cashiers, NC 28717Off Market
A local agent can set up tours, give advice and negotiate with sellers.
Similar homes
- $1,795,0003 bd5 ba-- sqft301 Ruffed Grouse Road, Cashiers, NC 28736For Sale
 MLS ID #1003721, Liz Harris. HCMLS
 - $1,650,0004 bd4 ba-- sqft138 Belladonna Drive, Cashiers, NC 28717For Sale
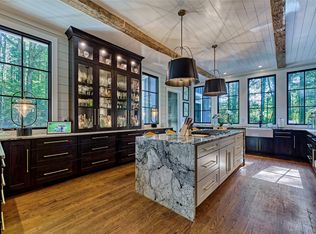 MLS ID #1002832, Brenda Beye. HCMLS
 - $1,595,0004 bd5 ba-- sqft77 Headwater Drive, Cashiers, NC 28717For Sale
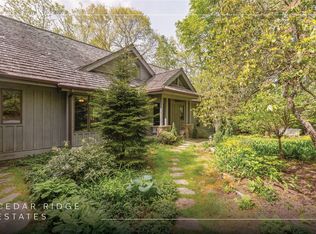 MLS ID #1003176, Jochen Lucke. HCMLS
 - $1,999,0004 bd4 ba-- sqft132 Still Water Road, Cashiers, NC 28717For Sale
 MLS ID #1002419, Sarah Strawn. HCMLS
 - $1,290,0002 bd2 ba-- sqft132 Sheepcote Road, Cashiers, NC 28717For SaleMLS ID #1002483, Parker Anderson. HCMLS
- $1,795,0003 bd3 ba-- sqft804 Hwy 64, Cashiers, NC 28717For SaleMLS ID #1002081, Kristen Hitchcock. HCMLS
- $1,298,0003 bd3 ba-- sqft194 Tarragon Drive, Cashiers, NC 28717For SaleMLS ID #1002939, Philip Bradley. HCMLS
- $1,235,0003 bd3 ba-- sqft53 Rockytop Drive, Cashiers, NC 28717For SaleMLS ID #1002504, Beth Townsend. HCMLS
- $2,495,0004 bd5 ba-- sqft150 Old Hunters Run, Cashiers, NC 28717For SaleMLS ID #1001361, Sarah Jennings. HCMLS
- $1,299,0004 bd5 ba-- sqft394 Rendezvous Ridge, Cashiers, NC 28717For SaleMLS ID #1003691, Cassie Neal. HCMLS
- $1,595,0004 bd5 ba-- sqft585 Tabletop Road, Glenville, NC 28736New ConstructionMLS ID #1003253, Rick Jackson. HCMLS
- $2,450,0005 bd6 ba-- sqft364 Gristmill Ridge, Cashiers, NC 28717For SaleMLS ID #1003199, Beth Townsend. HCMLS
- $2,200,0006 bd7 ba-- sqft515 Stillmont Circle, Cashiers, NC 28717For SaleMLS ID #1002696, Lesley Howard. HCMLS
- $1,325,0003 bd4 ba-- sqft240 Upper Ridge Road, Glenville, NC 28736For SaleMLS ID #1003066, Donald Collins. HCMLS
- $2,500,0004 bd6 ba-- sqft401 Meadowcrest Drive, Cashiers, NC 28717For SaleMLS ID #1003005, Jochen Lucke. HCMLS
- $1,195,0003 bd3 ba-- sqft12 Watch Hill Lane, Cashiers, NC 28717For SaleMLS ID #1003052, Jeffrey Kahn. HCMLS
- $1,775,0003 bd4 ba-- sqft1582 New Settlers Way, Glenville, NC 28736For SaleMLS ID #1003599, Julie Osborn. HCMLS
- $1,295,0003 bd4 ba-- sqft96 Mahalo Lane, Cullowhee, NC 28723For SaleMLS ID #1003551, Sam Lupas. HCMLS
- $1,570,0005 bd4 ba-- sqft61 Carnoustie Drive, Sapphire, NC 28774For SaleMLS ID #1002864, Jochen Lucke. HCMLS
- $1,685,0003 bd3 ba-- sqft65 Nantahala Lane, Highlands, NC 28741For SaleMLS ID #1003078, Craig Berry. HCMLS
