Positioned on the east side of Lake Glenville with lake and mountain views, this custom home offers a compelling combination currently rare in the market — Signal Ridge Marina minutes away, Cedar Point Landings boat dock community directly across the street, and Downtown Cashiers less than 5 miles away.
The open floor plan moves naturally from the kitchen through the dining room to the living room, where floor-to-ceiling windows bring in natural light and frame lake and mountain views while sitting by the fireplace. A spacious deck off the main level extends living outdoors for entertaining and grilling. A relaxing primary suite is also on the main level, with its own private screened porch.
Upstairs, a loft connects two bonus rooms, each with a private bathroom. The lower level adds a second living room, two additional bonus rooms, a full bathroom, and a large screened porch. A spacious detached two-car garage includes a workshop/art studio, with a fantastic finished space above.
For sale
Price cut: $55K (7/29)
$1,095,000
256 Vandora Lane, Glenville, NC 28736
2beds
--sqft
Single Family Residence
Built in 2001
0.57 Acres Lot
$1,054,800 Zestimate®
$--/sqft
$58/mo HOA
What's special
Lake and mountain viewsNatural lightOpen floor planFloor-to-ceiling windowsSpacious detached two-car garage
- 68 days |
- 1,324 |
- 58 |
Zillow last checked:
Listing updated:
Listed by:
Rob Whitney,
Silver Creek Real Estate Group - LG,
Kathryn Nicholson,
Silver Creek Real Estate Group, Inc.
Source: HCMLS,MLS#: 1003546Originating MLS: Highlands Cashiers Board of Realtors
Facts & features
Interior
Bedrooms & bathrooms
- Bedrooms: 2
- Bathrooms: 5
- Full bathrooms: 4
- 1/2 bathrooms: 1
Primary bedroom
- Level: Main
Bedroom 2
- Level: Upper
Bonus room
- Level: Upper
Den
- Level: Upper
Dining room
- Level: Main
Family room
- Level: Lower
Kitchen
- Level: Main
Living room
- Level: Main
Heating
- Central
Cooling
- Central Air
Appliances
- Included: Dryer, Dishwasher, Gas Oven, Microwave, Refrigerator, Washer
- Laundry: Washer Hookup, Dryer Hookup
Features
- Breakfast Bar, Ceiling Fan(s)
- Flooring: Carpet, Tile, Wood
- Basement: Finished
- Number of fireplaces: 1
- Fireplace features: Gas Log, Living Room
Property
Parking
- Total spaces: 2
- Parking features: Detached, Garage, Two Car Garage, Paved
- Garage spaces: 2
Features
- Patio & porch: Rear Porch, Deck, Porch, Screened, Wrap Around
- Exterior features: Storage, Satellite Dish
- Has view: Yes
- View description: Lake, Mountain(s)
- Has water view: Yes
- Water view: Lake
- Waterfront features: None
- Body of water: Lake Glenville
Lot
- Size: 0.57 Acres
- Features: Level, Steep Slope, Flat, Rolling Slope
- Topography: Level,Rolling
Details
- Additional structures: Workshop
- Parcel number: 7563881622
- Zoning description: Residential
Construction
Type & style
- Home type: SingleFamily
- Property subtype: Single Family Residence
Materials
- Frame
- Roof: Shingle
Condition
- New construction: No
- Year built: 2001
Utilities & green energy
- Sewer: Septic Tank
- Water: Shared Well
- Utilities for property: Electricity Connected, High Speed Internet Available, Propane, Water Connected
Community & HOA
Community
- Subdivision: Cedar Point
HOA
- Has HOA: Yes
- HOA fee: $700 annually
- HOA name: Cedar Point
Location
- Region: Glenville
Financial & listing details
- Tax assessed value: $1,099,334
- Annual tax amount: $3,910
- Date on market: 6/19/2026
- Cumulative days on market: 69 days
- Road surface type: Paved
Estimated market value
$1,054,800
$1.00M - $1.11M
$3,129/mo
Price history
| Date | Event | Price |
|---|---|---|
| 7/29/2026 | Price change | $1,095,000-4.8% |
Source: HCMLS #1003546 Report a problem | ||
| 6/19/2026 | Listed for sale | $1,150,000+21.1% |
Source: HCMLS #1003546 Report a problem | ||
| 11/29/2022 | Sold | $950,000-4.5% |
Source: HCMLS #100452 Report a problem | ||
| 9/28/2022 | Pending sale | $995,000 |
Source: HCMLS #100452 Report a problem | ||
| 9/1/2022 | Price change | $995,000-16.7% |
Source: HCMLS #100452 Report a problem | ||
| 7/20/2022 | Listed for sale | $1,195,000 |
Source: HCMLS #100452 Report a problem | ||
| 7/8/2022 | Listing removed | -- |
Source: HCMLS Report a problem | ||
| 3/30/2022 | Listed for sale | $1,195,000+80.5% |
Source: HCMLS #98595 Report a problem | ||
| 9/6/2018 | Sold | $662,000-5.3% |
Source: HCMLS #88811 Report a problem | ||
| 7/5/2018 | Pending sale | $699,000 |
Source: LANDMARK REALTY GROUP #88811 Report a problem | ||
| 6/13/2018 | Price change | $699,000-7.9% |
Source: LANDMARK REALTY GROUP #86850 Report a problem | ||
| 6/5/2018 | Price change | $759,000+16.9% |
Source: LANDMARK REALTY GROUP #86850 Report a problem | ||
| 5/13/2018 | Listed for sale | $649,000 |
Source: LANDMARK REALTY GROUP #87734 Report a problem | ||
Public tax history
| Year | Property taxes | Tax assessment |
|---|---|---|
| 2025 | $3,834 +22.4% | $1,099,334 +51.4% |
| 2024 | $3,133 | $726,190 |
| 2023 | $3,133 +22.7% | $726,190 +22.4% |
| 2022 | $2,554 +6.1% | $593,320 |
| 2021 | $2,407 -4.1% | $593,320 -1.4% |
| 2020 | $2,510 | $601,580 |
| 2019 | $2,510 | $601,580 |
| 2018 | $2,510 | $601,580 |
| 2017 | $2,510 +2.5% | $601,580 |
| 2015 | $2,450 +25.9% | $601,580 +5% |
| 2011 | $1,946 | $572,830 |
Find assessor info on the county website
Monthly payment
Est. payment
Payment breakdown
Explore the cost of this home by adjusting the details. Changes won't be saved.Climate risks
Neighborhood: 28736
Nearby schools
GreatSchools rating
- 5/10Blue Ridge SchoolGrades: PK-6Distance: 2.2 mi
- 4/10Blue Ridge Virtual Early CollegeGrades: 7-12Distance: 2.2 mi
- 9/10Jackson County Early CollegeGrades: 9-12Distance: 13.9 mi
- $1,342,1003 bd3 ba1.8k sqft254 Vandora Ln, Glenville, NC 28736Off Market
- $948,6004 bd5 ba2.6k sqft258 Vandora Ln, Glenville, NC 28736Off Market
- $65,000-- bd-- ba-- sqftCedar Point, Glenville, NC 28736Off Market
- $500,000-- bd-- ba-- sqftCedar Point, Glenville, NC 28736Off Market
- $75,000-- bd-- ba-- sqftCedar Point, Glenville, NC 28736Off Market
- $100,000-- bd-- ba-- sqftCedar Point, Glenville, NC 28736Off Market
- $500,000-- bd-- ba-- sqftCedar Point, Glenville, NC 28736Off Market
- $100,000-- bd-- ba-- sqftCedar Point, Glenville, NC 28736Off Market
A local agent can set up tours, give advice and negotiate with sellers.
Similar homes
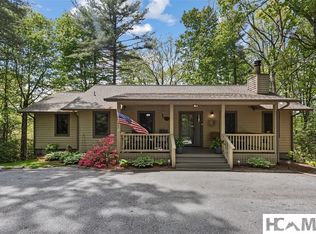
- $829,0003 bd2 ba-- sqft308 Woodsy Pine Trail, Glenville, NC 28736For Sale
 MLS ID #1003265, Donald Collins. HCMLS
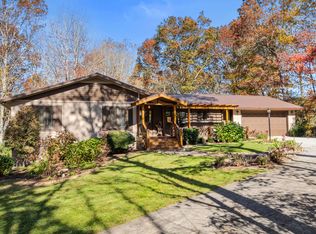
 - $999,0003 bd3 ba-- sqft151 Rein Deer Trail, Cashiers, NC 28717For Sale
 MLS ID #1002159, Sarah Strawn. HCMLS
 - $1,295,0003 bd4 ba-- sqft96 Mahalo Lane, Cullowhee, NC 28723For Sale
 MLS ID #1003551, Sam Lupas. HCMLS
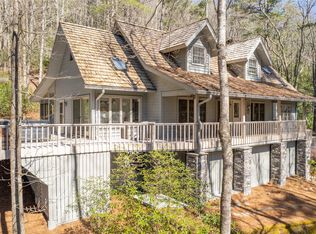
 - $1,325,0003 bd4 ba-- sqft240 Upper Ridge Road, Glenville, NC 28736For Sale
 MLS ID #1003066, Donald Collins. HCMLS
 - $1,279,0004 bd5 ba-- sqft394 Rendezvous Ridge, Cashiers, NC 28717For SaleMLS ID #1003691, Cassie Neal. HCMLS
- $1,175,0003 bd3 ba-- sqft194 Tarragon Drive, Cashiers, NC 28717For SaleMLS ID #1002939, Philip Bradley. HCMLS
- $1,079,0003 bd2 ba-- sqft294 Needlepine Lane, Sapphire, NC 28774For SaleMLS ID #1003690, Cassie Neal. HCMLS
- $1,290,0002 bd2 ba-- sqft132 Sheepcote Road, Cashiers, NC 28717For SaleMLS ID #1002483, Parker Anderson. HCMLS
- $1,400,0003 bd3 ba-- sqft41 Flat Creek Drive, Glenville, NC 28736For SaleMLS ID #1003606, Cathy Garren. HCMLS
- $1,195,0003 bd3 ba-- sqft12 Watch Hill Lane, Cashiers, NC 28717For SaleMLS ID #1003052, Jeffrey Kahn. HCMLS
- $825,0002 bd2 ba-- sqft64 Outpost Trail, Glenville, NC 28736For SaleMLS ID #1002540, Daniel Allen. HCMLS
- $1,050,0003 bd5 ba-- sqft222 Notta Rd, Cullowhee, NC 28723For SaleMLS ID #26047490, Danielle Serjan. Carolina Smokies MLS
- $775,0004 bd3 ba-- sqft122 Forestdale Drive, Glenville, NC 28736For SaleMLS ID #1003900, Bambi Famous Kaine. HCMLS
- $789,0002 bd2 ba-- sqft161 Shelter Lane, Glenville, NC 28736For SaleMLS ID #1003319, John Bynum. HCMLS
- $795,0003 bd2 ba-- sqft176 Long Pond Lane, Cashiers, NC 28717For SaleMLS ID #1003042, Kyle McKim. HCMLS
- $547,5002 bd4 ba-- sqft36 Heavens Gate Lane, Glenville, NC 28736For SaleMLS ID #1003330, Bambi Famous Kaine. HCMLS
- $1,150,0004 bd5 ba5k sqft198 Stonecreek Dr, Franklin, NC 28734Active
 MLS ID #10806477, Jackie C Wilson, Wilson Realty. GAMLS
 - $919,0003 bd4 ba-- sqft281 Glen Laurel Circle, Cullowhee, NC 28723For SaleMLS ID #1003344, Ronald Hensley. HCMLS
- $1,095,0002 bd2 ba-- sqft111 Moonstone Loop, Highlands, NC 28741For SaleMLS ID #1002659, Jonathan Hough. HCMLS
- $929,0003 bd3 ba-- sqft34 Red Cedar Court, Sapphire, NC 28774For SaleMLS ID #1003925, Kelly Ramsay. HCMLS
