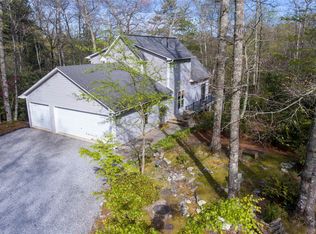
Great home just one mile from the Cashiers Crossroads. Very private neighborhood with community water and roads. Home was enlarged and remodeled in 2017. This home has a two car garage. A double sided fireplace fronts both the living room and dining room. Newly encapsulated crawlspace in June of 2026. Recent tree trimming in April of 2026 now reveals a vast untapped horizon. Incredible views of Whiteside Mountain and other peaks all the way to Highlands from the large screened in back porch. Jetted tub and shower combination in the Master Bathroom. Huge walk in closet in Master Bedroom. Additional deck on Master, as well as deck on side of house. Laminate wood flooring throughout the home with tile in the bathrooms. Ceiling fans throughout the home. Two new hot water heaters and a water filtration system. Two heat pumps. Substructure has been recently improved to provide extra living space. Private road is paved to the home. Circular driveway was recently paved and easily accessed. Watch the sunset every evening from the comfort of this lovely home. Enjoy the wildlife all around you and only a mile to town center.
For sale
$1,195,000
12 Watch Hill Lane, Cashiers, NC 28717
3beds
--sqft
:
Get pre-qualified$6,786/mo
Single Family Residence
Built in 1971
0.75 Acres Lot
$1,120,200 Zestimate®
$--/sqft
$167/mo HOA
What's special
Two car garageAdditional deck on masterTwo heat pumpsWater filtration systemTile in the bathrooms
- 109 days |
- 876 |
- 25 |
Zillow last checked:
Listing updated:
Listed by:
Jeffrey Kahn,
Betsy Paul Properties, Inc.
Source: HCMLS,MLS#: 1003052Originating MLS: Highlands Cashiers Board of Realtors
Facts & features
Interior
Bedrooms & bathrooms
- Bedrooms: 3
- Bathrooms: 3
- Full bathrooms: 3
Primary bedroom
- Level: Main
Bedroom 2
- Level: Main
Bedroom 3
- Level: Main
Bathroom 1
- Level: Main
Bathroom 2
- Level: Main
Bathroom 3
- Level: Basement
Bonus room
- Level: Basement
Dining room
- Level: Main
Family room
- Level: Main
Kitchen
- Level: Main
Heating
- Heat Pump
Cooling
- Heat Pump
Appliances
- Included: Dryer, Dishwasher, Electric Oven, Electric Water Heater, Freezer, Microwave, Refrigerator, Washer
- Laundry: Washer Hookup, Dryer Hookup, Inside, In Basement, In Kitchen
Features
- Ceiling Fan(s), Granite Counters, Jetted Tub
- Flooring: Ceramic Tile, Laminate
- Basement: Crawl Space,Exterior Entry,Garage Access,Heated,Concrete,Partially Finished,Bath/Stubbed,Storage Space,Walk-Out Access
- Number of fireplaces: 1
- Fireplace features: Dining Room, Double Sided, Family Room
Property
Parking
- Total spaces: 2
- Parking features: Garage, Two Car Garage, Paved, RV Access/Parking
- Garage spaces: 2
Features
- Levels: One
- Stories: 1
- Patio & porch: Rear Porch, Covered, Deck, Screened, Side Porch, See Remarks
- Exterior features: Private Yard
- Has view: Yes
- View description: Mountain(s)
- Waterfront features: None
Lot
- Size: 0.75 Acres
- Features: Views, City Lot, Rolling Slope
- Topography: Rolling
Details
- Parcel number: 7571683528
- Zoning description: Residential
- Other equipment: Satellite Dish
Construction
Type & style
- Home type: SingleFamily
- Architectural style: Traditional
- Property subtype: Single Family Residence
Materials
- Foundation: Block
- Roof: Metal
Condition
- New construction: No
- Year built: 1971
Utilities & green energy
- Sewer: Septic Tank
- Water: Community/Coop
- Utilities for property: Electricity Connected, Water Connected
Community & HOA
Community
- Subdivision: Gana Sita
HOA
- Has HOA: Yes
- HOA fee: $2,000 annually
- HOA name: Gana Sita Property Owners Association
Location
- Region: Cashiers
Financial & listing details
- Tax assessed value: $933,747
- Annual tax amount: $1,179
- Date on market: 4/10/2026
- Cumulative days on market: 110 days
- Road surface type: Gravel, Paved
Estimated market value
$1,120,200
$1.06M - $1.18M
$2,628/mo
Price history
| Date | Event | Price |
|---|---|---|
| 4/10/2026 | Listed for sale | $1,195,000 |
Source: HCMLS #1003052 Report a problem | ||
| 11/2/2025 | Listing removed | $1,195,000 |
Source: HCMLS #1000776 Report a problem | ||
| 7/25/2025 | Price change | $1,195,000-4% |
Source: HCMLS #1000776 Report a problem | ||
| 5/1/2025 | Listed for sale | $1,245,000-3.9% |
Source: HCMLS #1000776 Report a problem | ||
| 4/29/2025 | Listing removed | $1,295,000 |
Source: HCMLS #106284 Report a problem | ||
| 11/18/2024 | Price change | $1,295,000-3.7% |
Source: HCMLS #106284 Report a problem | ||
| 10/29/2024 | Listed for sale | $1,345,000 |
Source: HCMLS #106284 Report a problem | ||
| 10/22/2024 | Listing removed | $1,345,000 |
Source: HCMLS #105809 Report a problem | ||
| 8/20/2024 | Price change | $1,345,000-3.6% |
Source: HCMLS #105809 Report a problem | ||
| 7/26/2024 | Listed for sale | $1,395,000-17.9% |
Source: HCMLS #105809 Report a problem | ||
| 7/18/2024 | Listing removed | $1,700,000 |
Source: HCMLS #102905 Report a problem | ||
| 9/8/2023 | Listed for sale | $1,700,000 |
Source: HCMLS #102905 Report a problem | ||
Public tax history
| Year | Property taxes | Tax assessment |
|---|---|---|
| 2025 | $3,246 +175.2% | $933,747 +262.5% |
| 2024 | $1,180 | $257,590 |
| 2023 | $1,180 | $257,590 |
| 2022 | $1,180 +7.2% | $257,590 |
| 2021 | $1,100 +2.8% | $257,590 +5.4% |
| 2020 | $1,070 | $244,420 |
| 2019 | $1,070 | $244,420 |
| 2018 | $1,070 | $244,420 |
| 2017 | $1,070 +2.3% | $244,420 +24.6% |
| 2015 | $1,045 +4.7% | $196,090 -41.6% |
| 2011 | $998 | $335,580 |
Find assessor info on the county website
Monthly payment
Est. payment
Payment breakdown
Explore the cost of this home by adjusting the details. Changes won't be saved.Climate risks
Neighborhood: 28717
Nearby schools
GreatSchools rating
- 5/10Blue Ridge SchoolGrades: PK-6Distance: 2.2 mi
- 4/10Blue Ridge Virtual Early CollegeGrades: 7-12Distance: 2.2 mi
- 9/10Jackson County Early CollegeGrades: 9-12Distance: 17.9 mi
- $503,7002 bd2 ba1.3k sqft27 Watch Hill Ln, Cashiers, NC 28717Off Market
- $705,5003 bd3 ba1.2k sqft566 Gana Sita Cir, Cashiers, NC 28717Off Market
- $600,0004.65 AcresWatch Hill Ln, Cashiers, NC 28717Sold

- $760,0003 bd3 ba-- sqft662 Gana Sita Cir, Cashiers, NC 28717Sold
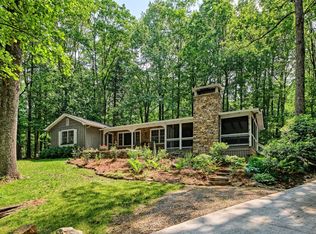
- $1,591,2004 bd5 ba3.2k sqft528 Gana Sita Cir, Cashiers, NC 28717Off Market
- $232,200-- bd-- ba-- sqftLOT 3 26 27 Gana Sita Cir, Cashiers, NC 28717Off Market
- $1,100,6003 bd3 ba2.1k sqft500 Gana Sita Circle, Cashiers, NC 28717Off Market
- $1,500,2003 bd2 ba1.4k sqft60 Watch Hill Ln, Cashiers, NC 28717Off Market
A local agent can set up tours, give advice and negotiate with sellers.
A local lender can help you make sure your offer is ready when you are.
Similar homes
- $1,298,0003 bd3 ba-- sqft194 Tarragon Drive, Cashiers, NC 28717For Sale
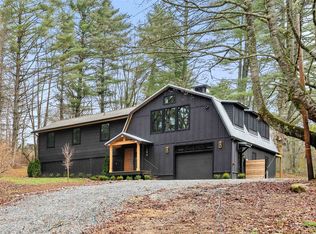 MLS ID #1002939, Philip Bradley. HCMLS
 - $1,290,0003 bd5 ba-- sqft407 Forest Ridge Road, Cashiers, NC 28717For Sale
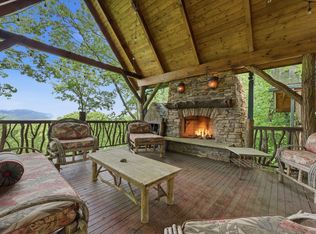 MLS ID #1003224, Sarah Strawn. HCMLS
 - $1,290,0002 bd2 ba-- sqft132 Sheepcote Road, Cashiers, NC 28717For Sale
 MLS ID #1002483, Parker Anderson. HCMLS
 - $825,0003 bd2 ba-- sqft176 Long Pond Lane, Cashiers, NC 28717For Sale
 MLS ID #1003042, Kyle McKim. HCMLS
 - $1,192,5003 bd2 ba-- sqft294 Needlepine Lane, Sapphire, NC 28774For SaleMLS ID #1003690, Cassie Neal. HCMLS
- $1,299,0004 bd5 ba-- sqft394 Rendezvous Ridge, Cashiers, NC 28717For SaleMLS ID #1003691, Cassie Neal. HCMLS
- $1,325,0003 bd4 ba-- sqft240 Upper Ridge Road, Glenville, NC 28736For SaleMLS ID #1003066, Donald Collins. HCMLS
- $1,150,0002 bd5 ba-- sqft256 Vandora Lane, Glenville, NC 28736For SaleMLS ID #1003546, Rob Whitney. HCMLS
- $1,295,0003 bd4 ba-- sqft96 Mahalo Lane, Cullowhee, NC 28723For SaleMLS ID #1003551, Sam Lupas. HCMLS
- $649,0002 bd2 ba-- sqft477 Lance Road, Cashiers, NC 28717For SaleMLS ID #1003211, Daniel Allen. HCMLS
- $749,0002 bd2 ba-- sqft290 Blue Ridge Lane, Cashiers, NC 28717For SaleMLS ID #1002494, Sarah Strawn. HCMLS
- $1,350,0003 bd6 ba-- sqft2133 W Christy Trail #1, Sapphire, NC 28774For SaleMLS ID #1003616, David Jones. HCMLS
- $1,300,0003 bd5 ba-- sqft92 Rocky Ridge Road, Sapphire, NC 28774For SaleMLS ID #1002657, Jodi Moore. HCMLS
- $1,588,0003 bd3 ba-- sqft384 Lone Panther Ridge Ridge, Cashiers, NC 28717New ConstructionMLS ID #1001895, Pam Coyle. HCMLS
- $1,349,0003 bd4 ba-- sqft1086 Roaming Road, Glenville, NC 28736New ConstructionMLS ID #1003800, Kathryn Nicholson. HCMLS
- $679,9993 bd3 ba1.1k sqft6 Claws Foot Ct, Sapphire, NC 28774For Sale By Owner
- $1,350,0003 bd4 ba-- sqft193 Cucumber Court, Sapphire, NC 28774For SaleMLS ID #1002901, Parker Anderson. HCMLS
- $1,175,0003 bd5 ba-- sqft222 Notta Rd, Cullowhee, NC 28723For SaleMLS ID #26047490, Danielle Serjan. Carolina Smokies MLS
- $1,299,0003 bd4 ba3.2k sqft340 Autumn Trl, Franklin, NC 28734For SaleMLS ID #26047124, Kendra Thorsell. Carolina Smokies MLS
- $797,5004 bd3 ba-- sqft222 High Rock Vista, Sapphire, NC 28774For SaleMLS ID #1003695, Bambi Famous Kaine. HCMLS
