Escape to Ty Mynydd ("Mountain House"), where cooler summer temperatures, timeless log home charm, and the serenity of mountain living create the perfect Blue Ridge retreat in the heart of Sapphire Valley. Tucked away at the end of a peaceful cul-de-sac, this private mountain escape is surrounded by mature hardwoods, offering vibrant autumn color, seasonal winter mountain views, and the tranquil setting buyers seek when escaping the summer heat.
An abundance of windows fills the home with natural light while framing the ever-changing beauty of the surrounding forest, creating the feeling of living among the trees. The inviting covered front porch and expansive rear deck provide wonderful spaces for morning coffee, outdoor dining, and evenings beneath the stars.
The thoughtfully designed floor plan comfortably accommodates full-time living, seasonal escapes, multi-generational families, or vacation rental opportunities. The soaring great room with its impressive stone fireplace flows seamlessly into the kitchen and dining area, creating warm gathering spaces for family and friends. Two guest bedrooms on the main level provide convenient one-level living, while the private primary suite and loft offer a peaceful owner's retreat.
The finished lower level features a spacious family room, fourth bedroom, recreation area, and laundry — ideal for guests, grandchildren, or extended family. Recent enhancements include a new 2025 roof, a 2024 tankless water heater, a commercial-grade remote-controlled retractable awning with integrated LED lighting, and a radon mitigation system for added peace of mind. Ready to enjoy today, Ty Mynydd offers buyers the opportunity to personalize its timeless mountain character.
Ownership includes access to Sapphire Valley Resort amenities, including indoor and outdoor pools, tennis, pickleball, a fitness center, golf, Fairfield Lake, skiing, snow tubing, and more. Ideally located just one hour from Asheville Regional Airport and minutes from the charming mountain communities of Cashiers, Highlands, Lake Glenville, and Brevard, along with boutique shopping, exceptional dining, hiking trails, waterfalls, and countless outdoor adventures.
Adjacent to Camp Merrie-Woode, Ty Mynydd isn't just a name — it's an invitation to embrace the mountain lifestyle and create memories for generations to come.
For sale
Price cut: $48K (8/23)
$749,500
222 High Rock Vista, Sapphire, NC 28774
4beds
--sqft
Single Family Residence
Built in 2000
0.44 Acres Lot
$735,200 Zestimate®
$--/sqft
$198/mo HOA
What's special
Seasonal winter mountain viewsInviting covered front porchTimeless log home charmSurrounded by mature hardwoodsFourth bedroomExpansive rear deckVibrant autumn color
- 97 days
- 503
- 42
Zillow last checked:
Listing updated:
Listed by:
Bambi Famous Kaine,
Silver Creek Real Estate Group, Inc.
Source: HCMLS,MLS#: 1003695Originating MLS: Highlands Cashiers Board of Realtors
Facts & features
Interior
Bedrooms & bathrooms
- Bedrooms: 4
- Bathrooms: 3
- Full bathrooms: 3
Primary bedroom
- Level: Upper
Bedroom 1
- Level: Main
Bedroom 2
- Level: Main
Bedroom 4
- Level: Lower
Primary bathroom
- Level: Upper
Bathroom 1
- Level: Main
Bathroom 3
- Level: Lower
Family room
- Level: Lower
Kitchen
- Level: Main
Laundry
- Level: Lower
Living room
- Level: Main
Loft
- Level: Upper
Heating
- Central, Electric, Heat Pump, DualFuel
Cooling
- Central Air, Ceiling Fan(s), Electric
Appliances
- Included: Dryer, Dishwasher, Microwave, Oven, Refrigerator, Washer
- Laundry: Lower Level
Features
- Beamed Ceilings, Ceiling Fan(s), Chandelier, Double Vanity, High Speed Internet, Kitchen Island, Open Floorplan, Recessed Lighting, Vaulted Ceiling(s)
- Flooring: Carpet, Vinyl, Wood
- Basement: Finished,Concrete
- Number of fireplaces: 1
- Fireplace features: Gas Log, Gas Starter, Living Room, Stone
Property
Parking
- Parking features: Paved
Features
- Patio & porch: Rear Porch, Covered, Deck, Front Porch
- Exterior features: Awning(s), Garden, Propane Tank - Leased
- Pool features: Association
- Has view: Yes
- View description: Long Range, Mountain(s), Seasonal View, Trees/Woods
- Waterfront features: None
Lot
- Size: 0.44 Acres
- Features: Garden, Landscaped, Views, Wooded
- Topography: Sloping
Details
- Parcel number: 7582868867
- Zoning description: Residential
Construction
Type & style
- Home type: SingleFamily
- Architectural style: Cabin,Log Home
- Property subtype: Single Family Residence
Materials
- Log, Concrete
- Roof: Shingle
Condition
- New construction: No
- Year built: 2000
Utilities & green energy
- Sewer: Public Sewer
- Water: Public
- Utilities for property: Electricity Connected, High Speed Internet Available, Propane, Sewer Connected, Water Connected
Community & HOA
Community
- Features: None
- Security: Radon Mitigation System
- Subdivision: Mountain Club
HOA
- Has HOA: Yes
- Amenities included: Basketball Court, Dog Park, Fitness Center, Golf Course, Barbecue, Picnic Area, Playground, Pickleball, Park, Pool, Sauna, Spa/Hot Tub, Tennis Court(s), Trail(s)
- HOA fee: $1,200 annually
- HOA name: Mountain Club
- Second HOA fee: $1,177 annually
- Second HOA name: Sapphire Valley Master Association
Location
- Region: Sapphire
Financial & listing details
- Tax assessed value: $876,218
- Annual tax amount: $3,069
- Date on market: 7/9/2026
- Cumulative days on market: 174 days
Estimated market value
$735,200
$698,000 - $772,000
$2,744/mo
Price history
| Date | Event | Price |
|---|---|---|
| 8/23/2026 | Price change | $749,500-6% |
Source: HCMLS #1003695 Report a problem | ||
| 7/9/2026 | Listed for sale | $797,500-6.2% |
Source: HCMLS #1003695 Report a problem | ||
| 7/9/2026 | Listing removed | $849,900 |
Source: HCMLS #1003123 Report a problem | ||
| 6/22/2026 | Price change | $849,900-4.5% |
Source: HCMLS #1003123 Report a problem | ||
| 4/23/2026 | Listed for sale | $890,000-1.1% |
Source: HCMLS #1003123 Report a problem | ||
| 1/1/2026 | Listing removed | $899,500 |
Source: HCMLS #1001254 Report a problem | ||
| 10/10/2025 | Price change | $899,500-3.8% |
Source: HCMLS #1001254 Report a problem | ||
| 8/21/2025 | Price change | $935,000-5.1% |
Source: HCMLS #1001254 Report a problem | ||
| 7/16/2025 | Listed for sale | $985,000+1131.3% |
Source: HCMLS #1001254 Report a problem | ||
| 10/4/2000 | Sold | $80,000 |
Source: Agent Provided Report a problem | ||
Public tax history
| Year | Property taxes | Tax assessment |
|---|---|---|
| 2025 | $3,068 +59.3% | $876,218 +100.8% |
| 2024 | $1,926 | $436,290 |
| 2023 | $1,926 | $436,290 |
| 2022 | $1,926 +5.8% | $436,290 |
| 2021 | $1,820 -8.6% | $436,290 -6.7% |
| 2020 | $1,990 | $467,500 |
| 2019 | $1,990 | $467,500 |
| 2018 | $1,990 | $467,500 |
| 2017 | $1,990 +2.4% | $467,500 +0.6% |
| 2015 | $1,944 -21.5% | $464,640 -41.6% |
| 2011 | $2,477 | $795,840 |
Find assessor info on the county website
Monthly payment
Est. payment
Payment breakdown
Explore the cost of this home by adjusting the details. Changes won't be saved.Climate risks
Neighborhood: 28774
Similar homes
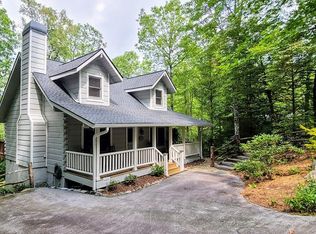
- $749,0003 bd3 ba-- sqft35 Birdnest Road, Sapphire, NC 28774For Sale
 MLS ID #1003447, Cole Fuhrman. HCMLS
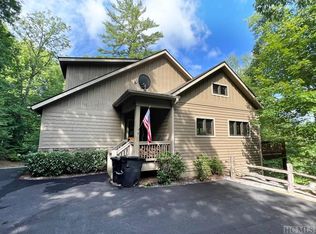
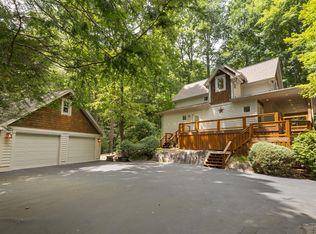
 - $725,0003 bd3 ba-- sqft51 Evergreen Drive, Sapphire, NC 28774For Sale
 MLS ID #1003777, Maggie Elmer. HCMLS
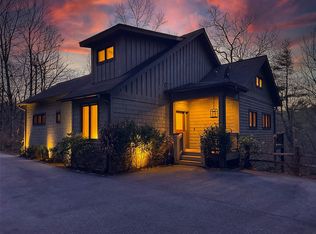
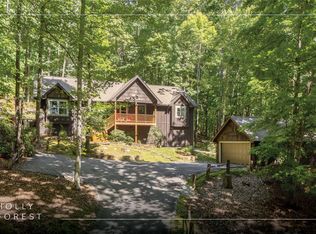
 - $779,0003 bd2 ba-- sqft380 Rock Creek Court, Sapphire, NC 28774For Sale
 MLS ID #1004279, Cassie Neal. HCMLS
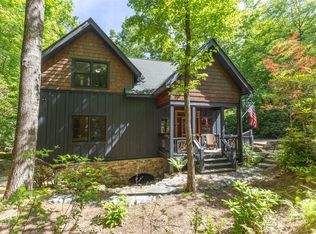
 - $765,0003 bd2 ba-- sqft948 Hickory Drive, Sapphire, NC 28774For Sale
 MLS ID #1003998, Maggie Elmer. HCMLS
 - $775,0003 bd4 ba2.3k sqft246 Fiddle And A Bow Ln, Sylva, NC 28779For Sale
 MLS ID #4433984, Melissa Rogers, Keller Williams Great Smokies. Canopy MLS as distributed by MLS GRID
