This charming log home offers four bedrooms, three full baths, family room, and lower living space nestled in the peaceful Eagle Ridge subdivision of Holly Forest. At 39 Eagle Ridge Court, step inside the inviting lower level, which features a guest bedroom complete with a full bath, a spacious family recreation room, office space, and dining area, creating a perfect retreat. Upstairs, you will find the heart of the home, featuring a primary suite, two guest bedrooms with a shared full bath, an eat-in kitchen, and an inviting living space. From the deck, savor winter mountain views and a comfortable outdoor cooking and dining area, all with easy access to SVMA amenities, including indoor and outdoor heated pools, a fitness center, community center, pickleball, tennis, a nine-hole golf course, winter snow skiing, tubing, mountain zip lines, local shopping, dining, and concerts. This log home is a serene escape in a vibrant mountain community.
For sale
$611,000
39 Bald Eagle Court, Sapphire, NC 28774
4beds
--sqft
:
Get pre-qualified$3,691/mo
Single Family Residence
Built in 1999
0.26 Acres Lot
$596,700 Zestimate®
$--/sqft
$185/mo HOA
What's special
Lower living spaceSpacious family recreation roomOffice spaceFamily roomEat-in kitchenInviting living spaceInviting lower level
- 60 days |
- 308 |
- 8 |
Zillow last checked:
Listing updated:
Listed by:
Karen Sullivan,
RE/MAX Summit Properties
Source: HCMLS,MLS#: 1003431Originating MLS: Highlands Cashiers Board of Realtors
Facts & features
Interior
Bedrooms & bathrooms
- Bedrooms: 4
- Bathrooms: 3
- Full bathrooms: 3
Primary bedroom
- Level: Main
Bedroom 2
- Level: Main
Bedroom 3
- Level: Main
Bedroom 4
- Level: Lower
Primary bathroom
- Level: Main
Primary bathroom
- Level: Main
Bathroom 2
- Level: Main
Bathroom 3
- Level: Lower
Family room
- Level: Lower
Family room
- Level: Lower
Kitchen
- Level: Main
Laundry
- Level: Main
Living room
- Level: Main
Utility room
- Level: Lower
Heating
- Electric, Gas, Multi-Fuel
Cooling
- Ceiling Fan(s), Electric
Appliances
- Included: Dryer, Dishwasher, Free-Standing Electric Oven, Microwave, Refrigerator, Stainless Steel Appliance(s), Water Heater, Washer
- Laundry: Washer Hookup, Dryer Hookup, In Kitchen, Main Level
Features
- Beamed Ceilings, Built-in Features, Cathedral Ceiling(s), Double Vanity, Eat-in Kitchen, High Speed Internet, Jetted Tub, Recessed Lighting, Soaking Tub, Track Lighting, Vaulted Ceiling(s), Walk-In Closet(s)
- Flooring: Stone, Tile, Wood
- Basement: Crawl Space,Finished,Heated,Concrete,Bath/Stubbed,Storage Space,Walk-Out Access
- Has fireplace: No
- Fireplace features: Free Standing, Gas, Gas Log
Property
Parking
- Total spaces: 2
- Parking features: Driveway, Gravel
- Carport spaces: 2
Features
- Levels: Two
- Stories: 2
- Patio & porch: Rear Porch, Covered, Porch
- Exterior features: Garden, Barbecue, Propane Tank - Leased
- Pool features: Association, Community
- Has view: Yes
- View description: Seasonal View
- Waterfront features: None, Deeded Access
- Body of water: Fairfield Lake
Lot
- Size: 0.26 Acres
- Features: Back Yard, Gentle Sloping, Few Trees, Wooded
- Topography: Sloping
Details
- Parcel number: 7592750645
- Zoning description: Single-Family
Construction
Type & style
- Home type: SingleFamily
- Architectural style: Cabin,Log Home
- Property subtype: Single Family Residence
Materials
- Log, Stucco
- Roof: Metal
Condition
- New construction: No
- Year built: 1999
Utilities & green energy
- Sewer: Public Sewer
- Water: Public
- Utilities for property: Electricity Connected, Fiber Optic Available, Propane
Community & HOA
Community
- Features: Bocce Court, Clubhouse, Fitness Center, Golf, Lake, Other, Playground, Park, Pickleball, Pool, Tennis Court(s), Trails/Paths, Water Access, Boat Facilities
- Subdivision: Holly Forest
HOA
- Has HOA: Yes
- Amenities included: Beach Rights, Basketball Court, Bocce Court, Beach Access, Boating, Game Court Exterior, Clubhouse, Dog Park, Fitness Center, Golf Course, Indoor Pool, Lake or Pond, Meeting Room, Barbecue, Picnic Area, Playground, Pickleball, Park, Pool, Recreation Facilities, Sauna
- HOA fee: $1,177 annually
- HOA name: Sapphire Valley Master Association
- Second HOA fee: $1,038 annually
- Second HOA name: Holly Forest Association
Location
- Region: Cashiers
Financial & listing details
- Tax assessed value: $591,449
- Annual tax amount: $2,101
- Date on market: 5/30/2026
- Cumulative days on market: 61 days
- Road surface type: Paved
Estimated market value
$596,700
$567,000 - $627,000
$2,749/mo
Price history
| Date | Event | Price |
|---|---|---|
| 5/31/2026 | Listed for sale | $611,000 |
Source: HCMLS #1003431 Report a problem | ||
Public tax history
Tax history is unavailable.
Find assessor info on the county website
Monthly payment
Est. payment
Payment breakdown
Explore the cost of this home by adjusting the details. Changes won't be saved.Climate risks
Neighborhood: 28774
Getting around
0 / 100
Car-DependentNearby schools
GreatSchools rating
- 5/10Blue Ridge SchoolGrades: PK-6Distance: 5.4 mi
- 4/10Blue Ridge Virtual Early CollegeGrades: 7-12Distance: 5.4 mi
- 9/10Jackson County Early CollegeGrades: 9-12Distance: 18.4 mi
- $1,121,4003 bd3 ba2.7k sqft95 Bald Eagle Ct, Sapphire, NC 28774Off Market
- $1,800-- bd-- ba-- sqft80 Bald Eagle Ct, Sapphire, NC 28774Off Market
- $650,7004 bd3 ba2.6k sqft90 Bald Eagle Ct, Cashiers, NC 28774Off Market
- $11,0000.31 Acres81 Bald Eagle Ct, Sapphire, NC 28774Sold
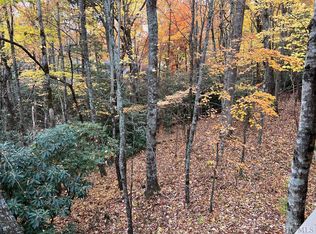
- $583,1003 bd2 ba1.1k sqft54 Bald Eagle Ct, Sapphire, NC 28774Off Market
- $486,4003 bd2 ba1.5k sqft59 Kestrel Ct, Sapphire, NC 28774Off Market
- $607,0003 bd3 ba1.5k sqft66 Bald Eagle Ct, Sapphire, NC 28774Off Market
- $1,800-- bd-- ba-- sqft78 Kestrel Ct, Sapphire, NC 28774Off Market
A local agent can set up tours, give advice and negotiate with sellers.
Similar homes
- $679,9993 bd3 ba1.1k sqft6 Claws Foot Ct, Sapphire, NC 28774For Sale By Owner
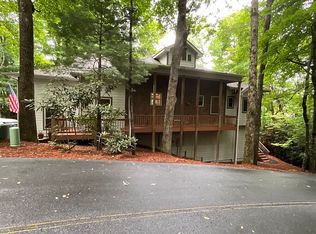
- $625,0004 bd3 ba-- sqft191 Blackberry Trail, Sapphire, NC 28774For Sale
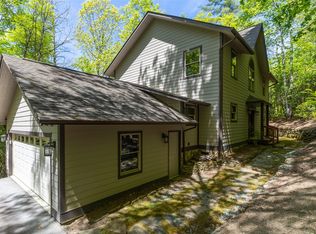 MLS ID #1003168, Christine Long. HCMLS
 - $599,0003 bd2 ba-- sqft30 Birdnest Road, Sapphire, NC 28774For Sale
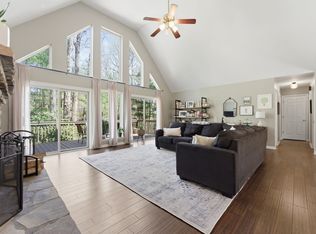 MLS ID #1003013, Sarah Strawn. HCMLS
 - $619,0005 bd4 ba-- sqft110 Kestrel Court, Sapphire, NC 28774For Sale
 MLS ID #1002803, Sherman M Pope. HCMLS
 - $610,0003 bd2 ba-- sqft280 Holly Forest Court, Sapphire, NC 28774For SaleMLS ID #1003073, Brenda Beye. HCMLS
- $765,0003 bd3 ba-- sqft51 Evergreen Drive, Sapphire, NC 28774For SaleMLS ID #1003777, Maggie Elmer. HCMLS
- $649,0003 bd2 ba-- sqft363 Eagle Ridge Road, Sapphire, NC 28774For SaleMLS ID #1002168, Cassie Neal. HCMLS
- $599,0002 bd3 ba-- sqft1915 W. Christy Trail, Sapphire, NC 28774For SaleMLS ID #1003279, Kristen Hitchcock. HCMLS
- $565,0003 bd3 ba-- sqft142 Golden Mist Court, Sapphire, NC 28774For SaleMLS ID #1003124, Mary Korotva. HCMLS
- $569,0003 bd2 ba-- sqft68 Golden Mist Court, Sapphire, NC 28774For SaleMLS ID #1003356, Sarah Strawn. HCMLS
- $649,0003 bd3 ba-- sqft60 Pine Cone Court, Sapphire, NC 28774For SaleMLS ID #1003641, Marsha Bricker. HCMLS
- $639,0003 bd3 ba-- sqft145 Rhododendron Court, Sapphire, NC 28774For SaleMLS ID #1002745, Bill Kruckenberger. HCMLS
- $789,0003 bd3 ba-- sqft35 Birdnest Road, Sapphire, NC 28774For SaleMLS ID #1003447, Cole Fuhrman. HCMLS
- $749,0003 bd3 ba-- sqft144 Hogback Court, Sapphire, NC 28774For SaleMLS ID #1003492, Susan Mills. HCMLS
- $674,0003 bd3 ba-- sqft120 Holly Forest Ct, Sapphire, NC 28774For SaleMLS ID #26046875, Daniel O'connell. Carolina Smokies MLS
- $797,5004 bd3 ba-- sqft222 High Rock Vista, Sapphire, NC 28774For SaleMLS ID #1003695, Bambi Famous Kaine. HCMLS
- $769,0003 bd4 ba-- sqft1245 Buckberry Drive, Sapphire, NC 28774For SaleMLS ID #1003097, Joanne Bryson. HCMLS
- $750,0003 bd3 ba-- sqft233 Narrows Road, Sapphire, NC 28774For SaleMLS ID #1003750, Sarah Jennings. HCMLS
- $699,0003 bd3 ba-- sqft18 Horsepasture River Court, Sapphire, NC 28774For SaleMLS ID #1003286, Sarah Jennings. HCMLS
- $499,0002 bd2 ba-- sqft1917 West Christy Trail, Sapphire, NC 28774For SaleMLS ID #1002070, Sarah Strawn. HCMLS
