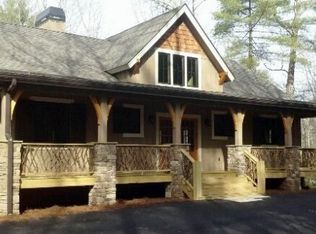
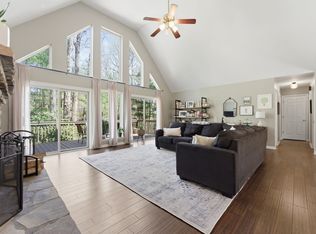
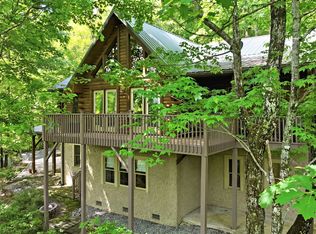
Nestled in a serene woodland setting, this charming mountain retreat feels like your own private tree house, surrounded by lush natural beauty and the soothing sounds of a small creek along the back of the property. Designed for easy mountain living, this low-maintenance, lock-and-leave home offers the perfect blend of comfort, character, and convenience. The main level welcomes you with vaulted ceilings and a cozy gas fireplace that creates an inviting atmosphere. The open kitchen and dining area flow effortlessly onto the covered screened porch, where you can relax among the treetops and enjoy the peaceful mountain setting. Also on the main level are two spacious bedrooms, one with an en suite bath, and another with direct porch access. Downstairs, the lower level features a flexible bonus room ideal for a home office or additional sleeping space.  The room even offers a soaking tub where you can relax to the peaceful sounds of the nearby stream, and enjoy direct access onto a second covered porch. Also downstairs is a warm and inviting second living area complete with a cozy wood-burning stove and even a Murphy bed for additional guest accommodations. A convenient laundry room and workshop adds everyday functionality. Outside, the home is thoughtfully designed for minimal upkeep with low-maintenance landscaping, a gravel driveway, attached garage, and a durable metal roof — perfect for cozy rainy mountain afternoons. As part of Sapphire Valley Master Association, with purchase of this home you’ll enjoy access to an incredible array of amenities including indoor and outdoor pools, fitness center, miniature golf, arcade, outdoor track, ski slope, zip lining, Lake Fairfield, walking trails, and so much more. Whether you’re looking for a full-time residence, vacation getaway, or investment property, this serene mountain escape offers the ideal combination of nature, comfort, and adventure.   No rental restrictions.
For sale
$599,000
1915 W. Christy Trail, Sapphire, NC 28774
2beds
--sqft
:
Get pre-qualified$3,623/mo
Single Family Residence
Built in 1985
0.87 Acres Lot
$567,700 Zestimate®
$--/sqft
$185/mo HOA
What's special
Cozy gas fireplaceGravel drivewayVaulted ceilingsFlexible bonus roomTwo spacious bedroomsDirect porch accessLow-maintenance landscaping
- 71 days |
- 193 |
- 4 |
Zillow last checked:
Listing updated:
Listed by:
Kristen Hitchcock,
Landmark Realty Group - Frank Allen, Cashiers,
Ellie Sutherland,
Landmark Realty Group - Frank Allen, Cashiers
Source: HCMLS,MLS#: 1003279Originating MLS: Highlands Cashiers Board of Realtors
Facts & features
Interior
Bedrooms & bathrooms
- Bedrooms: 2
- Bathrooms: 3
- Full bathrooms: 3
Bedroom 1
- Level: Main
Bedroom 2
- Level: Main
Bonus room
- Level: Lower
Dining room
- Level: Main
Family room
- Level: Lower
Kitchen
- Level: Main
Laundry
- Level: Lower
Living room
- Level: Main
Heating
- Central, Heat Pump
Cooling
- Central Air, Heat Pump
Appliances
- Included: Dryer, Dishwasher, Electric Range, Refrigerator, Range Hood, Washer
- Laundry: Lower Level
Features
- Ceiling Fan(s), Pantry, Soaking Tub, Vaulted Ceiling(s), Workshop
- Flooring: Tile, Wood
- Basement: Finished
- Number of fireplaces: 2
- Fireplace features: Gas, Wood Burning Stove
Property
Parking
- Total spaces: 1
- Parking features: Attached, Garage
- Garage spaces: 1
Features
- Levels: Two
- Stories: 2
- Patio & porch: Rear Porch, Covered, Deck, Screened
- Exterior features: Private Entrance
- Pool features: Association, Community
- Has view: Yes
- View description: Trees/Woods
- Waterfront features: Stream
Lot
- Size: 0.87 Acres
- Features: Private, Wooded, Rolling Slope
- Topography: Rolling
Details
- Parcel number: 7592879198
- Zoning description: Residential
Construction
Type & style
- Home type: SingleFamily
- Architectural style: Traditional
- Property subtype: Single Family Residence
Materials
- Roof: Metal
Condition
- New construction: No
- Year built: 1985
Utilities & green energy
- Sewer: Septic Tank
- Water: Private
- Utilities for property: Electricity Connected, Fiber Optic Available, Underground Utilities, Water Connected
Community & HOA
Community
- Features: Clubhouse, Fishing, Lake, Playground, Park, Pool, Tennis Court(s), Trails/Paths
- Subdivision: Holly Forest
HOA
- Has HOA: Yes
- Amenities included: Basketball Court, Fitness Center, Lake or Pond, Barbecue, Picnic Area, Playground, Pickleball, Pool, Recreation Facilities, Tennis Court(s), Trail(s)
- HOA fee: $1,177 annually
- HOA name: Sapphire Valley Master Assoc.
- Second HOA fee: $1,038 annually
- Second HOA name: Holly Forest Poa
Location
- Region: Sapphire
Financial & listing details
- Tax assessed value: $502,503
- Annual tax amount: $1,804
- Date on market: 5/18/2026
- Cumulative days on market: 71 days
- Road surface type: Paved
Estimated market value
$567,700
$539,000 - $596,000
$2,010/mo
Price history
| Date | Event | Price |
|---|---|---|
| 5/18/2026 | Listed for sale | $599,000+81.5% |
Source: HCMLS #1003279 Report a problem | ||
| 8/10/2021 | Sold | $330,000-5.7% |
Source: HCMLS #96827 Report a problem | ||
| 6/25/2021 | Pending sale | $350,000 |
Source: HCMLS #96827 Report a problem | ||
| 6/22/2021 | Listed for sale | $350,000 |
Source: HCMLS #96827 Report a problem | ||
Public tax history
| Year | Property taxes | Tax assessment |
|---|---|---|
| 2025 | $1,804 +34.4% | $502,503 +68.9% |
| 2024 | $1,343 | $297,490 |
| 2023 | $1,343 | $297,490 |
| 2022 | $1,343 +7% | $297,490 |
| 2021 | $1,255 -1.8% | $297,490 +0.4% |
| 2020 | $1,279 | $296,190 |
| 2019 | $1,279 | $296,190 |
| 2018 | $1,279 | $296,190 |
| 2017 | $1,279 +2.4% | $296,190 |
| 2015 | $1,249 +4.3% | $296,190 -19.2% |
| 2011 | $1,197 | $366,600 |
Find assessor info on the county website
Monthly payment
Est. payment
Payment breakdown
Explore the cost of this home by adjusting the details. Changes won't be saved.Climate risks
Neighborhood: 28774
Getting around
0 / 100
Car-DependentNearby schools
GreatSchools rating
- 5/10Blue Ridge SchoolGrades: PK-6Distance: 5.8 mi
- 4/10Blue Ridge Virtual Early CollegeGrades: 7-12Distance: 5.8 mi
- 9/10Jackson County Early CollegeGrades: 9-12Distance: 18.3 mi
- $499,0002 bd2 ba-- sqft1917 W Christy Trl, Sapphire, NC 28774For Sale

- $6,0000.8 Acres89 W Christy Trl, Cashiers, NC 28774Sold

- $647,1003 bd3 ba-- sqft61 W Christy Trl, Sapphire, NC 28774Off Market
- $10,0000.85 Acres208 W Christy Trl, Sapphire, NC 28774Sold
- $--6 Acres6 Acres Sapphire Vly, Cashiers, NC 28774Off Market
- $1,500-- bd-- ba-- sqft90 Tontogany Trl, Cashiers, NC 28774Off Market
- $7,0001.11 Acres86 W Christy Trl, Sapphire, NC 28774Sold
- $2,0000.95 AcresW Christy Trl, Sapphire, NC 28774Sold
A local agent can set up tours, give advice and negotiate with sellers.
Similar homes
- $679,9993 bd3 ba1.1k sqft6 Claws Foot Ct, Sapphire, NC 28774For Sale By Owner
- $599,0003 bd2 ba-- sqft30 Birdnest Road, Sapphire, NC 28774For Sale
 MLS ID #1003013, Sarah Strawn. HCMLS
 - $565,0003 bd3 ba-- sqft142 Golden Mist Court, Sapphire, NC 28774For Sale
 MLS ID #1003124, Mary Korotva. HCMLS
 - $611,0004 bd3 ba-- sqft39 Bald Eagle Court, Sapphire, NC 28774For Sale
 MLS ID #1003431, Karen Sullivan. HCMLS
 - $569,0003 bd2 ba-- sqft68 Golden Mist Court, Sapphire, NC 28774For SaleMLS ID #1003356, Sarah Strawn. HCMLS
- $610,0003 bd2 ba-- sqft280 Holly Forest Court, Sapphire, NC 28774For SaleMLS ID #1003073, Brenda Beye. HCMLS
- $499,0002 bd2 ba-- sqft1917 West Christy Trail, Sapphire, NC 28774For SaleMLS ID #1002070, Sarah Strawn. HCMLS
- $625,0004 bd3 ba-- sqft191 Blackberry Trail, Sapphire, NC 28774For SaleMLS ID #1003168, Christine Long. HCMLS
- $619,0005 bd4 ba-- sqft110 Kestrel Court, Sapphire, NC 28774For SaleMLS ID #1002803, Sherman M Pope. HCMLS
- $639,0003 bd3 ba-- sqft145 Rhododendron Court, Sapphire, NC 28774For SaleMLS ID #1002745, Bill Kruckenberger. HCMLS
- $765,0003 bd3 ba-- sqft51 Evergreen Drive, Sapphire, NC 28774For SaleMLS ID #1003777, Maggie Elmer. HCMLS
- $674,0003 bd3 ba-- sqft120 Holly Forest Ct, Sapphire, NC 28774For SaleMLS ID #26046875, Daniel O'connell. Carolina Smokies MLS
- $749,0003 bd3 ba-- sqft144 Hogback Court, Sapphire, NC 28774For SaleMLS ID #1003492, Susan Mills. HCMLS
- $649,0003 bd2 ba-- sqft363 Eagle Ridge Road, Sapphire, NC 28774For SaleMLS ID #1002168, Cassie Neal. HCMLS
- $699,0003 bd3 ba-- sqft18 Horsepasture River Court, Sapphire, NC 28774For SaleMLS ID #1003286, Sarah Jennings. HCMLS
- $649,0003 bd3 ba-- sqft60 Pine Cone Court, Sapphire, NC 28774For SaleMLS ID #1003641, Marsha Bricker. HCMLS
- $750,0003 bd3 ba-- sqft233 Narrows Road, Sapphire, NC 28774For SaleMLS ID #1003750, Sarah Jennings. HCMLS
- $499,0002 bd2 ba-- sqft62 Beech Court, Sapphire, NC 28774For SaleMLS ID #1002430, Maggie Elmer. HCMLS
- $835,0003 bd3 ba-- sqft2374 West Christy Trail, Sapphire, NC 28774For SaleMLS ID #1002515, Faye Wurm. HCMLS
- $789,0003 bd3 ba-- sqft35 Birdnest Road, Sapphire, NC 28774For SaleMLS ID #1003447, Cole Fuhrman. HCMLS
