Discover your mountain retreat in the desirable Sapphire Valley community. This well-constructed steel framed home has two bedrooms, two bathrooms with an additional bonus room/office and ample storage. The home offers comfortable living with two cozy fireplaces creating perfect ambiance. The finished lower level provides additional living space, guest room, and full bathroom for hosting guests or relaxation. Practical amenities include a full-home generator, as well as, a one-car garage and attached carport for convenient parking. Enjoy the cool, crisp mountain air on the large covered deck off the main living area or on the walkout patio on the lower level. The Sapphire Masters Association amenities include a fitness center, indoor and outdoor pools, tennis and pickle-ball courts, playground, and dog park, plus access to beautiful Lake Fairfield. Nature lovers can explore numerous waterfalls in teh beautiful North Carolina mountain and nearby Gorges State Park. Whether looking for your personal mountain getaway or potential investment property, this home is ready for its next owner today!
For sale
Price cut: $54K (10/8)
$445,000
62 Beech Court, Sapphire, NC 28774
2beds
--sqft
Single Family Residence
Built in 1996
0.5 Acres Lot
$434,000 Zestimate®
$--/sqft
$185/mo HOA
What's special
Finished lower levelSteel framed homeAdditional living spaceTwo bathroomsOne-car garageAmple storageAttached carport
- 275 days
- 260
- 26
Zillow last checked:
Listing updated:
Listed by:
Maggie Elmer,
Cashiers Valley Real Estate LLC,
Coleen Gottloeb,
Cashiers Valley Real Estate LLC
Source: HCMLS,MLS#: 1002430Originating MLS: Highlands Cashiers Board of Realtors
Facts & features
Interior
Bedrooms & bathrooms
- Bedrooms: 2
- Bathrooms: 2
- Full bathrooms: 2
Primary bedroom
- Level: Upper
Bedroom 2
- Level: Lower
Primary bathroom
- Level: Upper
Bathroom 2
- Level: Lower
Family room
- Level: Lower
Kitchen
- Level: Upper
Laundry
- Level: Lower
Living room
- Level: Upper
Office
- Level: Upper
Heating
- Central
Cooling
- Central Air
Appliances
- Included: Dishwasher, Electric Range, Electric Water Heater, Microwave, Refrigerator, Stainless Steel Appliance(s)
- Laundry: Washer Hookup, Electric Dryer Hookup, Inside, Lower Level, Laundry Room, Laundry Tub, Sink
Features
- Wet Bar, Ceiling Fan(s), Double Vanity, High Ceilings
- Flooring: Carpet, Hardwood, Vinyl
- Basement: Exterior Entry,Garage Access,Heated,Interior Entry,Concrete,Partially Finished,Bath/Stubbed,Walk-Out Access
- Number of fireplaces: 2
- Fireplace features: Basement, Family Room, Gas Log, Living Room, Propane
Property
Parking
- Total spaces: 2
- Parking features: Attached Carport, Basement, Carport, Direct Access, Driveway, Garage, One Car Garage, Garage Door Opener, Inside Entrance
- Garage spaces: 1
- Carport spaces: 1
- Covered spaces: 2
Features
- Levels: Two
- Stories: 2
- Patio & porch: Rear Porch, Covered, Deck, Wrap Around
- Exterior features: Garden, Lighting, Rain Gutters, Barbecue, Propane Tank - Owned, Satellite Dish
- Pool features: Community
- Has view: Yes
- View description: Trees/Woods
- Waterfront features: None, Deeded Access
Lot
- Size: 0.5 Acres
- Features: Back Yard, Gentle Sloping, Native Plants, Rectangular Lot, Wooded
- Topography: Sloping
Details
- Parcel number: 8502135192
- Zoning description: Residential
Construction
Type & style
- Home type: SingleFamily
- Property subtype: Single Family Residence
Materials
- Roof: Asphalt,Shingle
Condition
- Year built: 1996
Utilities & green energy
- Electric: Generator
- Sewer: Septic Tank
- Water: Community/Coop
- Utilities for property: Cable Available, Electricity Connected, High Speed Internet Available, Propane, Water Connected
Community & HOA
Community
- Features: Clubhouse, Fitness Center, Lake, Playground, Park, Pickleball, Pool, Tennis Court(s), Trails/Paths, Water Access
- Subdivision: Holly Forest
HOA
- Has HOA: Yes
- HOA fee: $1,177 annually
- HOA name: Sapphire Masters Association
- Second HOA fee: $1,038 annually
- Second HOA name: Holly Forest Hoa
Location
- Region: Sapphire
Financial & listing details
- Tax assessed value: $407,766
- Annual tax amount: $1,454
- Date on market: 1/14/2026
- Cumulative days on market: 325 days
- Road surface type: Asphalt, Paved
Estimated market value
$434,000
$412,000 - $456,000
$1,832/mo
Price history
| Date | Event | Price |
|---|---|---|
| 10/8/2026 | Price change | $445,000-10.8% |
Source: HCMLS #1002430 Report a problem | ||
| 6/29/2026 | Price change | $499,000-5% |
Source: HCMLS #1002430 Report a problem | ||
| 1/14/2026 | Listed for sale | $525,000 |
Source: HCMLS #1002430 Report a problem | ||
| 1/13/2026 | Listing removed | $525,000 |
Source: HCMLS #1002272 Report a problem | ||
| 12/11/2025 | Listed for sale | $525,000 |
Source: HCMLS #1002272 Report a problem | ||
| 11/26/2025 | Contingent | $525,000 |
Source: HCMLS #1002272 Report a problem | ||
| 11/25/2025 | Listed for sale | $525,000+200% |
Source: HCMLS #1002272 Report a problem | ||
| 11/20/2007 | Sold | $175,000 |
Source: Public Record Report a problem | ||
Public tax history
| Year | Property taxes | Tax assessment |
|---|---|---|
| 2025 | $1,488 +27.2% | $407,766 +59.8% |
| 2024 | $1,169 +3.3% | $255,120 +3.7% |
| 2023 | $1,132 | $245,930 |
| 2022 | $1,132 +7.3% | $245,930 |
| 2021 | $1,055 -0.4% | $245,930 +1.7% |
| 2020 | $1,059 | $241,730 |
| 2019 | $1,059 | $241,730 |
| 2018 | $1,059 | $241,730 |
| 2017 | $1,059 +2.3% | $241,730 |
| 2015 | $1,035 +13.3% | $241,730 -13.2% |
| 2011 | $914 | $278,400 |
Find assessor info on the county website
Monthly payment
Est. payment
Payment breakdown
Explore the cost of this home by adjusting the details. Changes won't be saved.Climate risks
Neighborhood: 28774

Similar homes
- $348,5002 bd2 ba-- sqft1752 Black Oak Drive, Sapphire, NC 28774For Sale
 MLS ID #1004004, Bambi Famous Kaine. HCMLS
 - $569,0003 bd2 ba-- sqft68 Golden Mist Court, Sapphire, NC 28774For Sale
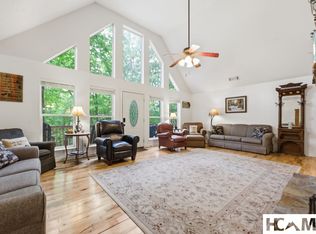 MLS ID #1003356, Sarah Strawn. HCMLS
 - $565,0003 bd3 ba-- sqft142 Golden Mist Court, Sapphire, NC 28774For Sale
 MLS ID #1003124, Mary Korotva. HCMLS
 - $610,0003 bd2 ba-- sqft280 Holly Forest Court, Sapphire, NC 28774For Sale
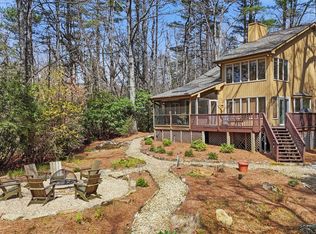 MLS ID #1003073, Brenda Beye. HCMLS
 - $460,0003 bd3 ba2.6k sqft584 Battle Branch Vista Dr, Franklin, NC 28734Active
 MLS ID #10757489, Cody Stowers, BHHS Georgia Properties. GAMLS
