Welcome to 362 Ridge Road in Salem, an exceptional 5-bedroom, 3-full-bath home offering over 3,500 square feet of living space on a private, fully fenced 1.23-acre lot. Quality construction, timeless finishes & modern updates come together in this nice home, offering incredible space, versatility & value at an unbeatable price.
Inside, quality hardwood flooring runs throughout both levels, where three separate living spaces offer plenty of flexibility. Create a comfortable family room, children’s play area, home office/library, or even a dedicated media room or additional den. Floor-to-ceiling built-in bookshelves add character to the library space, while a separate formal dining room provides a separate room for meals & large gatherings. At the heart of the home, the spacious kitchen features a large granite working island, quality white cabinetry, gas cooktop & double wall ovens.
The main level includes three bedrooms, making this home an ideal fit for a large family. An updated full bath serves the main-level bedrooms.
Upstairs are two large primary suites, each with a walk-in closet & attached full bath. The larger suite is especially impressive, featuring a built-in dressing area, generous linen storage, dual sinks, a separate water closet, an oversized seated shower, and a corner jetted tub.
The home continues to deliver with approximately 330 square feet of walk-in basement space, including finished space along with an unfinished area ideal for a workshop or additional storage. A large garage comfortably accommodates two oversized vehicles with additional room, while the side carport provides even more covered parking. The floored attic adds another storage option.
Outdoor living is just as inviting. A full covered front porch stretches across the home, while the large back deck overlooks the private property below. The fully fenced 1.23 acres offer plenty of space for pets, play & gardening, with established blueberry & blackberry bushes and asparagus beds already in place.
Additional features include a Generac whole-house automatic generator, two HVAC systems installed in 2020 & 2021, and a 500-gallon propane tank servicing the whole-house Generac, fireplace & gas cooktop.
Conveniently located just off Scenic Highway 11 and only minutes from Lake Jocassee, Lake Keowee & Tamassee-Salem Elementary, this property offers the space & privacy of country living in one of Oconee County’s most beautiful areas—all at an unbeatable value with MOTIVATED SELLERS, and ready for its next owner.
For sale
Price cut: $5K (9/8)
$460,000
362 Ridge Rd, Salem, SC 29676
5beds
--sqft
Single Family Residence
Built in 2004
1.23 Acres Lot
$450,000 Zestimate®
$--/sqft
$-- HOA
What's special
Spacious kitchenLarge granite working islandDouble wall ovensSeparate formal dining roomQuality white cabinetryThree separate living spacesGas cooktop
- 21 days
- 621
- 34
Likely to sell faster than
Zillow last checked:
Listing updated:
Listed by:
Kylie Murphree 864-710-9163,
Keller Williams Seneca,
Laith Henke 567-224-3967,
Western Upstate Keller William
Source: WUMLS,MLS#: 20305301 Originating MLS: Western Upstate Association of Realtors
Originating MLS: Western Upstate Association of RealtorsFacts & features
Interior
Bedrooms & bathrooms
- Bedrooms: 5
- Bathrooms: 3
- Full bathrooms: 3
- Main level bathrooms: 1
- Main level bedrooms: 3
Rooms
- Room types: Laundry, Media Room, Workshop
Heating
- Central, Electric, Multiple Heating Units
Cooling
- Central Air, Electric, Forced Air
Appliances
- Included: Built-In Oven, Double Oven, Dryer, Dishwasher, Electric Water Heater, Gas Cooktop, Microwave, Refrigerator, Washer
- Laundry: Sink
Features
- Bookcases, Built-in Features, Bathtub, Dressing Area, Dual Sinks, Fireplace, Granite Counters, Jetted Tub, Bath in Primary Bedroom, Multiple Primary Suites, Pull Down Attic Stairs, Sitting Area in Primary, Separate Shower, Upper Level Primary, Walk-In Closet(s), Walk-In Shower, Workshop
- Flooring: Hardwood, Luxury Vinyl Plank
- Windows: Tilt-In Windows, Vinyl
- Basement: Partially Finished,Walk-Out Access,Crawl Space
- Has fireplace: Yes
- Fireplace features: Gas, Gas Log, Multiple, Option
Interior area
- Living area range: 3500-3749 Square Feet
Property
Parking
- Total spaces: 3
- Parking features: Attached Carport, Attached, Garage, Driveway, Garage Door Opener
- Attached garage spaces: 3
- Has carport: Yes
Accessibility
- Accessibility features: Low Threshold Shower
Features
- Levels: Two
- Stories: 2
- Patio & porch: Deck, Front Porch
- Exterior features: Deck, Fence, Porch
- Fencing: Yard Fenced
Lot
- Size: 1.23 Acres
- Features: Not In Subdivision, Outside City Limits
Details
- Parcel number: 0540001079
- Other equipment: Generator
Construction
Type & style
- Home type: SingleFamily
- Architectural style: Craftsman,Traditional
- Property subtype: Single Family Residence
Materials
- Vinyl Siding
- Foundation: Basement, Crawlspace
- Roof: Architectural,Shingle
Condition
- Year built: 2004
Utilities & green energy
- Sewer: Septic Tank
- Water: Public
- Utilities for property: Electricity Available, Propane, Septic Available, Water Available
Community & HOA
HOA
- Has HOA: No
Location
- Region: Salem
Financial & listing details
- Tax assessed value: $402,370
- Annual tax amount: $3,460
- Date on market: 8/22/2026
- Cumulative days on market: 21 days
- Listing agreement: Exclusive Right To Sell
- Listing terms: USDA Loan
Estimated market value
$450,000
$428,000 - $473,000
$3,370/mo
Price history
| Date | Event | Price |
|---|---|---|
| 9/8/2026 | Price change | $460,000-1.1% |
Source:  Greater Greenville AOR #1602188 Report a problem Greater Greenville AOR #1602188 Report a problem | ||
| 8/22/2026 | Listed for sale | $465,000-15.3% |
Source:  WUMLS #20305301 Report a problem WUMLS #20305301 Report a problem | ||
| 8/12/2026 | Listing removed | $549,000 |
Source:  Consolidated MLS #634979 Report a problem Consolidated MLS #634979 Report a problem | ||
| 7/28/2026 | Price change | $549,000-4.5% |
Source: Consolidated MLS #634979 Report a problem | ||
| 7/11/2026 | Price change | $575,000-4.2% |
Source: Consolidated MLS #634979 Report a problem | ||
| 6/8/2026 | Price change | $599,999-2.4% |
Source: Consolidated MLS #634979 Report a problem | ||
| 5/26/2026 | Listed for sale | $615,000+48.2% |
Source: Consolidated MLS #634979 Report a problem | ||
| 11/9/2022 | Sold | $415,000 |
Source: Greater Greenville AOR #1481142 Report a problem | ||
| 9/19/2022 | Pending sale | $415,000 |
Source: Greater Greenville AOR #1481142 Report a problem | ||
| 9/7/2022 | Listed for sale | $415,000+36.1% |
Source: Greater Greenville AOR #1481142 Report a problem | ||
| 4/30/2021 | Sold | $305,000-4.7% |
Source: WUMLS #20237063 Report a problem | ||
| 3/15/2021 | Contingent | $319,900 |
Source: WUMLS #20237063 Report a problem | ||
| 3/10/2021 | Listed for sale | $319,900+33.8% |
Source: WUMLS #20237063 Report a problem | ||
| 1/21/2011 | Listing removed | $239,000 |
Source: NCI #20098557 Report a problem | ||
| 8/8/2009 | Listed for sale | $239,000 |
Source: John M Powell #20098557 Report a problem | ||
Public tax history
| Year | Property taxes | Tax assessment |
|---|---|---|
| 2025 | $3,460 -0.2% | $16,100 -0.2% |
| 2024 | $3,466 | $16,130 |
| 2023 | $3,466 | $16,130 |
| 2022 | -- | -- |
| 2021 | -- | -- |
| 2020 | -- | $218,440 |
| 2019 | -- | $218,440 |
| 2018 | -- | -- |
| 2017 | -- | -- |
| 2016 | -- | -- |
| 2015 | -- | -- |
| 2014 | -- | $7,598 |
| 2013 | -- | -- |
| 2012 | -- | -- |
| 2011 | -- | -- |
| 2010 | -- | -- |
| 2008 | -- | $6,610 |
| 2007 | -- | $6,610 -50.6% |
| 2006 | -- | $13,370 |
Find assessor info on the county website
Monthly payment
Est. payment
Payment breakdown
Explore the cost of this home by adjusting the details. Changes won't be saved.Climate risks
Neighborhood: 29676
Nearby schools
Schools provided by the listing agent
- Elementary: Tam-Salem Elm
- Middle: Walhalla Middle
- High: Walhalla High
Source: WUMLS. This data may not be complete. We recommend contacting the local school district to confirm school assignments for this home.
Similar homes
- $545,0003 bd2 ba3.1k sqft120 Patterson Ridge Rd, Salem, SC 29676For Sale
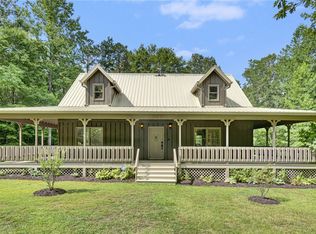 MLS ID #20303441, Amy Wilson, Keller Williams Clemson. WUMLS
 - $449,9003 bd2 ba2.2k sqft11 Pine Garden Way Dr, Salem, SC 29676For Sale
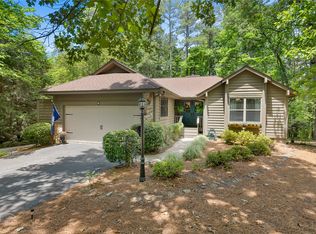 MLS ID #20301207, Matt Wessels, Howard Hanna Allen Tate - Lake Keowee Seneca. WUMLS
 - $275,0003 bd2 ba1.7k sqft415 Lillians Dr, Salem, SC 29676For Sale
 MLS ID #20305232, Teara Barnwell, Clardy Real Estate - W Union. WUMLS
 - $419,0004 bd3 ba1.9k sqft1907 Queen Dr, Walhalla, SC 29691For Sale
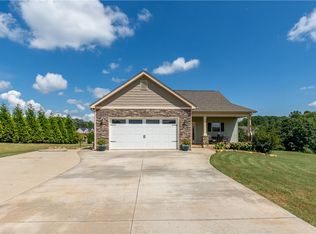 MLS ID #20304062, Kirsten Dinkins, Clardy Real Estate. WUMLS
